
524 Buffalo Drive, Arlington, TX 76013
Local realty services provided by:ERA Myers & Myers Realty
Listed by: bernardo vallarino, jason griffin
Office: keller williams fort worth
MLS#:21287325
Source:GDAR
Price summary
- Price:$315,000
- Price per sq. ft.:$148.87
About this home
This 2,116-square-foot home features four bedrooms and two bathrooms and is located in the Woodland West subdivision. Set on a generous 0.25-acre lot, this two-story single-family residence enjoys plenty of shade from mature trees in a well-established neighborhood. The spacious layout includes an updated open-concept kitchen and new carpet throughout. This property is perfectly priced for first-time home buyers looking to personalize their space in a fantastic location.
Contact an agent
Home facts
- Year built:1963
- Subdivision & Development:Woodland West Add
- Listing ID #:21287325
- Added:44 day(s) ago
- Updated:October 03, 2026 at 08:27 AM
Rooms and interior
- Bedrooms:4
- Total bathrooms:2
- Full bathrooms:2
- Kitchen Description:Electric Range
- Living area:2,116 sq. ft.
Structure and exterior
- Year built:1963
- Building area:2,116 sq. ft.
- Lot area:0.25 Acres
- Architectural Style:Traditional
- Construction Materials:Brick
- Levels:2 Story
Schools
- High school:Arlington
- Middle school:Bailey
- Elementary school:Duff
Finances and disclosures
- Price:$315,000
- Price per sq. ft.:$148.87
- Tax amount:$6,606
Features and amenities
- Appliances:Electric Range
Parking
- Garage:Yes
- Garage spaces:2
 Information provided, in part, by North Texas Real Estate Information Systems, Inc. Last Updated October 3, 2026 Listings with the NTREIS logo are listed by brokerages other than ERA Myers & Myers Realty.
New listings near 524 Buffalo Drive
- New
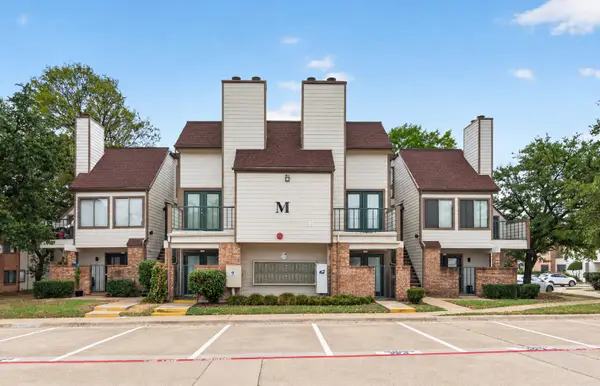 $145,000Active2 beds 2 baths1,031 sq. ft.
2301 Balsam Drive #M210, Arlington, TX 76006
MLS# 21399519Listed by: MONUMENT REALTY - New
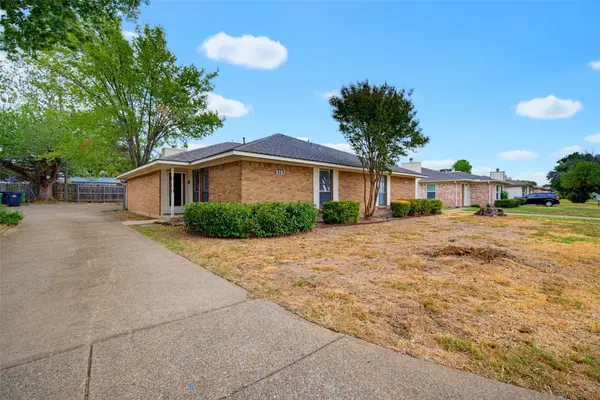 $197,500Active2 beds 2 baths1,034 sq. ft.
2323 Lido Lane, Arlington, TX 76015
MLS# 21401707Listed by: PURSELL REALTY - New
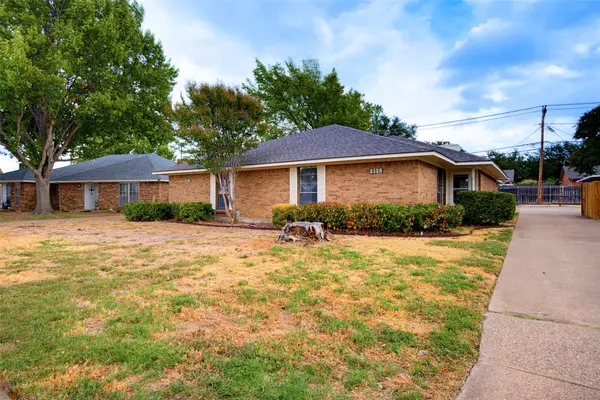 $197,500Active2 beds 2 baths1,034 sq. ft.
2325 Lido Lane, Arlington, TX 76015
MLS# 21402567Listed by: PURSELL REALTY - New
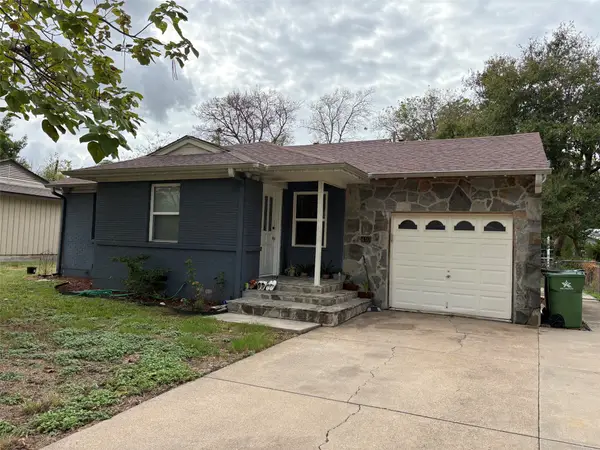 $209,900Active2 beds 1 baths859 sq. ft.
410 Overhill Drive, Arlington, TX 76010
MLS# 21402622Listed by: MARK D. HIXSON - New
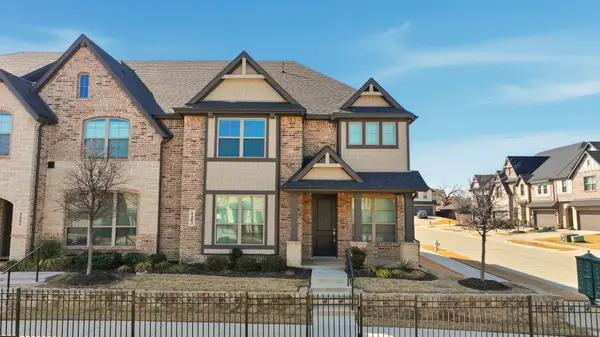 $335,000Active3 beds 3 baths2,066 sq. ft.
5402 Winged Foot Drive, Arlington, TX 76017
MLS# 21402191Listed by: EXP REALTY LLC - New
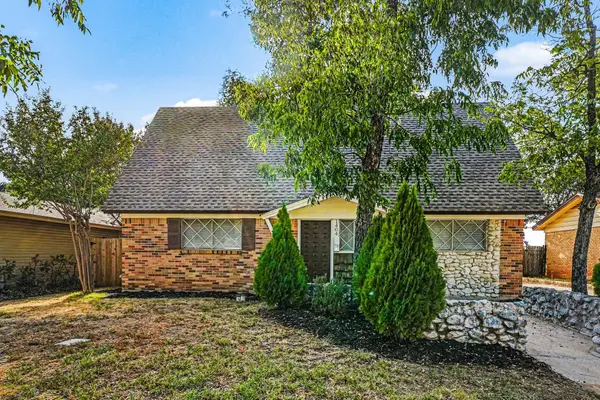 $309,000Active4 beds 2 baths1,748 sq. ft.
1404 Tatum Drive, Arlington, TX 76012
MLS# 21402124Listed by: MARK SPAIN REAL ESTATE - New
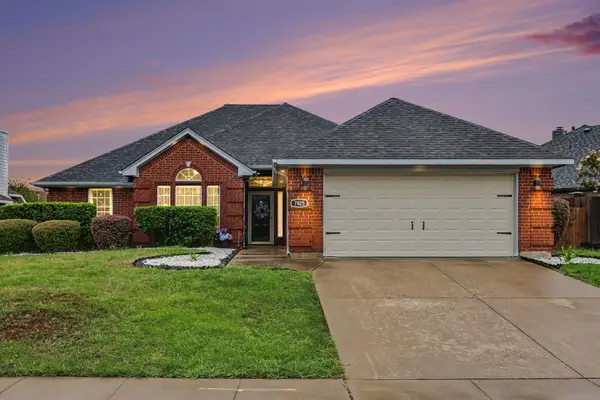 $390,000Active3 beds 2 baths2,063 sq. ft.
7925 Peregrine Trail, Arlington, TX 76001
MLS# 21398718Listed by: ORCHARD BROKERAGE - New
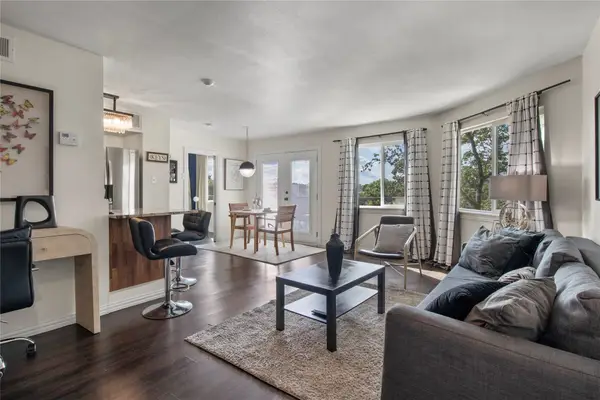 $119,999Active1 beds 1 baths614 sq. ft.
2310 Balsam Drive #B301, Arlington, TX 76006
MLS# 21400086Listed by: MONUMENT REALTY - New
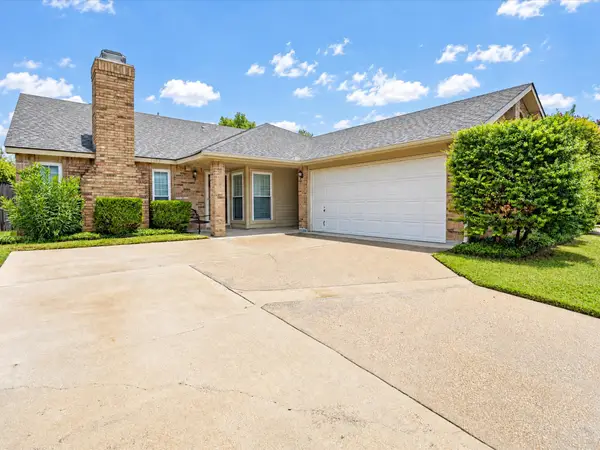 $320,000Active4 beds 2 baths1,888 sq. ft.
1705 Sandy Point Court, Arlington, TX 76018
MLS# 21400425Listed by: CENTURY 21 JUDGE FITE CO. - New
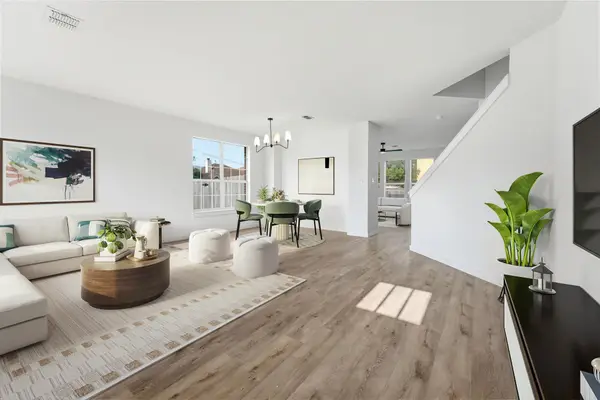 $355,000Active4 beds 3 baths3,032 sq. ft.
7301 Tin Cup Drive, Arlington, TX 76001
MLS# 21401635Listed by: WINHILL ADVISORS DFW


Protect your home and budget from life's surprises with an Assurant Home Warranty, backed by a partner that supports you through every step of homeownership. Explore Plans.
© 2023 - 2026 ERA Franchise Systems LLC. All rights reserved. ERA Franchise Systems LLC fully supports the principles of the Fair Housing Act and the Equal Opportunity Act. ERA, ERA Real Estate powered, and their respective logos are registered service marks of ERA Franchise Systems LLC. Each office is independently owned and operated.