
5610 Eagle Rock Road, Arlington, TX 76017
Local realty services provided by:ERA Courtyard Real Estate
Listed by: krista deveaux
Office: century 21 judge fite co.
MLS#:21292426
Source:GDAR
Price summary
- Price:$350,000
- Price per sq. ft.:$138.29
About this home
**4% INTEREST RATE OPPORTUNITY!** Qualified buyers may be able to assume the seller's existing FHA mortgage and take advantage of its 4% interest rate instead of securing an entirely new mortgage at today's rates! Loan assumption is subject to lender approval, and buyers must cover the difference between the remaining loan balance and purchase price.
Welcome to this spacious former model home offering 4 bedrooms, 2.5 bathrooms, and 2,531 square feet of flexible living space! Situated on a corner lot with a charming wraparound porch, this two-story home features spacious living areas, a double-sided fireplace, and a kitchen with stainless steel appliances that opens to the family room.
Need extra space? Two versatile bonus rooms with a separate entrance offer possibilities for a home office, guest suite, media room, gym, or flex space. Upstairs, you'll find generously sized bedrooms and a large game room or second living area.
The backyard features a custom-built brick BBQ and smoker, perfect for entertaining. Kitchen appliances and two TVs convey with the home.
A written estimate is available to convert the bonus space back into a garage, offering buyers additional flexibility.
**Schedule your private showing today and ask about the 4% FHA assumable mortgage opportunity!**...
Contact an agent
Home facts
- Year built:1994
- Subdivision & Development:Stagecoach Estates Add
- Listing ID #:21292426
- Added:164 day(s) ago
- Updated:November 16, 2026 at 12:55 PM
Rooms and interior
- Bedrooms:4
- Total bathrooms:3
- Full bathrooms:2
- Half bathrooms:1
- Kitchen Description:Dishwasher, Disposal, Electric Range, Microwave, Refrigerator
- Living area:2,531 sq. ft.
Heating and cooling
- Cooling:Ceiling Fans, Central Air, Electric
- Heating:Central, Electric
- Central air:Yes
Structure and exterior
- Roof:Composition
- Year built:1994
- Building area:2,531 sq. ft.
- Lot area:0.2 Acres
- Lot Features:Corner Lot
- Architectural Style:Traditional
- Construction Materials:Brick
- Foundation Description:Slab
- Levels:2 Story
Schools
- High school:Kennedale
- Middle school:Arthur,Kennedale
- Elementary school:Patterson
Finances and disclosures
- Price:$350,000
- Price per sq. ft.:$138.29
- Tax amount:$7,948
Features and amenities
- Appliances:Dishwasher, Disposal, Electric Range, Electric Water Heater, Microwave, Refrigerator
- Amenities:Fire Alarm, Security System, Smoke Detectors
 Information provided, in part, by North Texas Real Estate Information Systems, Inc. Last Updated November 16, 2026 Listings with the NTREIS logo are listed by brokerages other than ERA Courtyard Real Estate.
New listings near 5610 Eagle Rock Road
- Open Sun, 2 to 4pmNew
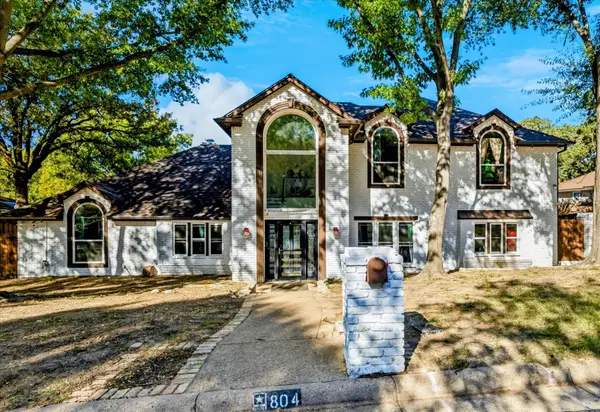 $720,000Active5 beds 4 baths4,329 sq. ft.
804 Portofino Drive, Arlington, TX 76012
MLS# 21433235Listed by: COLDWELL BANKER REALTY - New
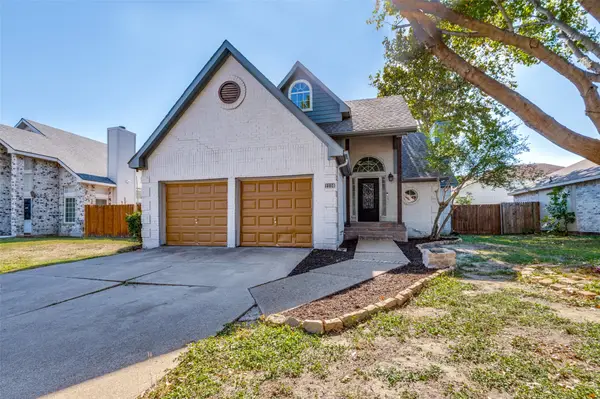 $249,000Active3 beds 3 baths1,722 sq. ft.
1114 Havenbrook Drive, Arlington, TX 76001
MLS# 21429024Listed by: DAVID GRIFFIN & COMPANY - New
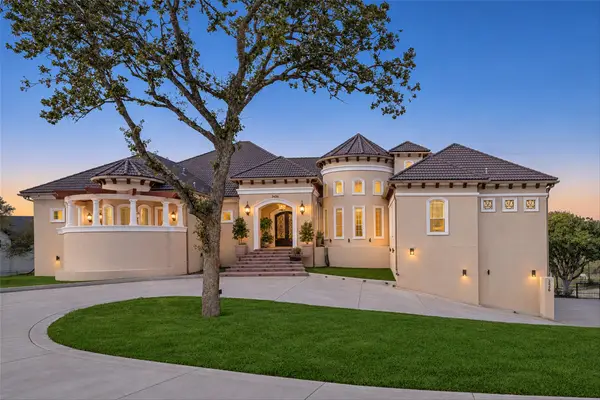 $3,200,000Active5 beds 7 baths10,382 sq. ft.
3436 Indian Trail, Arlington, TX 76016
MLS# 21433546Listed by: PEAK REALTY AND ASSOCIATES LLC - New
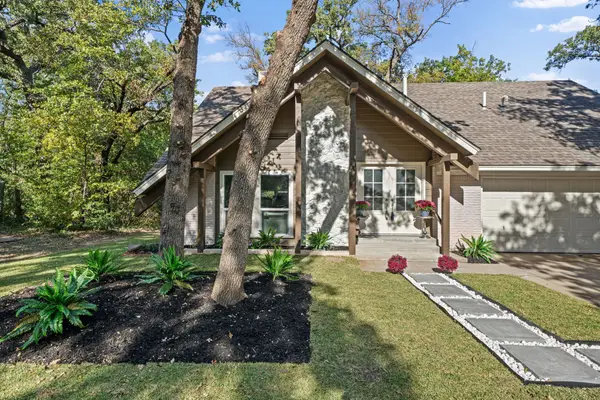 $449,900Active4 beds 3 baths2,201 sq. ft.
917 Shady Oaks Court, Arlington, TX 76012
MLS# 21436526Listed by: CREEKVIEW REALTY - New
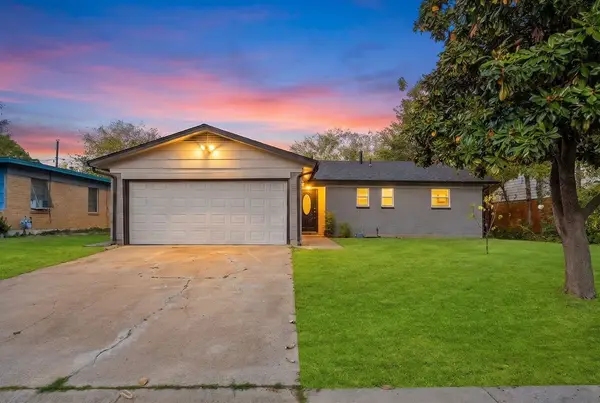 $335,000Active4 beds 3 baths1,752 sq. ft.
407 Roberts Circle, Arlington, TX 76010
MLS# 21435775Listed by: EXP REALTY LLC - New
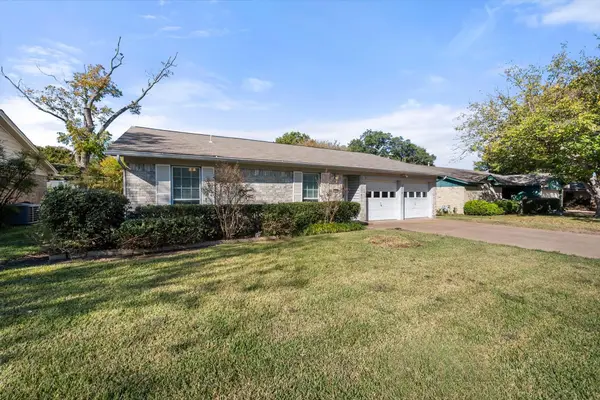 $270,000Active3 beds 2 baths1,296 sq. ft.
2614 Mintwood Place, Arlington, TX 76016
MLS# 21436396Listed by: RE/MAX ASSOCIATES OF MANSFIELD - New
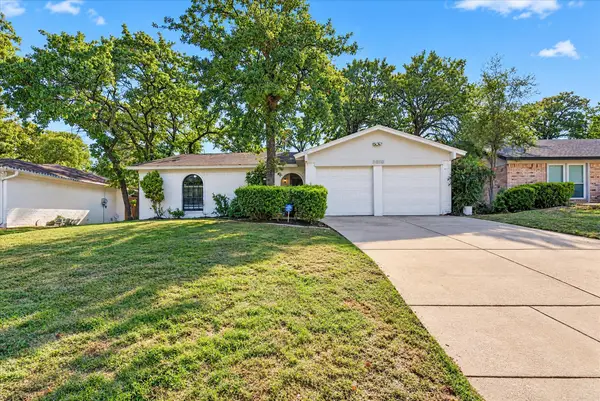 $299,900Active3 beds 2 baths1,400 sq. ft.
5610 Shady Hill Lane, Arlington, TX 76016
MLS# 21435502Listed by: JG REAL ESTATE, LLC - New
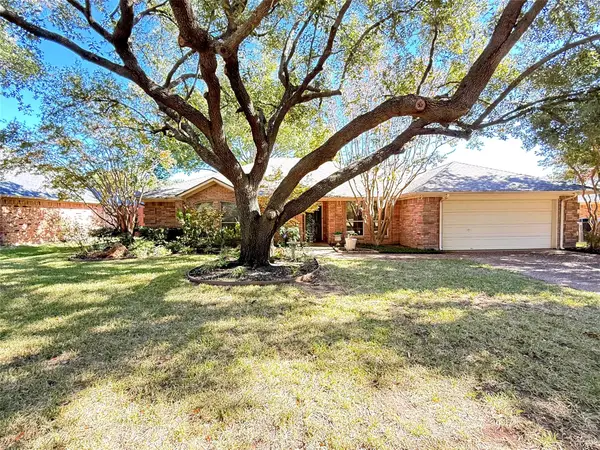 $318,000Active3 beds 2 baths1,785 sq. ft.
6217 Suffolk Drive, Arlington, TX 76001
MLS# 21434496Listed by: REGAL, REALTORS - New
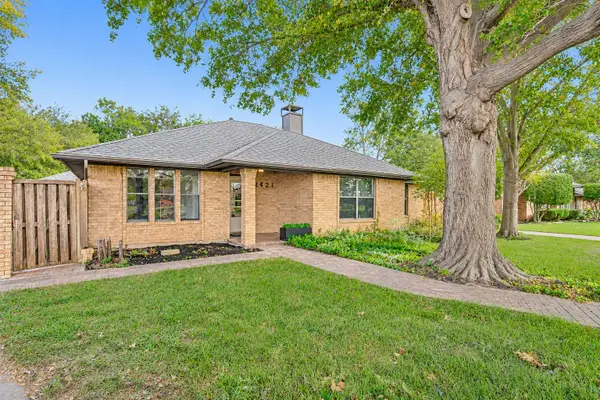 $349,995Active3 beds 3 baths2,007 sq. ft.
2421 Wimbledon Drive, Arlington, TX 76017
MLS# 21435360Listed by: THE REAL ESTATE POWER HOUSES - New
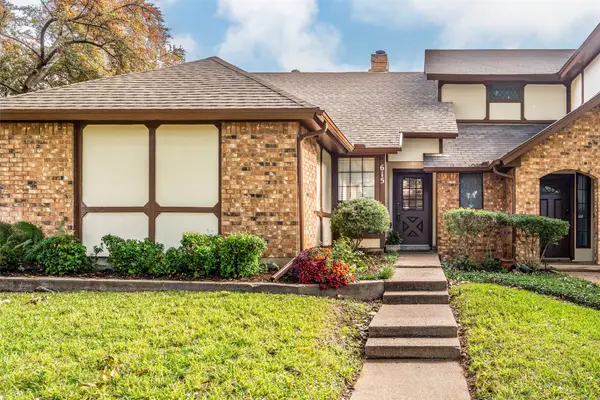 $215,000Active2 beds 2 baths1,271 sq. ft.
615 Windgate Court, Arlington, TX 76012
MLS# 21430678Listed by: ARC REALTY DFW


Protect your home and budget from life's surprises with an Assurant Home Warranty, backed by a partner that supports you through every step of homeownership. Explore Plans.
© 2023 - 2026 ERA Franchise Systems LLC. All rights reserved. ERA Franchise Systems LLC fully supports the principles of the Fair Housing Act and the Equal Opportunity Act. ERA, ERA Real Estate powered, and their respective logos are registered service marks of ERA Franchise Systems LLC. Each office is independently owned and operated.