
5811 Scenic Bay Court, Arlington, TX 76013
Local realty services provided by:ERA Courtyard Real Estate
Listed by: greg messer, lynanna messer
Office: century 21 judge fite co.
MLS#:21278022
Source:GDAR
Price summary
- Price:$1,250,000
- Price per sq. ft.:$217.81
- Monthly HOA dues:$133.33
About this home
Privacy, space, and a lifestyle that's hard to duplicate in Arlington! Set on more than half an acre in gated Bay Club, this home offers over 5,700 square feet with a flexible layout ideal for entertaining, working from home, or multi-generational living. Inside, discover a dramatic two-story rotunda entry, multiple living areas, private study, sunroom, game room, and unexpected bonus spaces. Outside is where this home truly stands apart. Enjoy a private splash pool, multiple patios, entertaining pavilion, gated driveway abundant parking, and a workshop. Minutes from Arlington's entertainment district, DFW Airport, golf and the lake, this is an opportunity to own a distinctive home in one of Arlington's established gated communities. Homes offering this combination of privacy, space, and flexibility are hard to come by. Schedule your private tour and experience 5811 Scenic Bay Ct in person.
Contact an agent
Home facts
- Year built:1987
- Subdivision & Development:Bay Club Add
- Listing ID #:21278022
- Added:91 day(s) ago
- Updated:September 30, 2026 at 12:46 PM
Rooms and interior
- Bedrooms:4
- Total bathrooms:7
- Full bathrooms:4
- Half bathrooms:3
- Flooring:Carpet, Slate, Tile
- Kitchen Description:Built In Refrigerator, Dishwasher, Disposal, Electric Cooktop, Electric Oven, Ice Maker, Microwave, Vented Exhaust Fan, Wine Cooler
- Living area:5,739 sq. ft.
Heating and cooling
- Cooling:Ceiling Fans, Central Air, Electric
- Heating:Central, Natural Gas
- Central air:Yes
Structure and exterior
- Roof:Composition, Metal
- Year built:1987
- Building area:5,739 sq. ft.
- Lot area:0.53 Acres
- Lot Features:Corner Lot, Cul De Sac, Few Trees, Interior Lot, Landscaped, Sprinkler System, Subdivision
- Architectural Style:Traditional
- Construction Materials:Brick, Stone, Wood Siding
- Foundation Description:Slab
- Levels:2 Story
Schools
- High school:Eastern Hills
- Middle school:Jean Mcclung
- Elementary school:Elliott
Finances and disclosures
- Price:$1,250,000
- Price per sq. ft.:$217.81
- Tax amount:$11,249
Features and amenities
- Appliances:Built In Refrigerator, Dishwasher, Disposal, Electric Cooktop, Electric Oven, Electric Water Heater, Gas Water Heater, Ice Maker, Microwave, Vented Exhaust Fan, Wine Cooler
- Amenities:Gated Community, Security System, Security System Owned, Skylights, Window Coverings
Parking
- Garage:Yes
- Garage spaces:3
- Carport spaces:1
 Information provided, in part, by North Texas Real Estate Information Systems, Inc. Last Updated September 30, 2026 Listings with the NTREIS logo are listed by brokerages other than ERA Courtyard Real Estate.
New listings near 5811 Scenic Bay Court
- Open Sun, 1 to 3pmNew
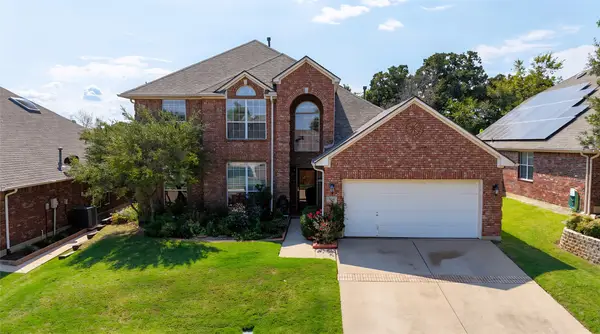 $420,000Active4 beds 3 baths2,550 sq. ft.
2316 Cherry Sage Drive, Arlington, TX 76001
MLS# 21399556Listed by: YOUR HOME FREE LLC - New
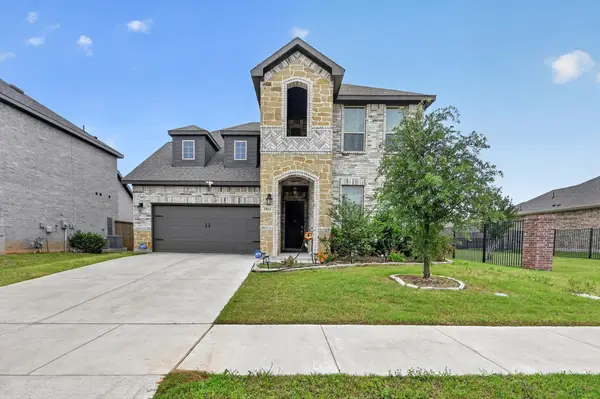 $465,000Active4 beds 3 baths2,504 sq. ft.
2814 Grand Lookout Lane, Arlington, TX 76001
MLS# 21397623Listed by: PEAK POINT REAL ESTATE - New
 $285,000Active3 beds 2 baths1,456 sq. ft.
1418 Tatum Drive, Arlington, TX 76012
MLS# 21397489Listed by: MARK SPAIN REAL ESTATE - Open Sat, 1 to 3pmNew
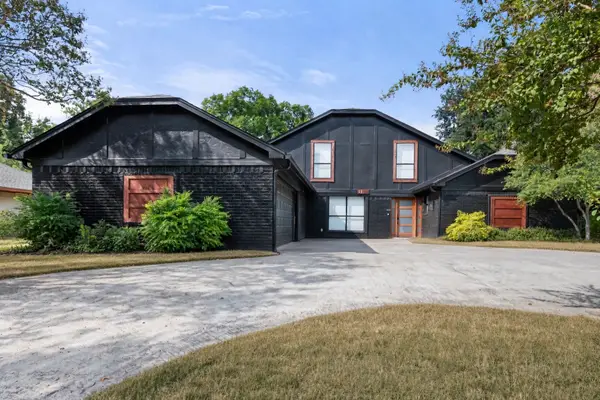 $675,000Active4 beds 2 baths3,678 sq. ft.
1108 San Juan Court, Arlington, TX 76012
MLS# 21393123Listed by: EBBY HALLIDAY, REALTORS - New
 $109,000Active1 beds 1 baths551 sq. ft.
2309 Balsam Drive #K103, Arlington, TX 76006
MLS# 21398119Listed by: MACHEN RESIDENTIAL MANAGEMENT, LLC - Open Sat, 12 to 2pmNew
 $345,000Active3 beds 2 baths1,686 sq. ft.
2004 Ford Street, Arlington, TX 76013
MLS# 21398857Listed by: REAL BROKER, LLC - New
 $330,000Active3 beds 2 baths1,822 sq. ft.
5508 Grissom Drive, Arlington, TX 76016
MLS# 21395512Listed by: KELLER WILLIAMS LONESTAR DFW - New
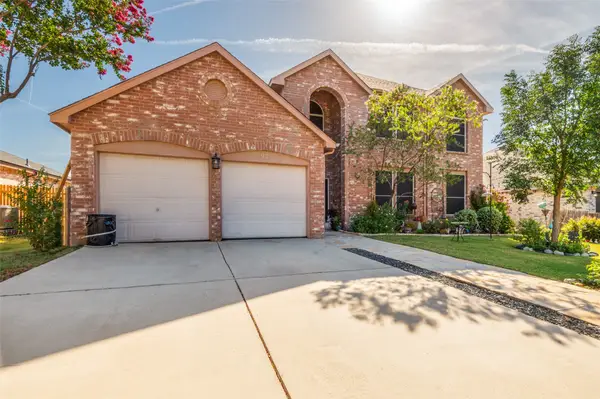 $370,000Active4 beds 3 baths2,348 sq. ft.
925 Rio Vista Lane, Arlington, TX 76017
MLS# 21396467Listed by: HENDON REAL ESTATE - New
 $329,000Active3 beds 2 baths2,419 sq. ft.
704 Castlewood Lane, Arlington, TX 76012
MLS# 21398500Listed by: HENDON REAL ESTATE - New
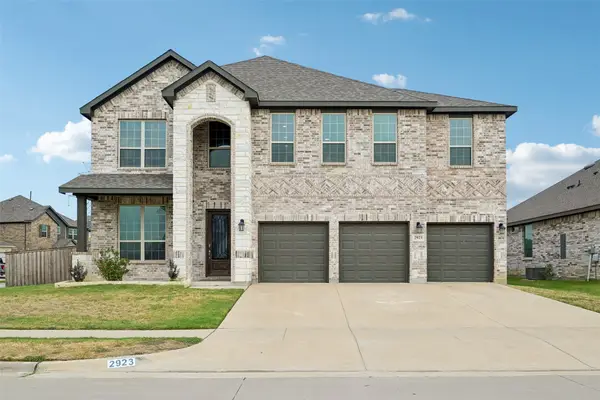 $799,000Active6 beds 5 baths4,474 sq. ft.
2923 Grand Lookout Lane, Arlington, TX 76001
MLS# 21393868Listed by: ORCHARD BROKERAGE


Protect your home and budget from life's surprises with an Assurant Home Warranty, backed by a partner that supports you through every step of homeownership. Explore Plans.
© 2023 - 2026 ERA Franchise Systems LLC. All rights reserved. ERA Franchise Systems LLC fully supports the principles of the Fair Housing Act and the Equal Opportunity Act. ERA, ERA Real Estate powered, and their respective logos are registered service marks of ERA Franchise Systems LLC. Each office is independently owned and operated.