
6006 Brook Forest Drive, Arlington, TX 76018
Local realty services provided by:ERA Courtyard Real Estate
6006 Brook Forest Drive,Arlington, TX 76018
$306,000
- 3 Beds
- 2 Baths
- 1,765 sq. ft.
- Single family
- Active
Listed by: sang nguyen
Office: citiwide properties corp.
MLS#:21364045
Source:GDAR
Price summary
- Price:$306,000
- Price per sq. ft.:$173.37
About this home
Brand-new roof and patio roof featuring updated decking and siding! The covered back patio offers great potential for personal touches, while the charming interior is completely move-in ready. Highlights include formal living and dining spaces, a bright kitchen with a gas cooktop, and a spacious open den centered around a cozy corner wood-burning fireplace. Enjoy privacy with a desirable split primary suite layout.
Contact an agent
Home facts
- Year built:1998
- Subdivision & Development:Brookmeadow Add
- Listing ID #:21364045
- Added:1 day(s) ago
- Updated:August 19, 2026 at 07:49 PM
Rooms and interior
- Bedrooms:3
- Total bathrooms:2
- Full bathrooms:2
- Flooring:Laminate
- Kitchen Description:Dishwasher, Disposal, Gas Range
- Living area:1,765 sq. ft.
Heating and cooling
- Cooling:Central Air
- Heating:Central
- Central air:Yes
Structure and exterior
- Year built:1998
- Building area:1,765 sq. ft.
- Lot area:0.16 Acres
- Foundation Description:Slab
- Levels:1 Story
Schools
- High school:Seguin
- Middle school:Ousley
- Elementary school:Bebensee
Finances and disclosures
- Price:$306,000
- Price per sq. ft.:$173.37
- Tax amount:$6,575
Features and amenities
- Appliances:Dishwasher, Disposal, Gas Range, Gas Water Heater
Parking
- Garage:Yes
- Garage spaces:2
 Information provided, in part, by North Texas Real Estate Information Systems, Inc. Last Updated August 19, 2026 Listings with the NTREIS logo are listed by brokerages other than ERA Courtyard Real Estate.
New listings near 6006 Brook Forest Drive
- New
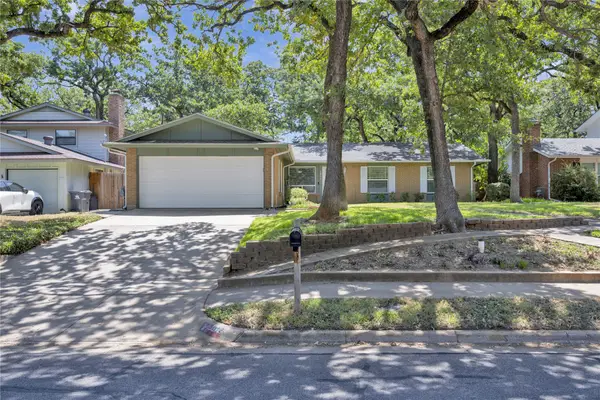 $289,900Active3 beds 2 baths1,248 sq. ft.
2812 Norwood Lane, Arlington, TX 76013
MLS# 21361905Listed by: CHANDLER CROUCH, REALTORS - New
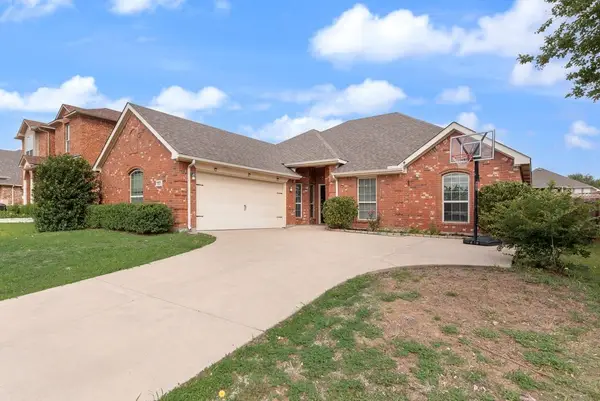 $339,000Active3 beds 2 baths1,914 sq. ft.
1517 White Willow Lane, Arlington, TX 76002
MLS# 21364122Listed by: JPAR - CENTRAL METRO - New
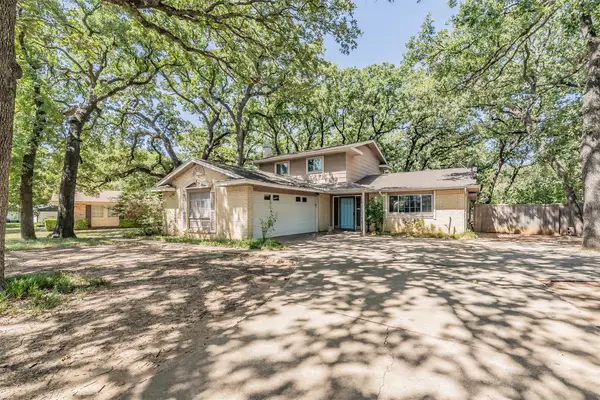 $315,000Active4 beds 2 baths2,116 sq. ft.
524 Buffalo Drive, Arlington, TX 76013
MLS# 21287325Listed by: KELLER WILLIAMS FORT WORTH - New
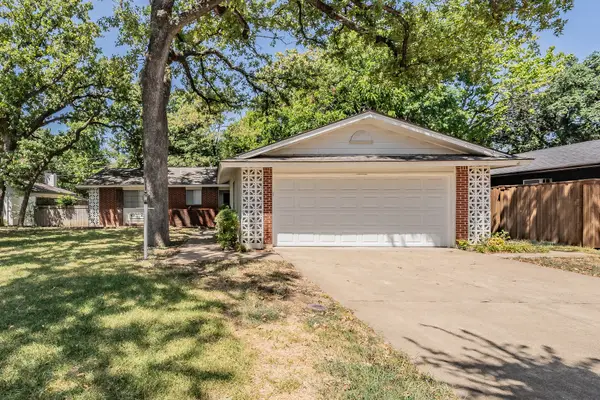 $272,000Active3 beds 2 baths1,526 sq. ft.
602 Buffalo Drive, Arlington, TX 76013
MLS# 21287450Listed by: KELLER WILLIAMS FORT WORTH - New
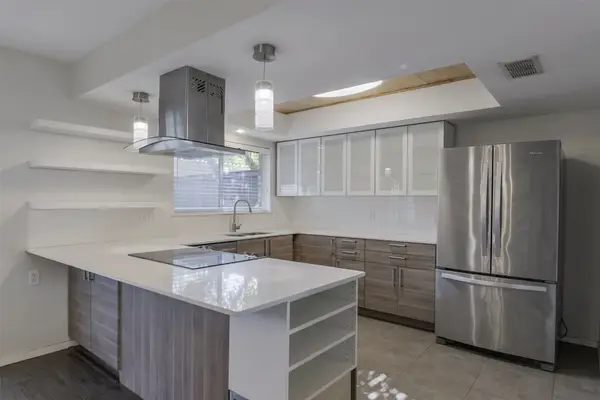 Listed by ERA$240,000Active3 beds 3 baths1,872 sq. ft.
326 E Westview Terrace, Arlington, TX 76013
MLS# 21362716Listed by: ERA BROKERS CONSOLIDATED - New
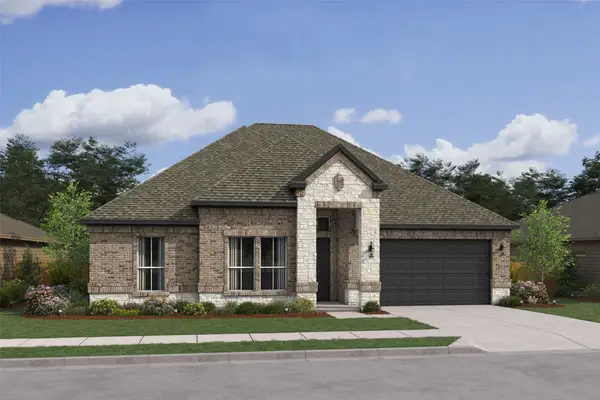 $609,000Active4 beds 4 baths2,506 sq. ft.
3004 Sandy Springs Drive, Arlington, TX 76017
MLS# 21363821Listed by: KEY TREK-CC - New
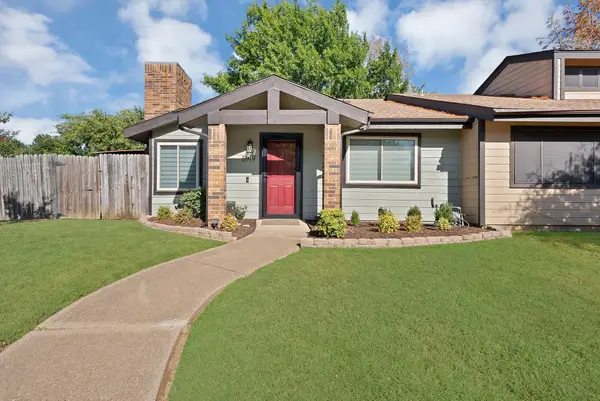 $215,000Active2 beds 2 baths1,180 sq. ft.
5919 Baroncrest Drive, Arlington, TX 76017
MLS# 21362610Listed by: GREATER TEXAS REAL ESTATE - New
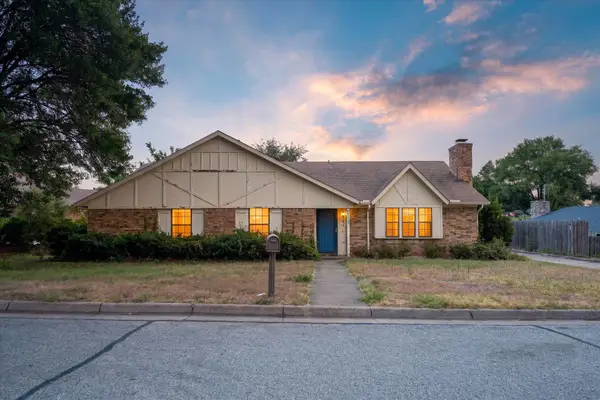 $275,000Active4 beds 2 baths2,368 sq. ft.
6512 High Country Trail, Arlington, TX 76016
MLS# 21359815Listed by: PATH - New
 $157,000Active2 beds 2 baths1,085 sq. ft.
1206 Riverchase Lane #149, Arlington, TX 76011
MLS# 21363385Listed by: KELLER WILLIAMS REALTY


Protect your home and budget from life's surprises with an Assurant Home Warranty, backed by a partner that supports you through every step of homeownership. Explore Plans.
© 2023 - 2026 ERA Franchise Systems LLC. All rights reserved. ERA Franchise Systems LLC fully supports the principles of the Fair Housing Act and the Equal Opportunity Act. ERA, ERA Real Estate powered, and their respective logos are registered service marks of ERA Franchise Systems LLC. Each office is independently owned and operated.