
702 Sendero Drive, Arlington, TX 76002
Local realty services provided by:ERA Myers & Myers Realty
Listed by: vincent adams
Office: orchard brokerage
MLS#:21357756
Source:GDAR
Price summary
- Price:$359,900
- Price per sq. ft.:$185.32
- Monthly HOA dues:$33
About this home
Spacious 4-Bedroom Home with Rock Fireplace, Two Living & Two Dining Areas — Move-In Ready! This beautifully maintained 4-bedroom, 2-bath, 2-car garage home offers over 1,900 sq ft of flexible, character-filled living space that truly delivers at every turn! The stunning rock fireplace is the undeniable centerpiece of the family room — a warm, dramatic, and inviting focal point that anchors the main living space with timeless charm. Whether gathered around the fire on a cool evening or hosting a lively gathering, this space sets the perfect tone for every occasion. Two living areas and two dining spaces provide exceptional flexibility for every lifestyle. Need a formal living and dining room for entertaining? A dedicated playroom? A home office or cozy retreat? The options are truly endless — and this kind of versatile layout is increasingly hard to find. The wonderfully open kitchen flows seamlessly into the living and dining spaces, creating the perfect connected environment for cooking, entertaining, and everyday family life. The spacious floor plan is bright and functional, with the primary suite thoughtfully positioned separately from the secondary bedrooms — delivering privacy and comfort for every member of the household. The primary suite is a true retreat, featuring a relaxing garden tub, separate shower, and double vanities. Secondary bedrooms are well-sized and thoughtfully placed within the floor plan. Updates include Roof - 2024, Fence - 2026 and Front Window - 2024, Water Heater 2024 and HVAC 2023. Water Heater is Step outside to a great-sized backyard offering wonderful space for outdoor entertaining, play, and relaxation. Conveniently located close to area amenities, shopping, and dining. Rock fireplace, two living and dining areas, spacious layout, and move-in ready — this one is an exceptional find!...
Contact an agent
Home facts
- Year built:2011
- Subdivision & Development:La Frontera South
- Listing ID #:21357756
- Added:1 day(s) ago
- Updated:August 17, 2026 at 04:01 PM
Rooms and interior
- Bedrooms:4
- Total bathrooms:2
- Full bathrooms:2
- Flooring:Carpet, Ceramic Tile, Hardwood
- Kitchen Description:Dishwasher, Disposal, Gas Oven, Gas Range, Microwave, Refrigerator
- Living area:1,942 sq. ft.
Heating and cooling
- Cooling:Central Air, Electric
- Heating:Natural Gas
- Central air:Yes
Structure and exterior
- Roof:Composition
- Year built:2011
- Building area:1,942 sq. ft.
- Lot area:0.18 Acres
- Lot Features:Interior Lot, Sprinkler System, Subdivision
- Architectural Style:Traditional
- Construction Materials:Brick
- Foundation Description:Slab
- Levels:1 Story
Schools
- High school:Timberview
- Middle school:James Coble
- Elementary school:Jbrockett
Finances and disclosures
- Price:$359,900
- Price per sq. ft.:$185.32
- Tax amount:$7,900
Features and amenities
- Appliances:Dishwasher, Disposal, Gas Oven, Gas Range, Microwave, Plumbed For Gas, Refrigerator, Some Gas Appliances
- Amenities:Fire Alarm, Prewired, Security System, Smoke Detectors, Window Coverings
Parking
- Garage:Yes
- Garage spaces:2
 Information provided, in part, by North Texas Real Estate Information Systems, Inc. Last Updated August 17, 2026 Listings with the NTREIS logo are listed by brokerages other than ERA Myers & Myers Realty.
New listings near 702 Sendero Drive
- New
 $290,000Active3 beds 3 baths1,943 sq. ft.
1429 Beckwith Drive, Arlington, TX 76018
MLS# 21360703Listed by: UNIVERSAL REALTY, INC - New
 $315,000Active3 beds 2 baths1,502 sq. ft.
2505 Hollywood Drive, Arlington, TX 76013
MLS# 21361255Listed by: REAL BROKER, LLC - New
 $299,900Active3 beds 2 baths1,696 sq. ft.
3406 Halifax Drive, Arlington, TX 76013
MLS# 21359626Listed by: WORTH CLARK REALTY - New
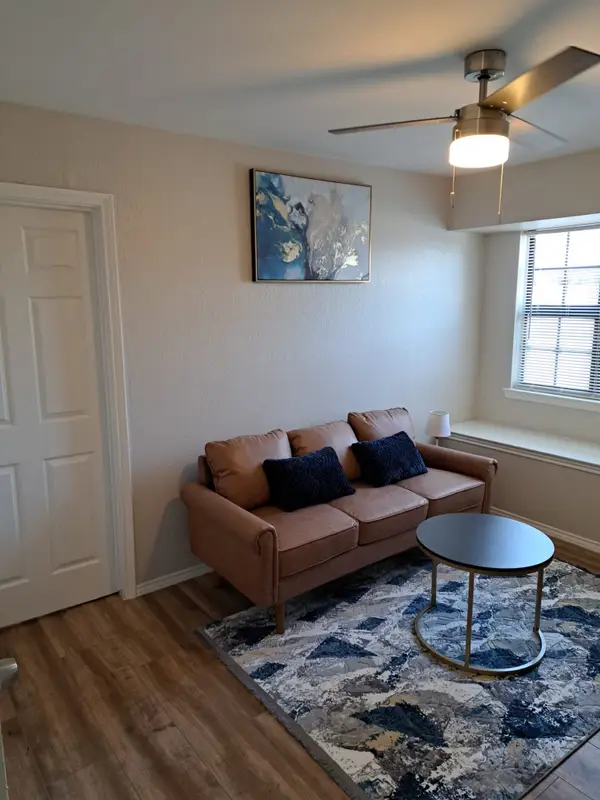 $97,500Active1 beds 1 baths512 sq. ft.
1702 Crest Point Drive, Arlington, TX 76012
MLS# 21358737Listed by: SEVEN6 REALTY - New
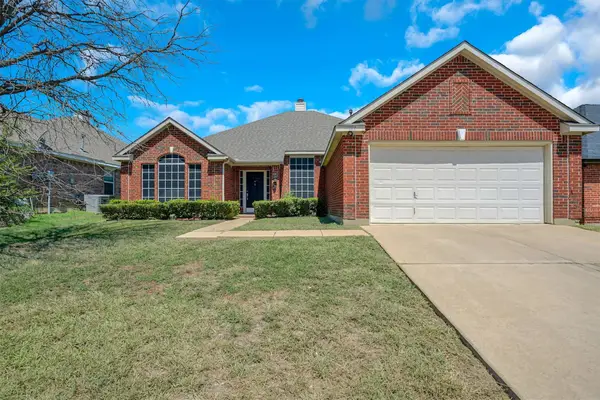 $369,900Active5 beds 2 baths2,284 sq. ft.
117 Fort Edward Drive, Arlington, TX 76002
MLS# 21361436Listed by: UNIVERSAL REALTY, INC - New
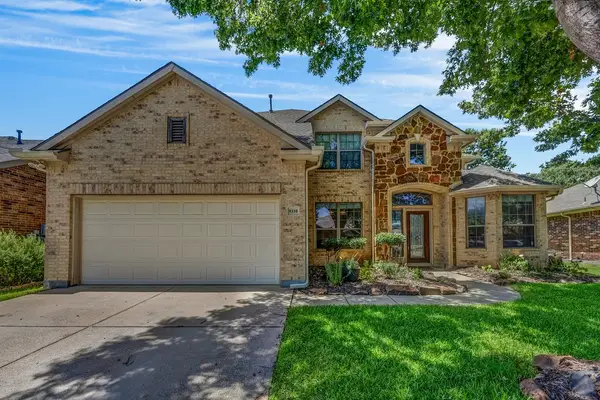 $450,000Active4 beds 3 baths3,326 sq. ft.
9310 Marble Falls Drive, Arlington, TX 76002
MLS# 21355723Listed by: AFFINITY ONE PROPERTY MGMT. - New
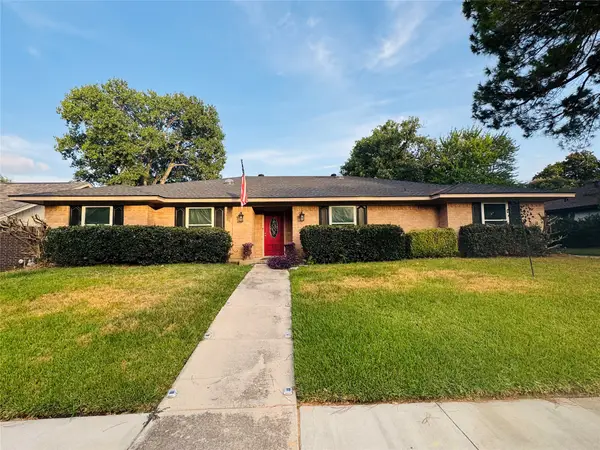 $443,000Active4 beds 3 baths2,344 sq. ft.
1807 Holm Oak Street, Arlington, TX 76012
MLS# 21361043Listed by: HOMESMART - New
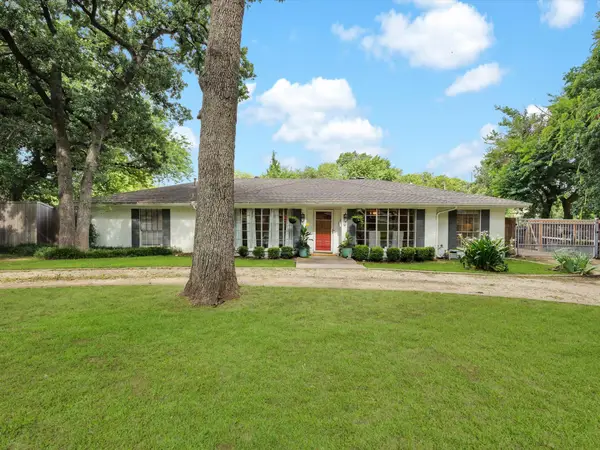 $767,000Active4 beds 3 baths2,814 sq. ft.
6004 Ken Avenue, Arlington, TX 76001
MLS# 21361081Listed by: HARRISON WADE REAL ESTATE - New
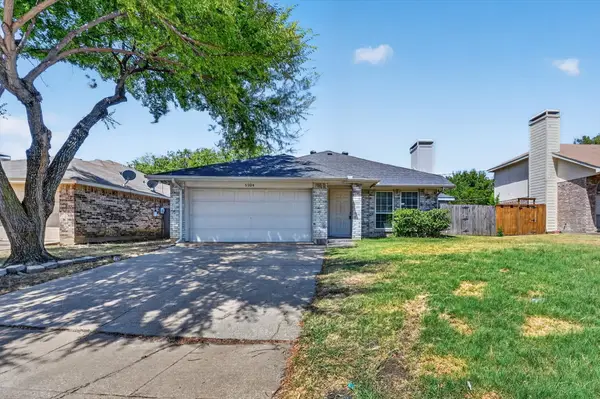 $265,000Active4 beds 2 baths1,503 sq. ft.
5204 Cornvalley Drive, Arlington, TX 76017
MLS# 21361061Listed by: HELLO TEXAS REALTY


Protect your home and budget from life's surprises with an Assurant Home Warranty, backed by a partner that supports you through every step of homeownership. Explore Plans.
© 2023 - 2026 ERA Franchise Systems LLC. All rights reserved. ERA Franchise Systems LLC fully supports the principles of the Fair Housing Act and the Equal Opportunity Act. ERA, ERA Real Estate powered, and their respective logos are registered service marks of ERA Franchise Systems LLC. Each office is independently owned and operated.