
10201 Cressida Bnd, Austin, TX 78730
Local realty services provided by:ERA Experts
Listed by: grant whittenberger
Office: outlaw realty
MLS#:9379619
Source:ACTRIS
10201 Cressida Bnd,Austin, TX 78730
$2,999,999
- 5 Beds
- 7 Baths
- 4,595 sq. ft.
- Single family
- Pending
Price summary
- Price:$2,999,999
- Price per sq. ft.:$652.88
- Monthly HOA dues:$185
About this home
More than a decade after the last new home community was built in River Place, Milestone proudly introduces the River Place M Signature Series.
10201 Cressida Bend offers an exceptional opportunity to own a newly constructed luxury residence in one of Austin’s most sought after neighborhoods. This stunning home features unobstructed views of the Balcones Canyonlands and The Domain, no rear neighbors, and sits on an expansive half acre greenbelt lot.
This 4,595 square foot masterpiece showcases modern architectural elements and thoughtfully curated finishes throughout, including a built in Sub Zero refrigerator, professional grade dual fuel range, luxurious wood flooring, 63 inch upper cabinets for maximum storage, and a spacious designer kitchen with premium appliances. The home offers 5 bedrooms plus an office or flex space, 6 full bathrooms, 1 half bath, a resort style pool and spa, and a 3 car attached garage.
The interior design draws inspiration from classic Art Deco motifs with a modern twist, incorporating Gatsby inspired detailing while maintaining a refined and distinctive aesthetic throughout.
Outdoor living is equally impressive with a covered patio and elevated deck, both offering stunning views of the Austin skyline, making them ideal for entertaining guests or enjoying peaceful evenings in complete privacy.
Located in the prestigious River Place community with top rated schools, resort amenities, and convenient access to downtown Austin and Lake Travis, this home represents a rare opportunity to embrace luxury living in one of Austin’s most exclusive addresses.
Do not miss this rare opportunity to own a truly unique home. Schedule your private showing today....
Contact an agent
Home facts
- Year built:2026
- Listing ID #:9379619
- Updated:May 31, 2026 at 08:47 PM
Rooms and interior
- Bedrooms:5
- Total bathrooms:7
- Full bathrooms:6
- Half bathrooms:1
- Flooring:Tile, Wood
- Kitchen Description:Built-In Oven(s), Cooktop, Dishwasher, Disposal, ENERGY STAR Qualified Appliances, Exhaust Fan, Gas Cooktop, Microwave, Refrigerator, Stainless Steel Appliance(s), Vented Exhaust Fan
- Living area:4,595 sq. ft.
Heating and cooling
- Cooling:Central, ENERGY STAR Qualified Equipment
- Heating:Central, Fireplace(s), Heat Pump, Natural Gas
- Central air:Yes
Structure and exterior
- Roof:Metal
- Year built:2026
- Building area:4,595 sq. ft.
- Lot area:0.5 Acres
- Lot Features:Back Yard, Curbs, Few Trees, Front Yard, Landscaped, Sprinkler - Automatic
- Construction Materials:Concrete, Frame, Glass, ICAT Recessed Lighting, Masonry All Sides, Radiant Barrier, Spray Foam Insulation, Stone, Stucco
- Exterior Features:Balcony, Gutters Full, Pest Tubes in Walls
- Foundation Description:Slab
Schools
- High school:Vandegrift
- Elementary school:River Place
Utilities
- Water:Public
- Sewer:Public Sewer
Finances and disclosures
- Price:$2,999,999
- Price per sq. ft.:$652.88
Features and amenities
- Appliances:Built-In Oven(s), Cooktop, Dishwasher, Disposal, ENERGY STAR Qualified Appliances, Exhaust Fan, Gas Cooktop, Microwave, RNGHD, Refrigerator, Stainless Steel Appliance(s), Tankless Water Heater, Vented Exhaust Fan, Water Heater
- Amenities:Pantry, Storage
Parking
- Total parking spaces:6
- Parking description:Attached, Door-Multi, Driveway, Garage, Garage Door Opener, Garage Faces Front, Tandem
- Garage:Yes
- Garage spaces:3
New listings near 10201 Cressida Bnd
- New
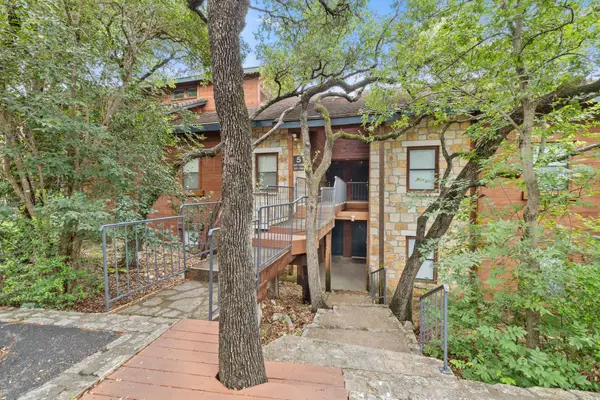 $315,000Active1 beds 1 baths979 sq. ft.
4711 Spicewood Springs Rd #5-128, Austin, TX 78759
MLS# 1463179Listed by: CRAWFORD REALTY INC - New
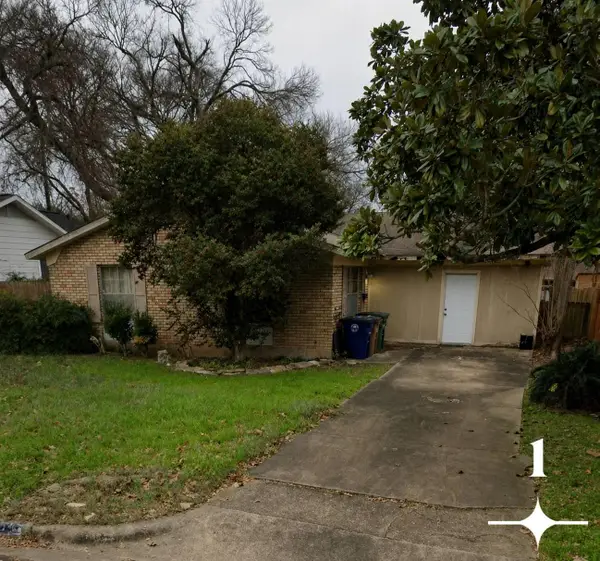 $420,000Active3 beds 1 baths1,612 sq. ft.
4711 Philco Dr, Austin, TX 78745
MLS# 9097047Listed by: KELLER WILLIAMS REALTY - New
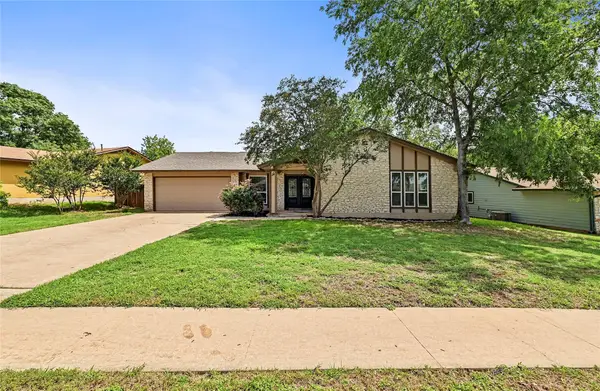 $655,000Active4 beds 2 baths1,895 sq. ft.
3802 Hawkshead Dr, Austin, TX 78727
MLS# 6703538Listed by: JBGOODWIN REALTORS NW - Open Sat, 1 to 3pmNew
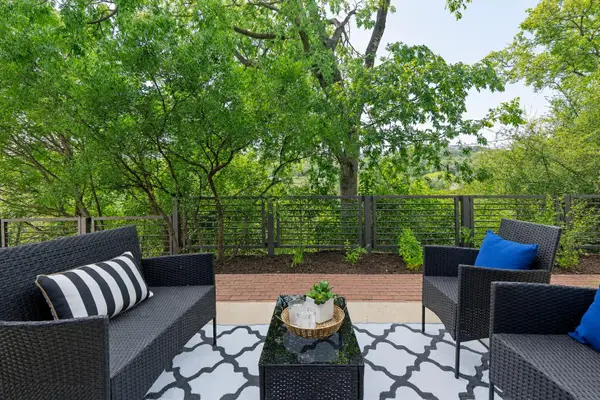 $1,123,000Active3 beds 2 baths2,024 sq. ft.
6000 Mountainclimb Dr, Austin, TX 78731
MLS# 3348097Listed by: LET'S MOVE AUSTIN LLC - New
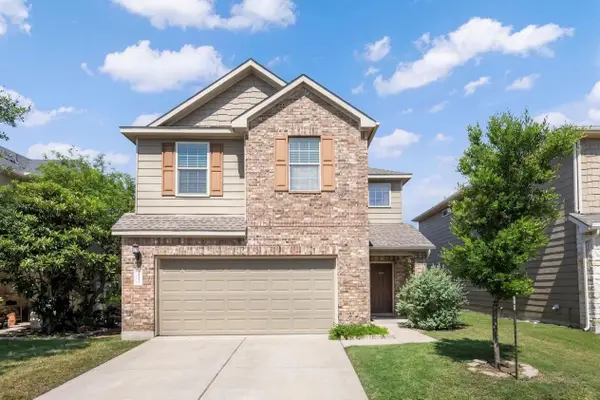 $439,000Active3 beds 3 baths2,146 sq. ft.
9944 Aly May Dr, Austin, TX 78748
MLS# 6834982Listed by: COLDWELL BANKER REALTY - New
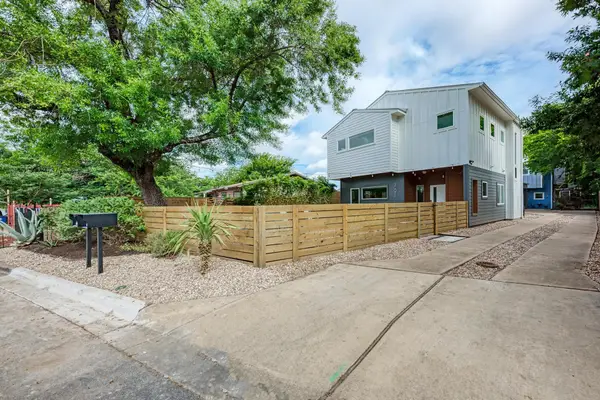 $710,000Active4 beds 3 baths1,894 sq. ft.
3008 E 14th 1/2 St #A, Austin, TX 78702
MLS# 2021926Listed by: LUXON REALTY SERVICES - New
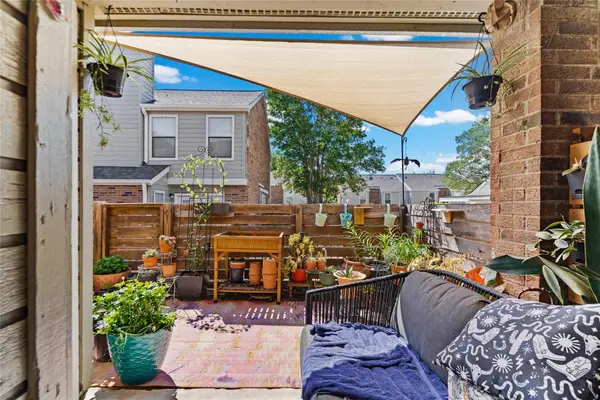 $140,000Active2 beds 2 baths1,082 sq. ft.
2018 W Rundberg Ln #4B, Austin, TX 78758
MLS# 2358320Listed by: HEART OF AUSTIN HOMES - New
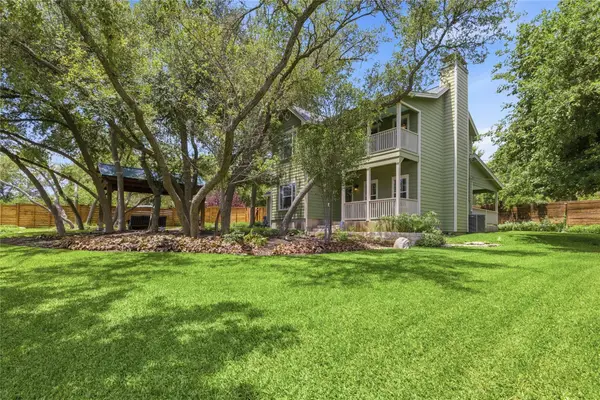 $1,195,000Active3 beds 3 baths2,350 sq. ft.
1204 Orlando Rd, Austin, TX 78733
MLS# 5266410Listed by: KELLER WILLIAMS REALTY - New
 $575,000Active2 beds 3 baths1,385 sq. ft.
4120 Valley View Rd #B, Austin, TX 78704
MLS# 8295835Listed by: COLDWELL BANKER REALTY


Protect your home and budget from life's surprises with an Assurant Home Warranty, backed by a partner that supports you through every step of homeownership. Explore Plans.
© 2023 - 2026 ERA Franchise Systems LLC. All rights reserved. ERA Franchise Systems LLC fully supports the principles of the Fair Housing Act and the Equal Opportunity Act. ERA, ERA Real Estate powered, and their respective logos are registered service marks of ERA Franchise Systems LLC. Each office is independently owned and operated.