
10515 La Costa Dr, Austin, TX 78747
Local realty services provided by:ERA Experts
Listed by: scott sutherland
Office: realtystake llc.
MLS#:9578470
Source:ACTRIS
Upcoming open houses
- Sun, Sep 2012:00 pm - 02:00 pm
Price summary
- Price:$1,395,000
- Price per sq. ft.:$271.82
- Monthly HOA dues:$35.83
About this home
Welcome to 10515 La Costa Drive, an exceptional 2-story residence offering 5,132 square feet of luxury living, thoughtfully situated on a sprawling 0.398-acre lot backing directly to the 17th hole of the prestigious Onion Creek Golf Course. Boasting 4 spacious bedrooms, 4 full bathrooms, and a powder room, this home seamlessly combines sophisticated architectural design with everyday comfort and incredible golf course views.
From the moment you step through the grand entrance, you're greeted by soaring ceilings, abundant natural light, and clean, contemporary finishes. The main level centers around a brilliant open-concept floor plan—ideal for both hosting large gatherings and quiet family living. The chef’s kitchen serves as the heart of the home, featuring a generous central island, high-end quartz countertops, custom cabinetry, and premium JennAir and KitchenAid appliances.
Upstairs, the layout features two primary/owner suites, offering an unmatched setup for guests, multi-generational living, or ultimate flexibility. Each primary suite serves as a private sanctuary with high ceilings, spa-inspired ensuite bathrooms—complete with a deep soaking tub, glass-enclosed walk-in shower, and dual vanities—along with tons of closet space throughout. Upstairs also features generously sized secondary bedrooms along with flexible multi-purpose living spaces, perfect for a game room, media room, or dedicated home office setup.
Step outside to your personal backyard oasis with sweeping fairways as your backdrop. The expansive 0.398-acre grounds feature a covered patio equipped for outdoor living and dining, looking out over a beautifully landscaped yard with plenty of space for entertaining, play, or enjoying quiet evenings on the course. Complete with an attached golf cart garage, abundant storage, and refined details throughout, this turn-key property represents Texas golf course living at its finest....
Contact an agent
Home facts
- Year built:1979
- Subdivision & Development:Onion Creek Sec 03
- Listing ID #:9578470
- Updated:September 18, 2026 at 02:50 AM
Rooms and interior
- Bedrooms:4
- Total bathrooms:5
- Full bathrooms:4
- Half bathrooms:1
- Flooring:Tile, Wood
- Kitchen Description:Built-In Refrigerator, Dishwasher, Disposal, Exhaust Fan, Free-Standing Gas Oven, Free-Standing Gas Range, Microwave, Oven, Plumbed For Ice Maker, Refrigerator, Self Cleaning Oven
- Living area:5,132 sq. ft.
Heating and cooling
- Cooling:Forced Air
- Heating:Forced Air, Natural Gas
- Central air:Yes
Structure and exterior
- Roof:Spanish Tile
- Year built:1979
- Building area:5,132 sq. ft.
- Lot area:0.4 Acres
- Lot Features:Back Yard, Backs To Golf Course, Corner Lot, Curbs, Front Yard, Landscaped, Many Trees, Native Plants, Sprinkler - Automatic, Trees-Heavy, Trees-Large (Over 40 Ft)
- Construction Materials:Brick
- Exterior Features:Gas Grill, Gutters Full
- Foundation Description:Slab
Schools
- High school:Akins
- Elementary school:Blazier
Utilities
- Water:Public
- Sewer:Public Sewer
Finances and disclosures
- Price:$1,395,000
- Price per sq. ft.:$271.82
- Tax amount:$21,763 (2026)
Features and amenities
- Appliances:Built-In Refrigerator, Dishwasher, Disposal, Dryer, Exhaust Fan, Free-Standing Gas Oven, Free-Standing Gas Range, Microwave, Oven, Plumbed For Ice Maker, RNGHD, Refrigerator, Self Cleaning Oven, Washer/Dryer, Water Heater, Water Purifier Owned
- Laundry features:Dryer, Washer/Dryer
- Amenities:Chandelier, Pantry
Parking
- Total parking spaces:4
- Parking description:Attached, Door-Multi, Driveway, Garage, Garage Faces Side, Golf Cart Garage
- Garage:Yes
- Garage spaces:2
New listings near 10515 La Costa Dr
- New
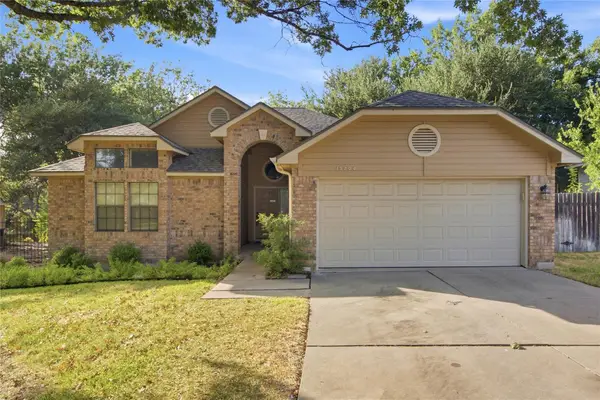 $425,000Active3 beds 2 baths1,529 sq. ft.
15704 Monona Cv, Austin, TX 78717
MLS# 5346783Listed by: HOLBY HOMES, LLC - Open Sun, 2 to 4pmNew
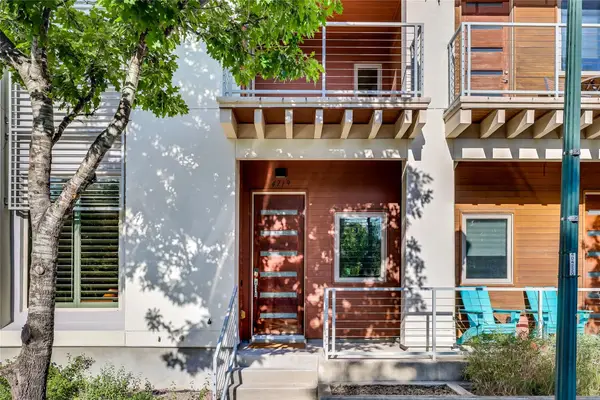 $1,600,000Active4 beds 5 baths3,686 sq. ft.
4719 Ruiz St, Austin, TX 78723
MLS# 4179928Listed by: COMPASS RE TEXAS, LLC - New
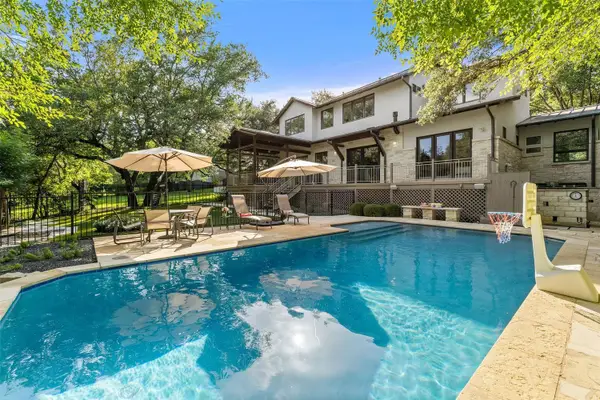 $5,495,000Active5 beds 5 baths4,370 sq. ft.
3413 Bunny Run, Austin, 78746
MLS# 12763140Listed by: COMPASS RE TEXAS, LLC
- New
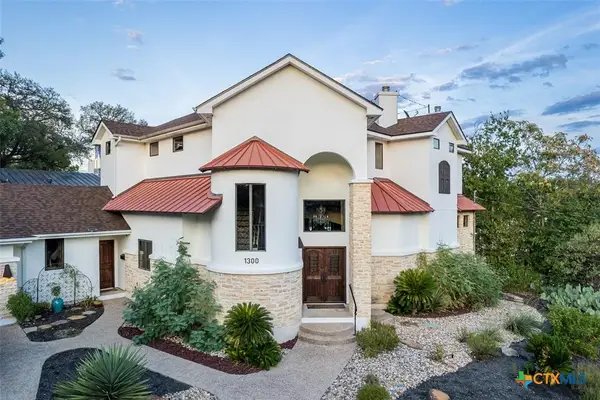 $2,299,000Active3 beds 3 baths2,710 sq. ft.
1300 Bluff Street, Austin, TX 78704
MLS# 625593Listed by: REALTY CAPITAL CITY - New
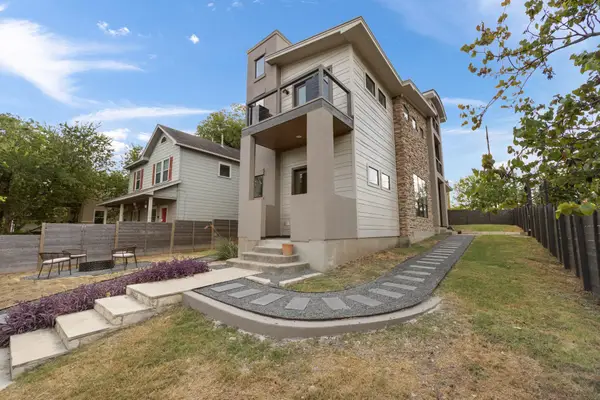 $1,195,000Active3 beds 3 baths2,310 sq. ft.
1814 Maple Ave, Austin, TX 78702
MLS# 2161293Listed by: DOUGLAS ELLIMAN REAL ESTATE - Open Sun, 1 to 4pmNew
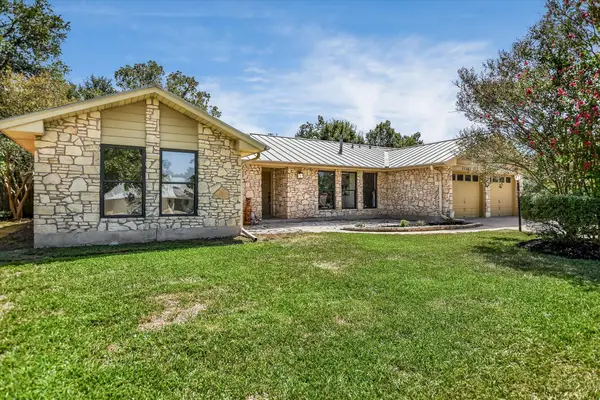 $675,000Active3 beds 2 baths1,998 sq. ft.
11501 Buckingham Rd, Austin, TX 78759
MLS# 4366056Listed by: KELLER WILLIAMS REALTY - New
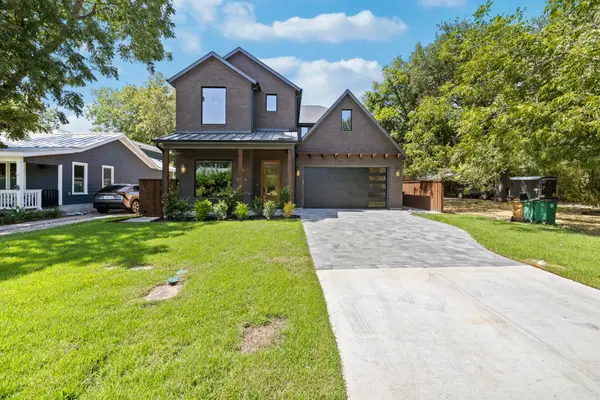 $2,265,000Active4 beds 5 baths3,486 sq. ft.
5408 Montview St, Austin, TX 78756
MLS# 4409303Listed by: UNITED REAL ESTATE - New
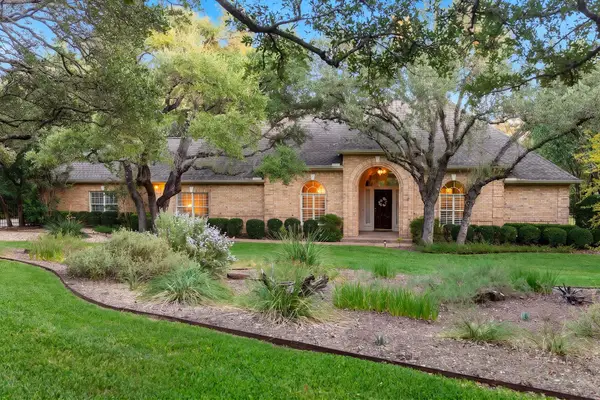 $1,925,000Active3 beds 3 baths3,094 sq. ft.
8807 Smoketree Cv, Austin, TX 78735
MLS# 4527151Listed by: MORELAND PROPERTIES 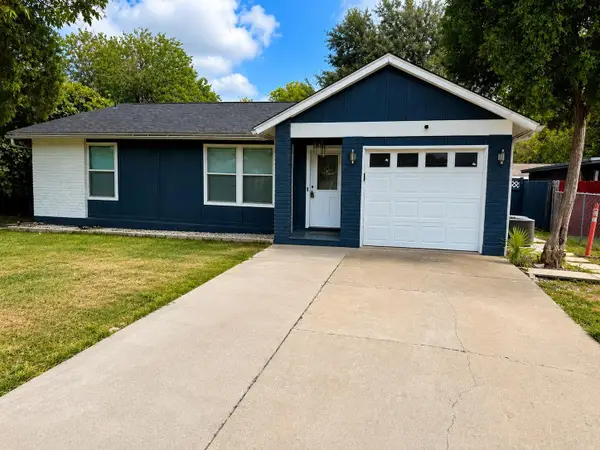 $289,900Active3 beds 2 baths1,025 sq. ft.
5410 Burgundy Dr, Austin, TX 78724
MLS# 4202852Listed by: TEXAS PREMIER REALTY


Protect your home and budget from life's surprises with an Assurant Home Warranty, backed by a partner that supports you through every step of homeownership. Explore Plans.
© 2023 - 2026 ERA Franchise Systems LLC. All rights reserved. ERA Franchise Systems LLC fully supports the principles of the Fair Housing Act and the Equal Opportunity Act. ERA, ERA Real Estate powered, and their respective logos are registered service marks of ERA Franchise Systems LLC. Each office is independently owned and operated.