
10804 Winchelsea Dr, Austin, TX 78750
Local realty services provided by:ERA Experts
Listed by: colbey pfund, sarah pfund
Office: pure realty
MLS#:2232091
Source:ACTRIS
Upcoming open houses
- Sat, Oct 0302:00 pm - 04:00 pm
- Sun, Oct 0411:30 am - 02:30 pm
Price summary
- Price:$1,695,000
- Price per sq. ft.:$440.03
About this home
Grand in scale and completely reimagined, 10804 Winchelsea Dr delivers the kind of architectural presence rarely paired with a newly renovated interior in established Northwest Austin. Set in Spicewood at Bull Creek near Northwest Hills and Balcones Hills, this 4 bedroom, 3.5 bath residence spans 3,852 square feet and was transformed with a sophisticated, design forward renovation that feels elevated, intentional, and timeless.
From the moment you enter, the home makes an impression. A dramatic staircase, soaring ceilings and expansive sightlines introduce a floor plan with genuine scale. The two story living room is the centerpiece, filled with natural light from towering windows and anchored by a striking fireplace surround. Just off the main living area, a dedicated bar creates a polished space for entertaining.
At the heart of the home, the kitchen features marble countertops, an oversized island, extensive cabinetry and a custom backsplash finished in handmade Zellige tile. The natural variation and texture of the tile, combined with the marble and warm wood tones, give the space a layered, collected feel.
Wide plank flooring, sculptural lighting, custom cabinetry and arched architectural details continue that sense of refinement throughout.
The main level primary suite feels more like a private retreat than a bedroom. A dedicated coffee bar adds a hotel inspired touch, while the spa like bath features a freestanding soaking tub, oversized walk in shower, dual vanities and a custom closet.
Upstairs, three additional bedrooms and a large game room provide flexibility and separation while maintaining the home’s sense of scale.
Outside, mature trees frame an approximately one third acre setting with a three car garage, porte cochère, and backyard adjoining green space. The result is a rare combination in Austin 78750: dramatic architecture, meaningful square footage, bespoke materials and a renovation designed to feel truly complete....
Contact an agent
Home facts
- Year built:2000
- Subdivision & Development:Spicewood At Bullcreek Sec 04
- Listing ID #:2232091
- Updated:October 02, 2026 at 04:47 PM
Rooms and interior
- Bedrooms:4
- Total bathrooms:4
- Full bathrooms:3
- Half bathrooms:1
- Flooring:Carpet, Tile, Wood
- Kitchen Description:Bar Fridge, Built-In Refrigerator, Dishwasher, Exhaust Fan, Gas Cooktop, Oven, Stainless Steel Appliance(s), Wine Refrigerator
- Living area:3,852 sq. ft.
Heating and cooling
- Cooling:Central
- Heating:Central, Fireplace(s), Natural Gas
- Central air:Yes
Structure and exterior
- Roof:Composition, Shingle
- Year built:2000
- Building area:3,852 sq. ft.
- Lot area:0.32 Acres
- Lot Features:Back Yard, Cul-De-Sac, Trees-Large (Over 40 Ft)
- Construction Materials:Brick, Brick Veneer, Masonry All Sides, Stone
- Exterior Features:Garden, Gutters Full, Private Entrance, Private Yard
- Foundation Description:Slab
Schools
- High school:Westwood
- Elementary school:Spicewood
Utilities
- Water:Public
- Sewer:Public Sewer
Finances and disclosures
- Price:$1,695,000
- Price per sq. ft.:$440.03
- Tax amount:$24,898 (2026)
Features and amenities
- Appliances:Bar Fridge, Built-In Refrigerator, Dishwasher, Exhaust Fan, Gas Cooktop, Oven, Stainless Steel Appliance(s), Wine Refrigerator
- Amenities:Chandelier, Pantry
Parking
- Total parking spaces:6
- Parking description:Additional Parking, Attached Carport, Carport, Covered, Detached, Direct Access, Door-Multi, Drive Through, Driveway, Garage, Garage Door Opener, Garage Faces Front, Kitchen Level, Oversized
- Garage:Yes
- Garage spaces:3
New listings near 10804 Winchelsea Dr
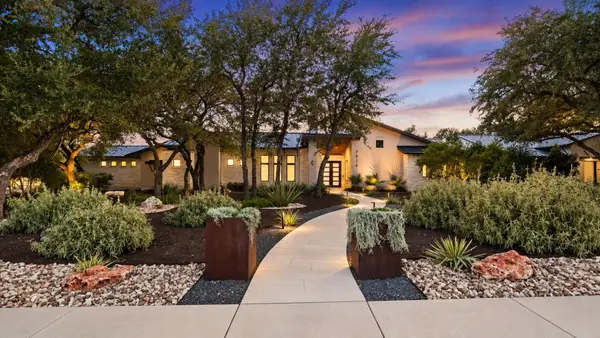 $1,650,000Pending4 beds 3 baths3,000 sq. ft.
7916 Orisha Dr, Austin, TX 78739
MLS# 2289863Listed by: KELLER WILLIAMS REALTY- New
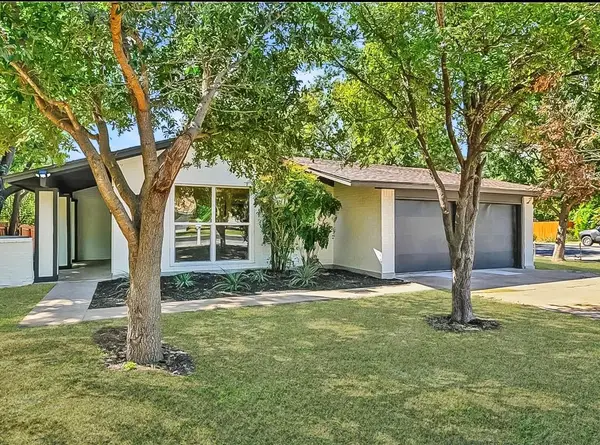 $468,000Active4 beds 2 baths1,588 sq. ft.
1415 Mearns Meadow Blvd, Austin, TX 78758
MLS# 1383452Listed by: BRODSKY PROPERTIES - New
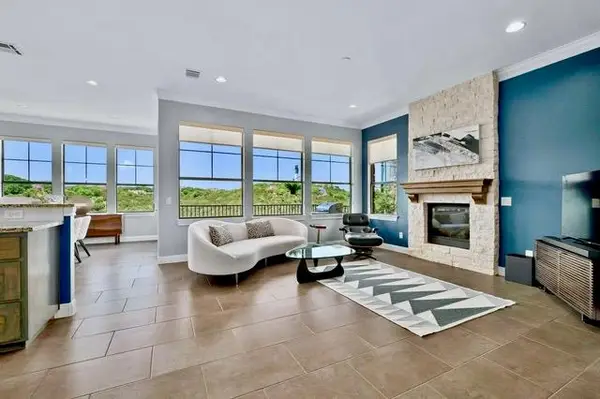 $549,000Active3 beds 3 baths2,399 sq. ft.
4000 Ranch Road 620 N #21, Austin, TX 78734
MLS# 1527539Listed by: COLDWELL BANKER REALTY - Open Sun, 1 to 4pmNew
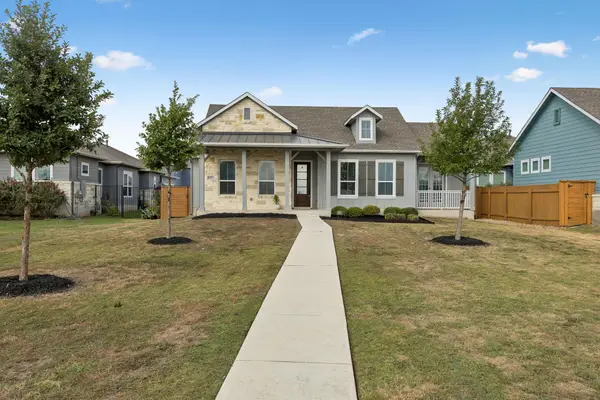 $544,900Active3 beds 3 baths2,424 sq. ft.
8500 Apogee Blvd, Austin, TX 78744
MLS# 2636411Listed by: COMPASS RE TEXAS, LLC - New
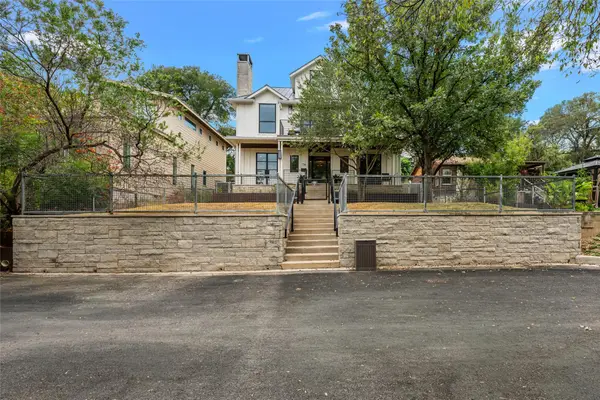 $2,095,000Active4 beds 4 baths2,960 sq. ft.
714 Upson St, Austin, TX 78703
MLS# 3401614Listed by: JOSEPH COMPANIES, LLC - Open Sat, 11am to 1pmNew
 $595,000Active3 beds 2 baths1,976 sq. ft.
5206 Cree Ln, Austin, TX 78734
MLS# 3733604Listed by: COMPASS RE TEXAS, LLC - Open Sun, 12 to 2pmNew
 $1,895,000Active3 beds 3 baths2,032 sq. ft.
44 East Ave #2101, Austin, TX 78701
MLS# 3849155Listed by: CHRISTIES INTL REAL ESTATE LONE STAR - New
 $179,000Active2 beds 2 baths1,069 sq. ft.
11970 Jollyville Rd #103, Austin, TX 78759
MLS# 4740872Listed by: AUSTIN CHOICE HOMES - New
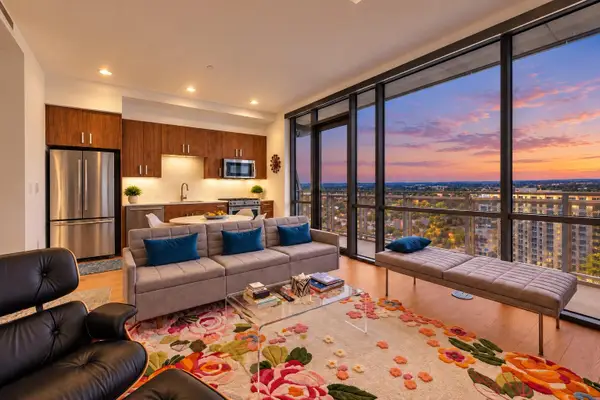 $600,000Active1 beds 1 baths688 sq. ft.
222 West Ave #1908, Austin, TX 78701
MLS# 4839379Listed by: AUSTINREALESTATE.COM


Protect your home and budget from life's surprises with an Assurant Home Warranty, backed by a partner that supports you through every step of homeownership. Explore Plans.
© 2023 - 2026 ERA Franchise Systems LLC. All rights reserved. ERA Franchise Systems LLC fully supports the principles of the Fair Housing Act and the Equal Opportunity Act. ERA, ERA Real Estate powered, and their respective logos are registered service marks of ERA Franchise Systems LLC. Each office is independently owned and operated.