
7916 Orisha Dr, Austin, TX 78739
Local realty services provided by:ERA Experts
Listed by: adelina rotar, maria galizia
Office: keller williams realty
MLS#:2289863
Source:ACTRIS
7916 Orisha Dr,Austin, TX 78739
$1,650,000
- 4 Beds
- 3 Baths
- 3,000 sq. ft.
- Single family
- Pending
Price summary
- Price:$1,650,000
- Price per sq. ft.:$550
- Monthly HOA dues:$62.5
About this home
Set within Meridian’s coveted acre-lot enclave, 7916 Orisha Drive is a Nalle custom home offering refined single-story living on a private, park-like acre. Beautifully updated and move-in ready, the home features new white-oak hardwood flooring, designer-selected paint and thoughtfully updated finishes. A picture window at the entry frames the backyard and introduces the home’s seamless indoor-outdoor connection. The light-filled great room opens to an expansive kitchen with Thermador and Bosch appliances, gas range, oversized island with bar seating, large pantry and custom appliance garage. A moody dedicated office overlooks the patio, while an oversized secondary bedroom near a full bath offers flexibility for guests, wellness or game room use and convenient pool access. The private primary suite captures exceptional views across the pool, gardens and illuminated mature oaks, with a spa-like bath and custom dressing room featuring a quartzite-topped island and extensive built-ins. A separate wing offers two additional bedrooms with a Jack-and-Jill bath and custom walk-in closets. Outside, curated drought-tolerant landscaping and mature oaks surround a sparkling pool with water feature, freestanding hot tub, fire pit lounge and garden swing. Rolling shutters can fully enclose the patio. Additional highlights include a three-car garage with epoxy floors and built-ins, smart lighting and window treatments, Nest thermostat, app-enabled security, solar with LG backup battery, dual HVAC, fully fenced yard and gated drive. Baldwin Elementary is within walking distance, with parks, greenbelts, golf, shopping and downtown Austin nearby. Homes in Meridian’s distinctive acre-lot enclave rarely come to market, offering a compelling opportunity in one of the neighborhood’s most coveted settings. Square footage per independent measurement: 2,999.4. Buyer to verify any details independently....
Contact an agent
Home facts
- Year built:2017
- Subdivision & Development:Meridian Sec F
- Listing ID #:2289863
- Updated:October 02, 2026 at 05:03 PM
Rooms and interior
- Bedrooms:4
- Total bathrooms:3
- Full bathrooms:3
- Flooring:Tile, Wood
- Kitchen Description:Built-In Oven(s), Dishwasher, Disposal, Gas Cooktop, Microwave
- Living area:3,000 sq. ft.
Heating and cooling
- Cooling:Central
- Heating:Central
- Central air:Yes
Structure and exterior
- Roof:Metal
- Year built:2017
- Building area:3,000 sq. ft.
- Lot area:1 Acres
- Lot Features:Back Yard, Corner Lot, Front Yard, Garden, Landscaped, Level, Xeriscape
- Construction Materials:Stone Veneer, Stucco
- Exterior Features:Private Yard
- Foundation Description:Slab
Schools
- High school:Bowie
- Elementary school:Baldwin
Utilities
- Water:Public
- Sewer:Public Sewer
Finances and disclosures
- Price:$1,650,000
- Price per sq. ft.:$550
- Tax amount:$34,016 (2025)
Features and amenities
- Appliances:Built-In Oven(s), Dishwasher, Disposal, Gas Cooktop, Microwave
- Amenities:Pantry, Storage
Parking
- Total parking spaces:3
- Parking description:Attached
- Garage:Yes
- Garage spaces:3
New listings near 7916 Orisha Dr
- New
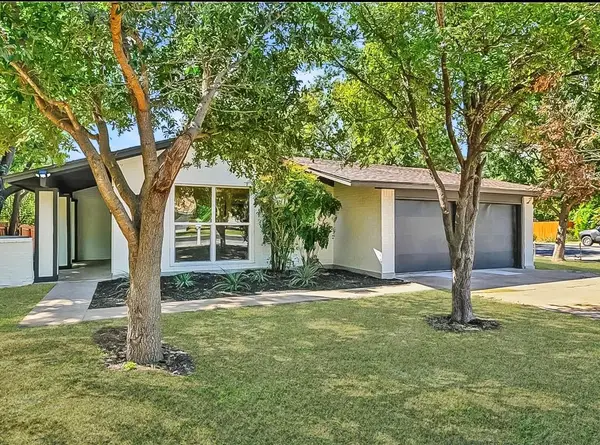 $468,000Active4 beds 2 baths1,588 sq. ft.
1415 Mearns Meadow Blvd, Austin, TX 78758
MLS# 1383452Listed by: BRODSKY PROPERTIES - New
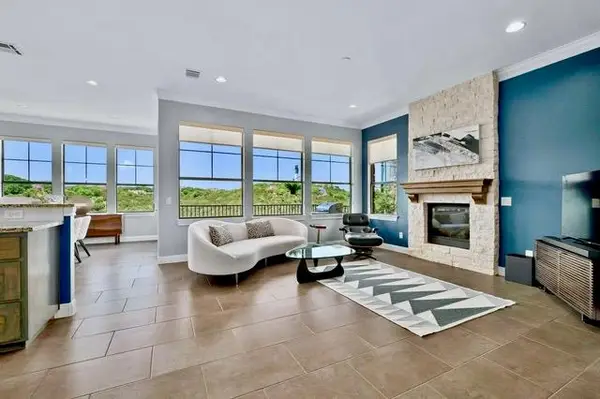 $549,000Active3 beds 3 baths2,399 sq. ft.
4000 Ranch Road 620 N #21, Austin, TX 78734
MLS# 1527539Listed by: COLDWELL BANKER REALTY - Open Sat, 2 to 4pmNew
 $1,695,000Active4 beds 4 baths3,852 sq. ft.
10804 Winchelsea Dr, Austin, TX 78750
MLS# 2232091Listed by: PURE REALTY - Open Sun, 1 to 4pmNew
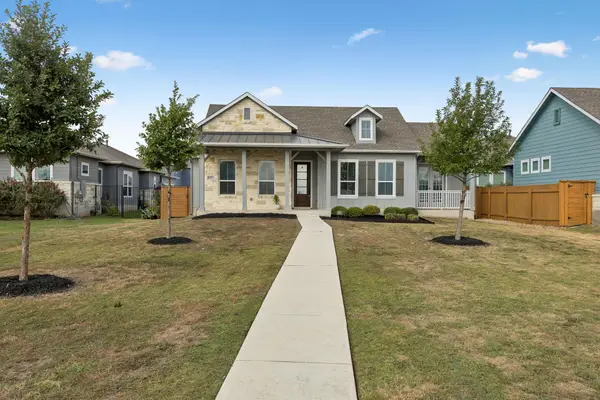 $544,900Active3 beds 3 baths2,424 sq. ft.
8500 Apogee Blvd, Austin, TX 78744
MLS# 2636411Listed by: COMPASS RE TEXAS, LLC - New
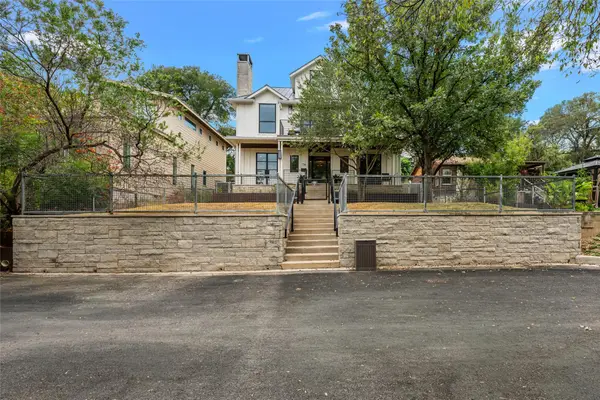 $2,095,000Active4 beds 4 baths2,960 sq. ft.
714 Upson St, Austin, TX 78703
MLS# 3401614Listed by: JOSEPH COMPANIES, LLC - Open Sat, 11am to 1pmNew
 $595,000Active3 beds 2 baths1,976 sq. ft.
5206 Cree Ln, Austin, TX 78734
MLS# 3733604Listed by: COMPASS RE TEXAS, LLC - Open Sun, 12 to 2pmNew
 $1,895,000Active3 beds 3 baths2,032 sq. ft.
44 East Ave #2101, Austin, TX 78701
MLS# 3849155Listed by: CHRISTIES INTL REAL ESTATE LONE STAR - New
 $179,000Active2 beds 2 baths1,069 sq. ft.
11970 Jollyville Rd #103, Austin, TX 78759
MLS# 4740872Listed by: AUSTIN CHOICE HOMES - New
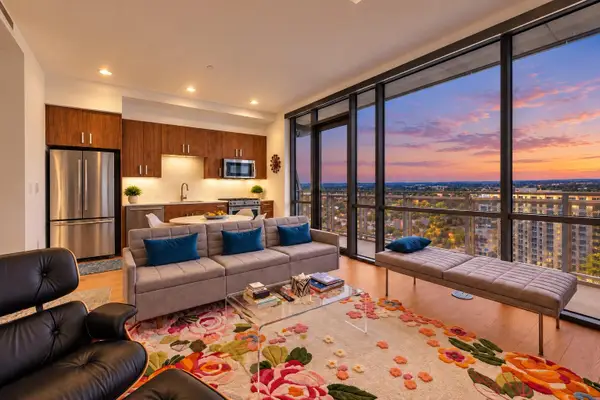 $600,000Active1 beds 1 baths688 sq. ft.
222 West Ave #1908, Austin, TX 78701
MLS# 4839379Listed by: AUSTINREALESTATE.COM


Protect your home and budget from life's surprises with an Assurant Home Warranty, backed by a partner that supports you through every step of homeownership. Explore Plans.
© 2023 - 2026 ERA Franchise Systems LLC. All rights reserved. ERA Franchise Systems LLC fully supports the principles of the Fair Housing Act and the Equal Opportunity Act. ERA, ERA Real Estate powered, and their respective logos are registered service marks of ERA Franchise Systems LLC. Each office is independently owned and operated.