
111 Raindance Cv, Austin, TX 78737
Local realty services provided by:ERA Experts
Listed by: ruth lunday
Office: compass re texas, llc.
MLS#:7522090
Source:ACTRIS
Price summary
- Price:$660,000
- Price per sq. ft.:$237.67
- Monthly HOA dues:$125
About this home
New roof installed on 9/2/2026!
Discover your own piece of the Texas Hill Country in Southwest Austin. Tucked away on a quiet cul-de-sac with minimal traffic, this exceptional Texas white limestone home backs to a scenic wooded greenbelt with a wet weather creek, creating a peaceful setting that's hard to find. This thoughtfully designed home features 3 bedrooms, 2.5 bathrooms, a dedicated home office, formal dining room, chef's kitchen, and a spacious 3-car tandem garage. Inside, you'll find high ceilings, transom windows, graceful arches, rounded corners, custom built-ins, granite countertops, and an impressive primary suite with an oversized walk-in closet. Recent carpet in all carpet areas. Step outside and enjoy a backyard that feels like your own private nature preserve. An oversized cedar deck and flagstone patio overlook lush landscaping, mature trees, and an iron-fenced yard that opens to the greenbelt. Enjoy your morning coffee surrounded by nature or entertain family and friends while grilling and gathering on the patio. Frequent visits from deer and other native wildlife add to the peaceful setting. Located in a welcoming community served by highly acclaimed schools, this home offers the perfect blend of privacy, natural beauty, and everyday convenience. If you've been searching for a peaceful Hill Country retreat without sacrificing access to Southwest Austin, this is one you won't want to miss....
Contact an agent
Home facts
- Year built:2010
- Subdivision & Development:High Pointe Ph Iv Sec One-B
- Listing ID #:7522090
- Updated:October 03, 2026 at 04:40 PM
Rooms and interior
- Bedrooms:3
- Total bathrooms:3
- Full bathrooms:2
- Half bathrooms:1
- Flooring:Carpet, Tile
- Kitchen Description:Dishwasher, Disposal, Exhaust Fan, Free-Standing Gas Range, Gas Range, Microwave, Stainless Steel Appliance(s)
- Living area:2,777 sq. ft.
Heating and cooling
- Cooling:Central
- Heating:Central
- Central air:Yes
Structure and exterior
- Roof:Composition, Shingle
- Year built:2010
- Building area:2,777 sq. ft.
- Lot area:0.25 Acres
- Lot Features:Back Yard, Cul-De-Sac, Level, Sprinkler - Automatic, Trees-Large (Over 40 Ft)
- Construction Materials:Stone
- Exterior Features:Private Yard
- Foundation Description:Slab
Schools
- High school:Dripping Springs
- Elementary school:Sycamore Springs
Utilities
- Water:MUD
Finances and disclosures
- Price:$660,000
- Price per sq. ft.:$237.67
- Tax amount:$13,544 (2025)
Features and amenities
- Appliances:Dishwasher, Disposal, Exhaust Fan, Free-Standing Gas Range, Gas Range, Microwave, RNGHD, Stainless Steel Appliance(s), Water Heater
- Amenities:Pantry
Parking
- Total parking spaces:3
- Parking description:Garage, Garage Door Opener, Garage Faces Front, Tandem
- Garage:Yes
- Garage spaces:3
New listings near 111 Raindance Cv
- New
 $1,250,000Active3 beds 2 baths1,468 sq. ft.
1609 Woodlawn Blvd, Austin, TX 78703
MLS# 1972326Listed by: KELLER WILLIAMS REALTY - New
 $350,000Active3 beds 1 baths1,196 sq. ft.
204 Chippendale Ave, Austin, TX 78745
MLS# 2270615Listed by: COMPASS RE TEXAS, LLC - New
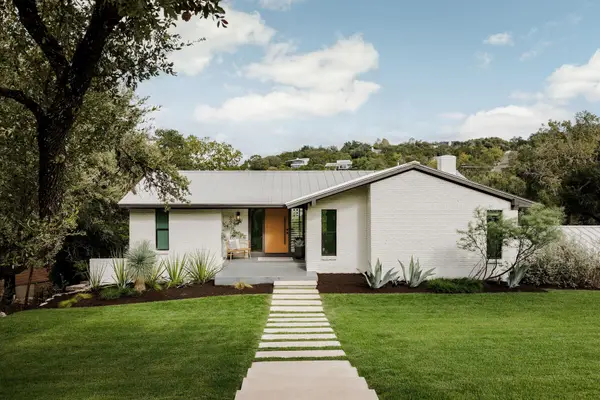 $2,395,000Active4 beds 4 baths3,225 sq. ft.
2305 Trail Of Madrones, Austin, TX 78746
MLS# 2928329Listed by: COMPASS RE TEXAS, LLC - New
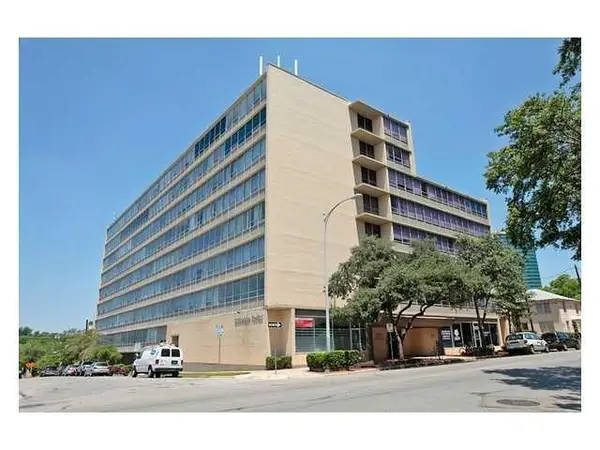 $168,000Active1 beds 1 baths565 sq. ft.
1800 Lavaca St #204, Austin, TX 78701
MLS# 3962260Listed by: PROPERTY MANAGEMENT OF TEXAS - New
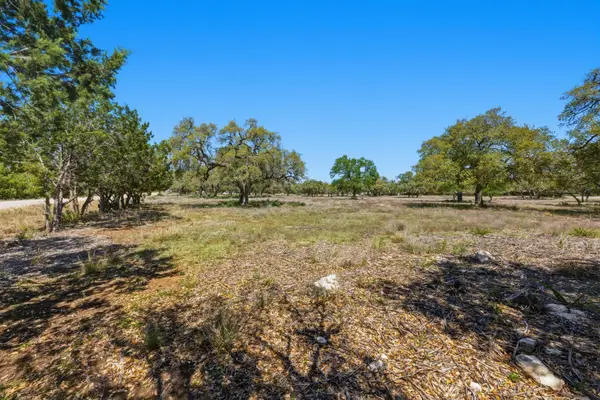 $780,000Active3.49 Acres
268 Kinnikinik Lot 11 And 12 Loop, Austin, TX 78737
MLS# 4068884Listed by: DEN PROPERTY GROUP - New
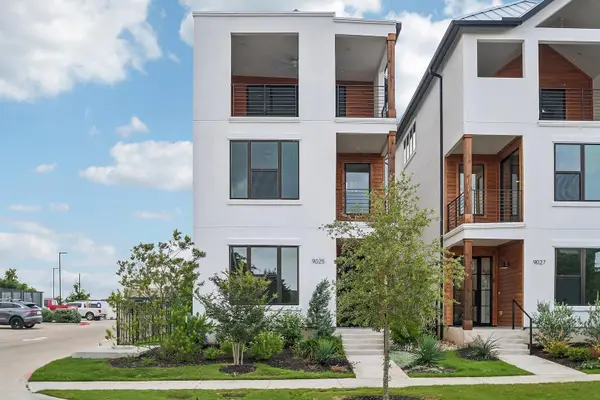 $509,990Active3 beds 4 baths2,442 sq. ft.
9025 Cattle Baron Path, Austin, TX 78747
MLS# 4154116Listed by: HOMESUSA.COM - New
 $420,000Active3 beds 2 baths1,587 sq. ft.
12903 Stanzel Dr, Austin, TX 78729
MLS# 4976267Listed by: JBGOODWIN REALTORS NW - New
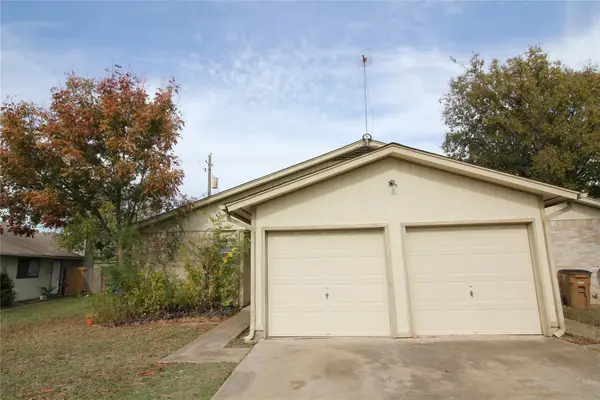 $399,900Active-- beds -- baths2,104 sq. ft.
12818 Copper Cliff Ave, Austin, TX 78727
MLS# 4999587Listed by: CENTRAL METRO REALTY - New
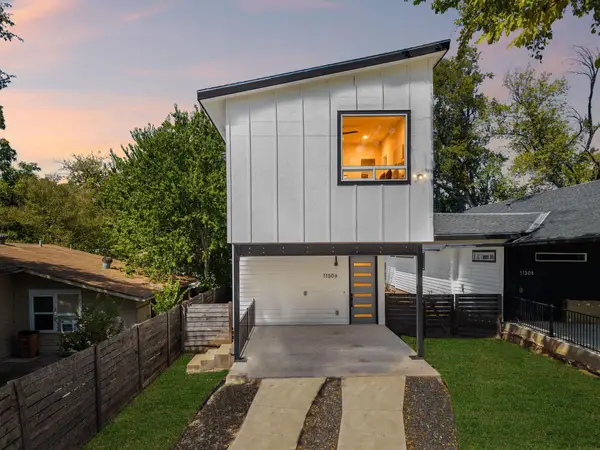 $484,900Active3 beds 3 baths1,675 sq. ft.
1130 Spur St #A, Austin, TX 78721
MLS# 5054777Listed by: EXP REALTY, LLC - New
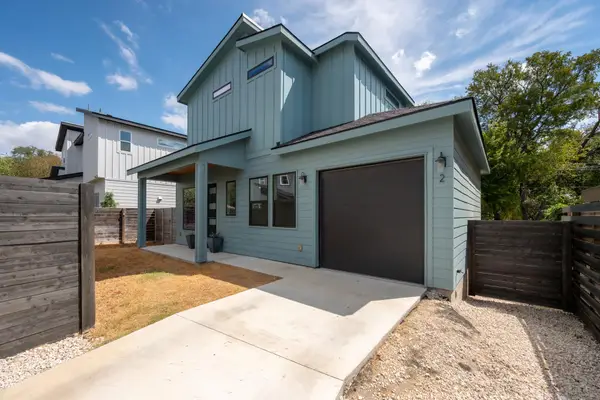 $549,000Active3 beds 3 baths1,218 sq. ft.
2907 Kuhlman Ave #2, Austin, TX 78702
MLS# 5497895Listed by: LOCAL LIFE REALTY, LLC


Protect your home and budget from life's surprises with an Assurant Home Warranty, backed by a partner that supports you through every step of homeownership. Explore Plans.
© 2023 - 2026 ERA Franchise Systems LLC. All rights reserved. ERA Franchise Systems LLC fully supports the principles of the Fair Housing Act and the Equal Opportunity Act. ERA, ERA Real Estate powered, and their respective logos are registered service marks of ERA Franchise Systems LLC. Each office is independently owned and operated.