
1120 Canon Yeomans Trl, Austin, TX 78748
Local realty services provided by:ERA Brokers Consolidated
Listed by: amanda rickman, karlyn ellis
Office: realty one group prosper
MLS#:2588266
Source:ACTRIS
Upcoming open houses
- Sat, Nov 2111:00 am - 01:00 pm
Price summary
- Price:$350,000
- Price per sq. ft.:$220.13
- Monthly HOA dues:$17.83
About this home
Who says you have to choose between South Austin living and a little peace and quiet? At 1120 Canon Yeomans Trail, you get the best of both worlds. An oversized lot, towering live oaks, a backyard that opens to a nature preserve, and all the fun of South Austin just minutes away!
Imagine starting your mornings with coffee beneath the shade of 75+ year-old live oak trees, taking the dogs for a walk along miles of scenic trails right outside your backyard gate, or heading out for an afternoon adventure without ever getting in the car. You can even hike your way to the beginning of the popular Menchaca entertainment district without crossing a busy street. Now THAT is a backyard perk!
Inside, fresh paint, updated lighting, and newly painted kitchen cabinets give this home a fresh, inviting feel. The open-concept living and kitchen areas are perfect for gathering, while the kitchen features stainless steel appliances and a gas range. Upstairs, a versatile flex space with barn doors offers endless possibilities, and the spacious primary suite features a soaking tub and separate shower.
Outside is where the lifestyle really shines! Picture weekend cookouts on the extended deck, evening cocktails under the oaks, and peaceful mornings surrounded by nature. The neighborhood adds even more charm with a nearby playground, community movie nights, seasonal celebrations, and a Halloween tradition worth getting excited about!
Recent updates include an AC (2022), oven/range and dishwasher (2024), water heater (2025), fresh paint, updated lighting, and replaced fencing and gates.
A little nature, a little nightlife, and a whole lot of South Austin charm. This isn't just a home—it's a lifestyle you'll love coming home to!...
Contact an agent
Home facts
- Year built:2000
- Subdivision & Development:Canterbury Trails Sec 05
- Listing ID #:2588266
- Updated:November 19, 2026 at 06:43 PM
Rooms and interior
- Bedrooms:3
- Total bathrooms:3
- Full bathrooms:2
- Half bathrooms:1
- Flooring:Carpet, Laminate, Tile, Vinyl
- Kitchen Description:Dishwasher, Disposal, Free-Standing Gas Range, Microwave, Stainless Steel Appliance(s)
- Living area:1,590 sq. ft.
Heating and cooling
- Cooling:Central
- Heating:Central
- Central air:Yes
Structure and exterior
- Roof:Composition, Shingle
- Year built:2000
- Building area:1,590 sq. ft.
- Lot area:0.11 Acres
- Lot Features:Curbs, Landscaped, Trees-Large (Over 40 Ft)
- Construction Materials:Masonry Partial, Wood Siding
- Exterior Features:Private Yard
- Foundation Description:Slab
Schools
- High school:Akins
- Elementary school:Menchaca
Utilities
- Water:Public
- Sewer:Public Sewer
Finances and disclosures
- Price:$350,000
- Price per sq. ft.:$220.13
- Tax amount:$5,454 (2026)
Features and amenities
- Appliances:Dishwasher, Disposal, Free-Standing Gas Range, Microwave, RNGHD, Stainless Steel Appliance(s), Water Heater
Parking
- Total parking spaces:4
- Parking description:Attached, Driveway, Garage, Garage Door Opener, Garage Faces Front
- Garage:Yes
- Garage spaces:2
New listings near 1120 Canon Yeomans Trl
- New
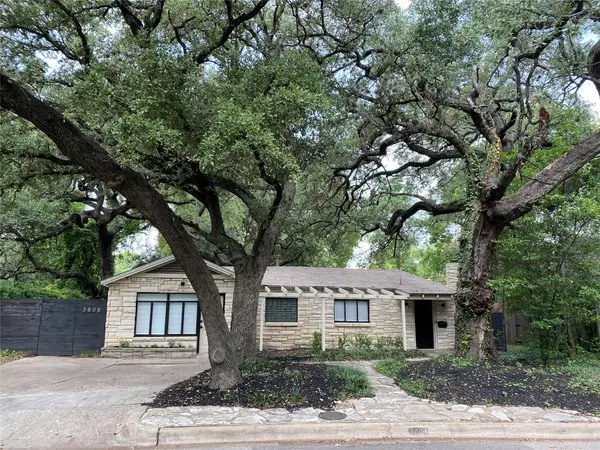 $1,195,000Active4 beds 3 baths2,340 sq. ft.
3808 Bailey Ln, Austin, TX 78756
MLS# 1079600Listed by: MORELAND PROPERTIES - New
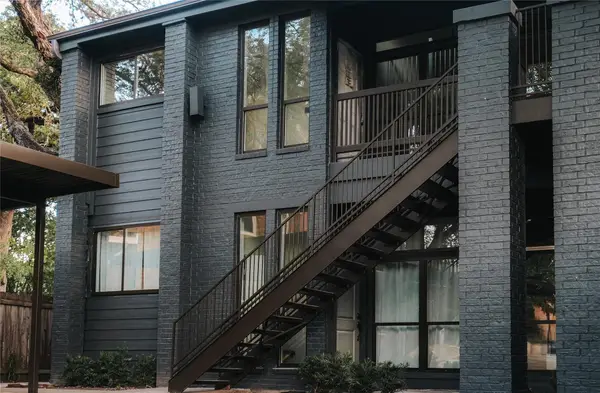 $386,000Active1 beds 1 baths645 sq. ft.
1711 Enfield Rd #102, Austin, TX 78703
MLS# 1426236Listed by: RESOLUTE PROPERTIES, LLC - New
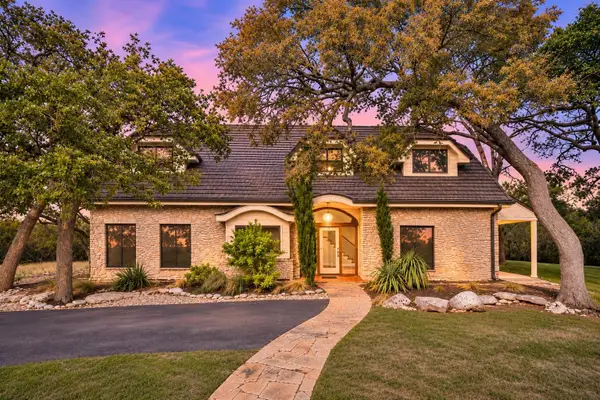 $1,449,000Active6 beds 2 baths4,242 sq. ft.
8004 Golden Oaks Ln, Austin, TX 78737
MLS# 5191439Listed by: MICAH WAGNER - New
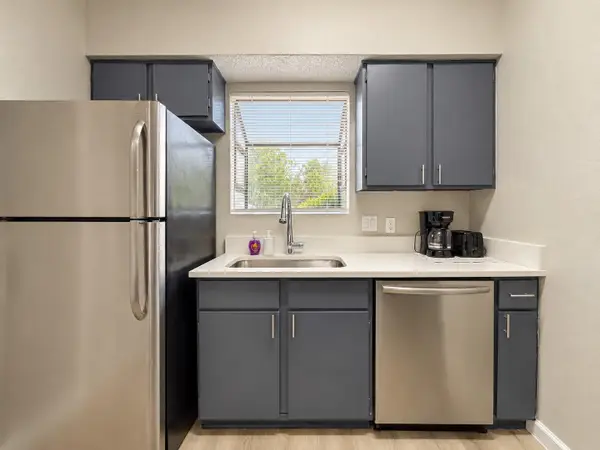 $779,000Active-- beds -- baths3,752 sq. ft.
2423 W Slaughter Ln, Austin, TX 78748
MLS# 6900022Listed by: RUCHI MITHAL, BROKER - New
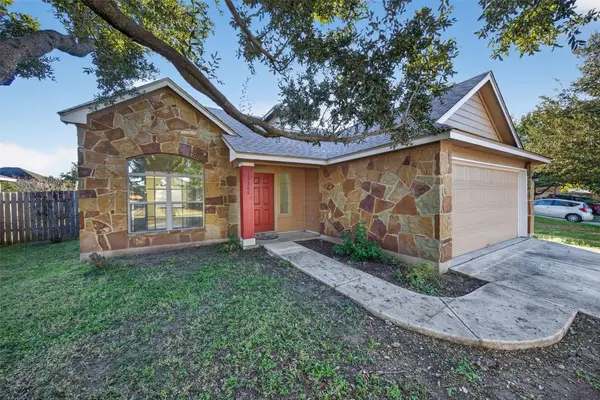 $269,000Active3 beds 4 baths1,663 sq. ft.
15205 Lucian St, Austin, TX 78725
MLS# 7062634Listed by: EXP REALTY, LLC - New
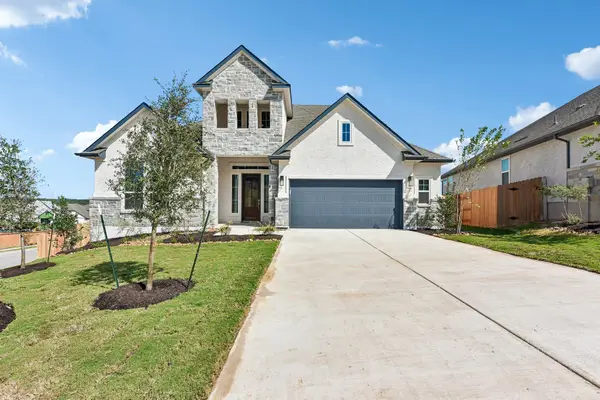 $849,990Active5 beds 4 baths3,235 sq. ft.
18716 Brady Clearing Ln, Austin, TX 78738
MLS# 9359767Listed by: CHESMAR HOMES - New
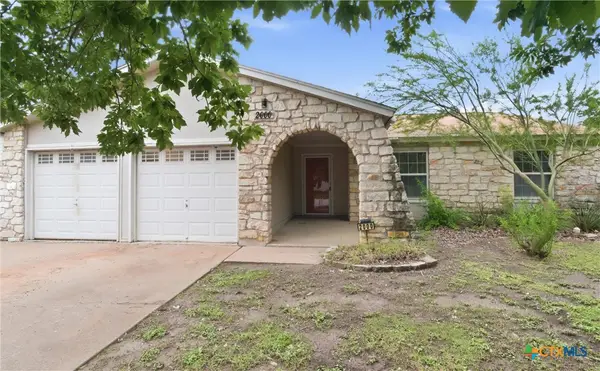 $330,000Active4 beds 3 baths1,738 sq. ft.
2000 Magazine Street, Austin, TX 78727
MLS# 630417Listed by: TWO LAKES REAL ESTATE - New
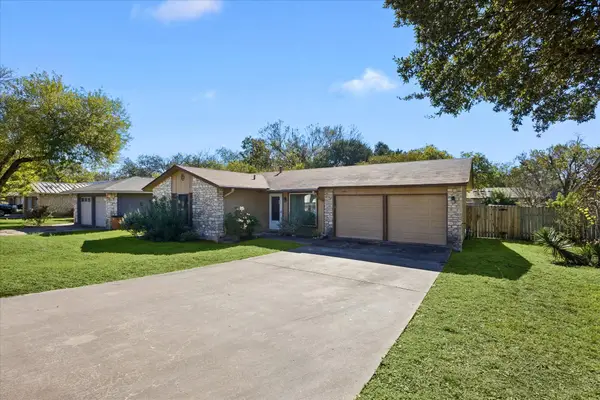 $219,000Active3 beds 2 baths960 sq. ft.
2509 E Stassney Ln, Austin, TX 78744
MLS# 1805566Listed by: KUPER SOTHEBY'S INT'L REALTY - New
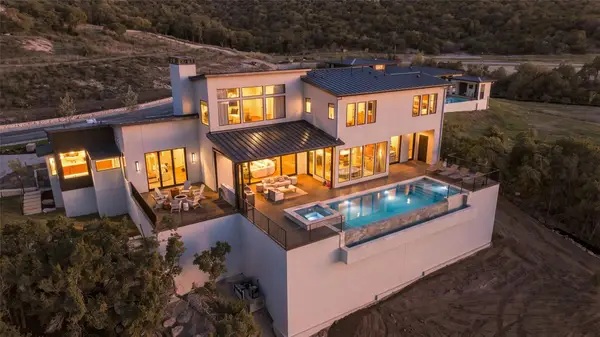 $4,100,000Active5 beds 7 baths5,744 sq. ft.
3614 Madrone Canyon Dr, Austin, TX 78738
MLS# 1882139Listed by: KELLER WILLIAMS - LAKE TRAVIS - New
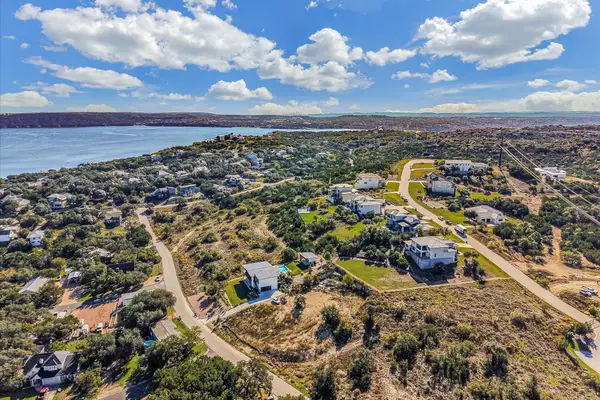 $299,000Active0.51 Acres
5005 Weletka Dr, Austin, TX 78734
MLS# 1927721Listed by: SERHANT TEXAS, LLC


Protect your home and budget from life's surprises with an Assurant Home Warranty, backed by a partner that supports you through every step of homeownership. Explore Plans.
© 2023 - 2026 ERA Franchise Systems LLC. All rights reserved. ERA Franchise Systems LLC fully supports the principles of the Fair Housing Act and the Equal Opportunity Act. ERA, ERA Real Estate powered, and their respective logos are registered service marks of ERA Franchise Systems LLC. Each office is independently owned and operated.