
11602 Ruffed Grouse Dr, Austin, TX 78758
Local realty services provided by:ERA Brokers Consolidated
Listed by: sheetal patel
Office: full circle re
MLS#:9292728
Source:ACTRIS
11602 Ruffed Grouse Dr,Austin, TX 78758
$595,000
- 4 Beds
- 3 Baths
- 2,247 sq. ft.
- Single family
- Active
Upcoming open houses
- Sat, Nov 1412:00 pm - 02:00 pm
Price summary
- Price:$595,000
- Price per sq. ft.:$264.8
About this home
Beautifully remodeled home featuring modern upgrades and stylish finishes throughout! Enjoy a stunning European-style kitchen with high-end cabinetry and Samsung Bespoke stainless steel appliances, premium designer bathrooms, and elegant wood-look tile flooring.
The home offers a convenient downstairs primary bedroom and private study, plus a fully functional backyard office with portable A/C. Relax or entertain in the professionally redesigned front and back yards, featuring a new outdoor deck and pergola.
Additional upgrades include select new windows and doors and a high-efficiency Robur GAHP-AR HVAC system with individual room temperature controls for personalized comfort.
Prime Location! Less than one mile from The Domain, Walnut Creek Park, and Q2 Stadium. Enjoy easy access to shopping, dining, entertainment, major employers, Walnut Creek trails, MoPac, and I-35.
Contact an agent
Home facts
- Year built:1983
- Subdivision & Development:Quail Hollow Sec 06-B
- Listing ID #:9292728
- Updated:November 12, 2026 at 12:03 PM
Rooms and interior
- Bedrooms:4
- Total bathrooms:3
- Full bathrooms:2
- Half bathrooms:1
- Flooring:Tile, Wood
- Kitchen Description:Dishwasher, Exhaust Fan, Free-Standing Electric Oven, Gas Range, Microwave, Oven
- Living area:2,247 sq. ft.
Structure and exterior
- Roof:Shingle
- Year built:1983
- Building area:2,247 sq. ft.
- Lot area:0.15 Acres
- Lot Features:Back Yard
- Foundation Description:Slab
Schools
- High school:John B Connally
- Elementary school:River Oaks
Utilities
- Sewer:Public Sewer
Finances and disclosures
- Price:$595,000
- Price per sq. ft.:$264.8
- Tax amount:$10,731 (2026)
Features and amenities
- Appliances:Dishwasher, Exhaust Fan, Free-Standing Electric Oven, Gas Range, Microwave, Oven, RNGHD
- Amenities:Pantry
Parking
- Total parking spaces:4
- Parking description:Garage Faces Front
- Garage:Yes
- Garage spaces:2
New listings near 11602 Ruffed Grouse Dr
- New
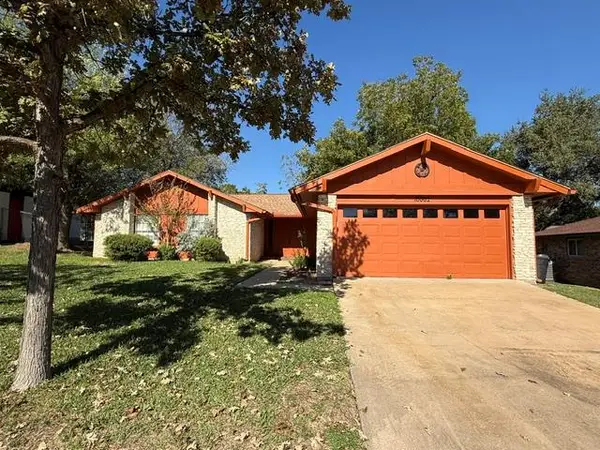 $345,000Active3 beds 2 baths1,455 sq. ft.
10002 Oak Run Dr, Austin, TX 78758
MLS# 6571853Listed by: HOWARD SCHMIDT REAL ESTATE - New
 $243,000Active1 beds 1 baths591 sq. ft.
3115 Helms St #313, Austin, TX 78705
MLS# 7155395Listed by: TRUE SOURCE REALTY - New
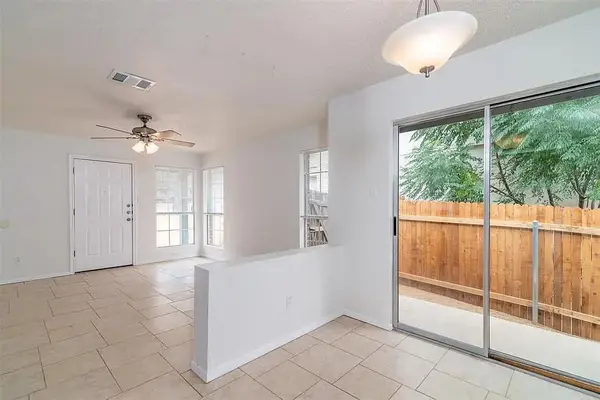 $525,000Active-- beds -- baths2,045 sq. ft.
7229 Aldea Dr, Austin, TX 78745
MLS# 9133383Listed by: WESTBANK REALTY - New
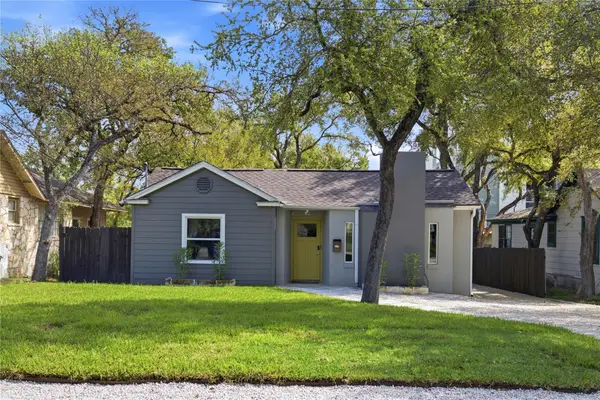 $1,188,000Active-- beds -- baths2,651 sq. ft.
3909 Willbert Road, Austin, TX 78751
MLS# 9346774Listed by: WILDER REALTY LLC - New
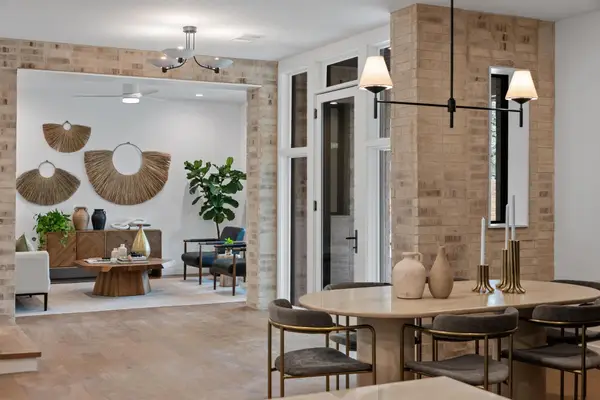 $1,995,000Active4 beds 4 baths2,950 sq. ft.
803 Herndon Ln, Austin, TX 78704
MLS# 3945748Listed by: RECORD REALTY - New
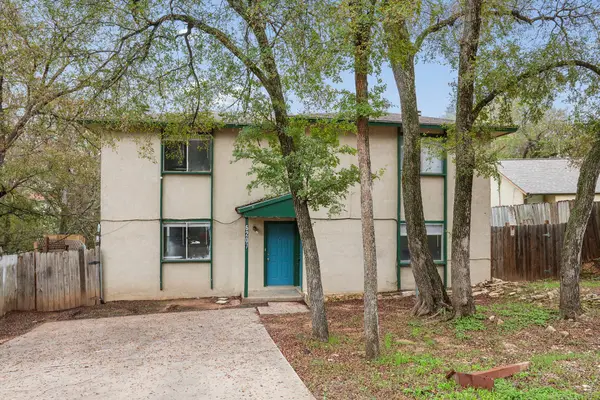 $410,000Active-- beds -- baths2,000 sq. ft.
6207 Adalee Ave, Austin, TX 78723
MLS# 5507242Listed by: REAL BROKER, LLC - New
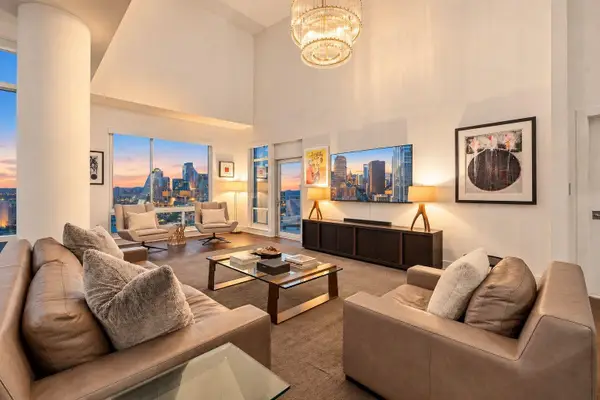 $2,495,000Active2 beds 3 baths2,498 sq. ft.
603 Davis St #2201, Austin, TX 78701
MLS# 9684963Listed by: AUSTINREALESTATE.COM - New
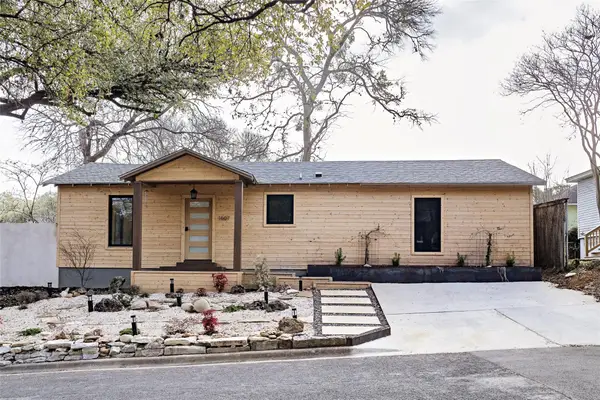 $1,750,000Active3 beds 2 baths1,545 sq. ft.
1607 Kenwood Ave, Austin, TX 78704
MLS# 1377922Listed by: SERHANT TEXAS, LLC - New
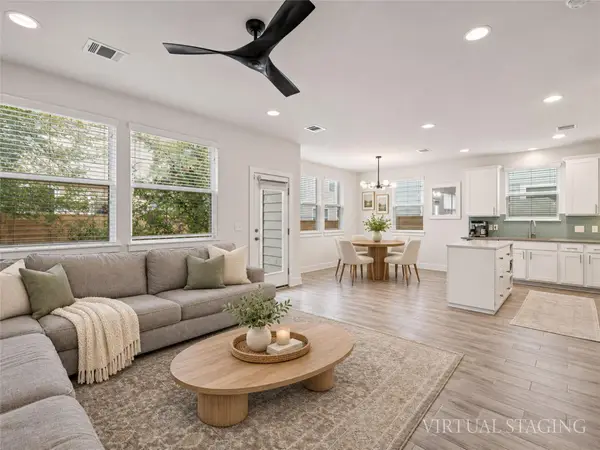 $410,000Active3 beds 3 baths1,736 sq. ft.
7402 Rook St #21, Austin, TX 78745
MLS# 5061133Listed by: KELLER WILLIAMS REALTY - New
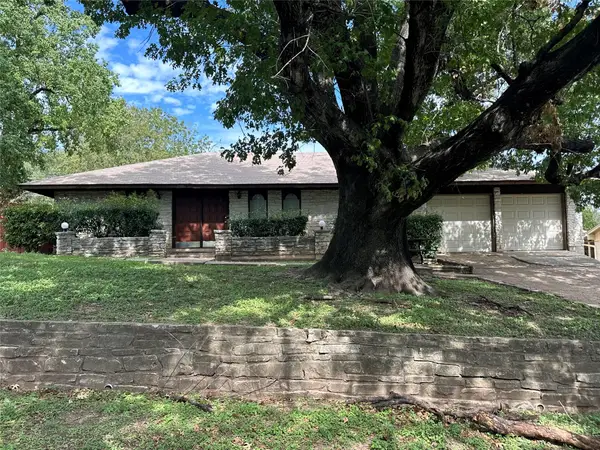 $556,000Active4 beds 3 baths2,110 sq. ft.
6508 Auburndale St, Austin, TX 78723
MLS# 1637385Listed by: COLDWELL BANKER REALTY


Protect your home and budget from life's surprises with an Assurant Home Warranty, backed by a partner that supports you through every step of homeownership. Explore Plans.
© 2023 - 2026 ERA Franchise Systems LLC. All rights reserved. ERA Franchise Systems LLC fully supports the principles of the Fair Housing Act and the Equal Opportunity Act. ERA, ERA Real Estate powered, and their respective logos are registered service marks of ERA Franchise Systems LLC. Each office is independently owned and operated.