
12405 Audane Dr, Austin, TX 78727
Local realty services provided by:ERA Brokers Consolidated
Listed by: alice duffy
Office: keller williams - lake travis
MLS#:8959922
Source:ACTRIS
12405 Audane Dr,Austin, TX 78727
$700,000
- 3 Beds
- 2 Baths
- 2,146 sq. ft.
- Single family
- Active
Price summary
- Price:$700,000
- Price per sq. ft.:$326.19
About this home
Welcome home to this single-story home in a well-established Austin neighborhood! A large formal dining room greets you as you walk in. Next is a sunny great room with beautiful hardwood floors, a space that’s easy to live in every day and big enough for hosting. The kitchen opens to the great room and has an oversized breakfast area with plenty of room for everyone to gather. The primary suite is a true retreat, with a generous walk-in closet. The secondary bedrooms are oversized and sit apart from the primary for added privacy. Out back, the private, low-maintenance yard has a deck and a covered patio for morning coffee, weekend grilling and relaxing evenings. It’s close to shopping, dining and schools. Don’t miss it at this weekend’s open house!
Contact an agent
Home facts
- Year built:1994
- Subdivision & Development:Angus Trail Sec 01-A
- Listing ID #:8959922
- Updated:November 19, 2026 at 06:43 PM
Rooms and interior
- Bedrooms:3
- Total bathrooms:2
- Full bathrooms:2
- Flooring:Carpet, Tile, Vinyl
- Kitchen Description:Built-In Oven(s), Dishwasher, Disposal, Double Oven, Gas Cooktop, Microwave
- Living area:2,146 sq. ft.
Heating and cooling
- Cooling:Central
- Heating:Central
- Central air:Yes
Structure and exterior
- Roof:Composition
- Year built:1994
- Building area:2,146 sq. ft.
- Lot area:0.22 Acres
- Lot Features:Back Yard, Cul-De-Sac, Curbs, Public Maintained Road
- Construction Materials:Brick Veneer, Masonry All Sides
- Exterior Features:Gutters Full, Private Yard
- Foundation Description:Slab
Schools
- High school:Anderson
- Elementary school:Davis
Utilities
- Water:Public
- Sewer:Public Sewer
Finances and disclosures
- Price:$700,000
- Price per sq. ft.:$326.19
- Tax amount:$12,574 (2026)
Features and amenities
- Appliances:Built-In Oven(s), Dishwasher, Disposal, Double Oven, Gas Cooktop, Microwave, Water Heater
Parking
- Total parking spaces:4
- Parking description:Driveway, Garage Door Opener, Garage Faces Side
- Garage:Yes
- Garage spaces:2
New listings near 12405 Audane Dr
- New
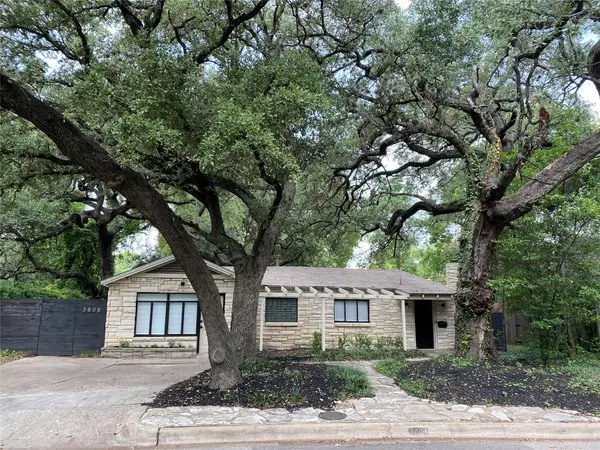 $1,195,000Active4 beds 3 baths2,340 sq. ft.
3808 Bailey Ln, Austin, TX 78756
MLS# 1079600Listed by: MORELAND PROPERTIES - New
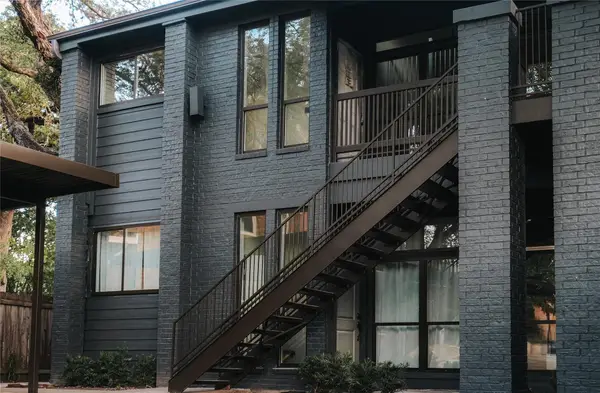 $386,000Active1 beds 1 baths645 sq. ft.
1711 Enfield Rd #102, Austin, TX 78703
MLS# 1426236Listed by: RESOLUTE PROPERTIES, LLC - New
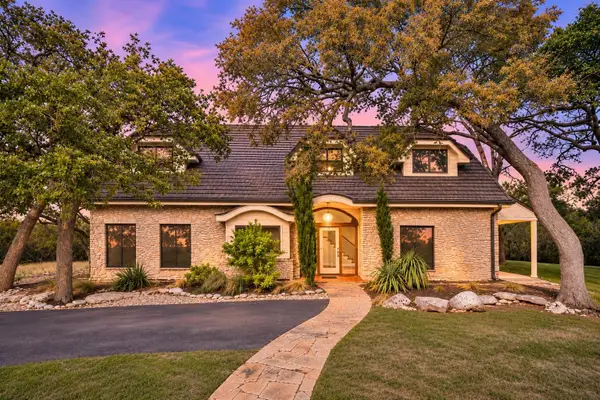 $1,449,000Active6 beds 2 baths4,242 sq. ft.
8004 Golden Oaks Ln, Austin, TX 78737
MLS# 5191439Listed by: MICAH WAGNER - New
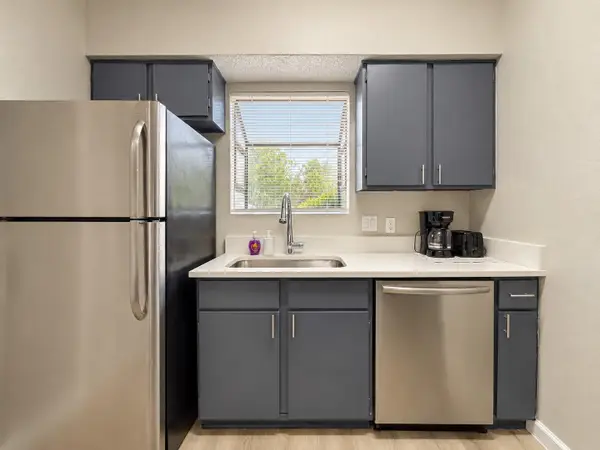 $779,000Active-- beds -- baths3,752 sq. ft.
2423 W Slaughter Ln, Austin, TX 78748
MLS# 6900022Listed by: RUCHI MITHAL, BROKER - New
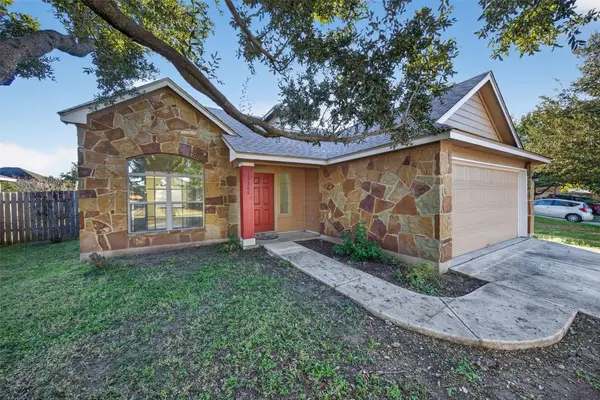 $269,000Active3 beds 4 baths1,663 sq. ft.
15205 Lucian St, Austin, TX 78725
MLS# 7062634Listed by: EXP REALTY, LLC - New
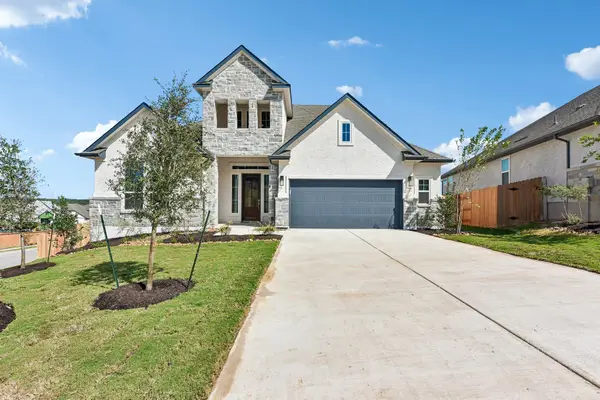 $849,990Active5 beds 4 baths3,235 sq. ft.
18716 Brady Clearing Ln, Austin, TX 78738
MLS# 9359767Listed by: CHESMAR HOMES - New
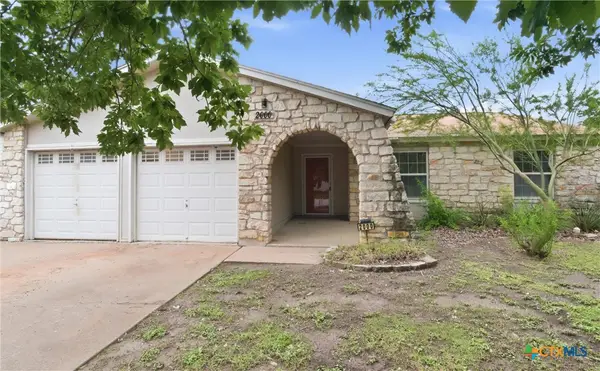 $330,000Active4 beds 3 baths1,738 sq. ft.
2000 Magazine Street, Austin, TX 78727
MLS# 630417Listed by: TWO LAKES REAL ESTATE - New
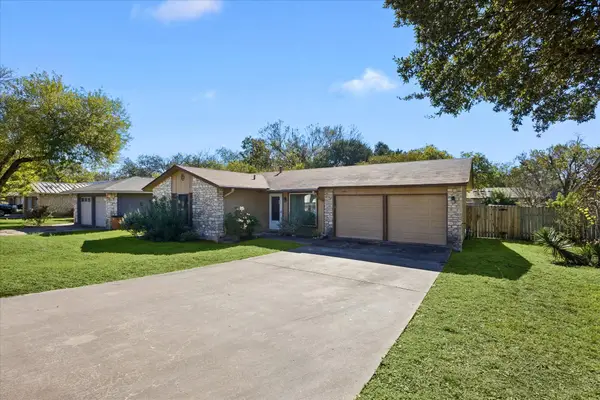 $219,000Active3 beds 2 baths960 sq. ft.
2509 E Stassney Ln, Austin, TX 78744
MLS# 1805566Listed by: KUPER SOTHEBY'S INT'L REALTY - New
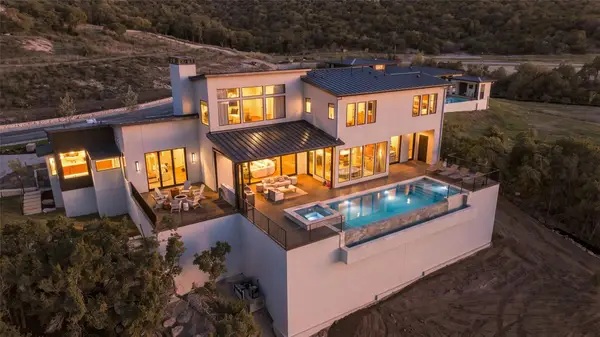 $4,100,000Active5 beds 7 baths5,744 sq. ft.
3614 Madrone Canyon Dr, Austin, TX 78738
MLS# 1882139Listed by: KELLER WILLIAMS - LAKE TRAVIS - New
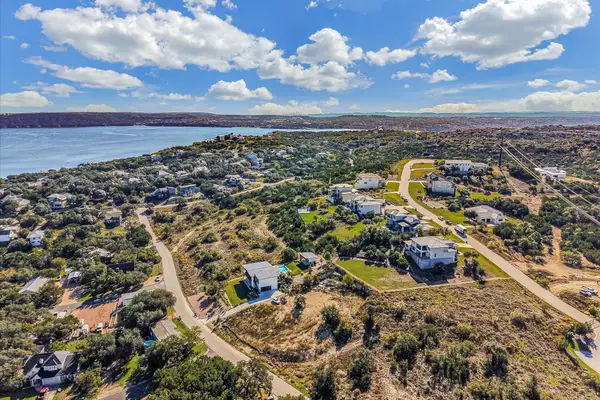 $299,000Active0.51 Acres
5005 Weletka Dr, Austin, TX 78734
MLS# 1927721Listed by: SERHANT TEXAS, LLC


Protect your home and budget from life's surprises with an Assurant Home Warranty, backed by a partner that supports you through every step of homeownership. Explore Plans.
© 2023 - 2026 ERA Franchise Systems LLC. All rights reserved. ERA Franchise Systems LLC fully supports the principles of the Fair Housing Act and the Equal Opportunity Act. ERA, ERA Real Estate powered, and their respective logos are registered service marks of ERA Franchise Systems LLC. Each office is independently owned and operated.