
2307 Cades Spirit Bnd, Austin, TX 78738
Local realty services provided by:ERA Brokers Consolidated
Listed by: katie wilsey
Office: compass re texas, llc.
MLS#:6841610
Source:ACTRIS
2307 Cades Spirit Bnd,Austin, TX 78738
$1,439,000Last list price
- 5 Beds
- 5 Baths
- - sq. ft.
- Single family
- Sold
Sorry, we are unable to map this address
Price summary
- Price:$1,439,000
- Monthly HOA dues:$166.67
About this home
Refined luxury meets effortless living in gated Lakes Edge. Set within coveted Eanes ISD, this exceptional residence pairs timeless architecture with designer finishes, exceptional craftsmanship, and a floor plan designed for both grand entertaining and everyday comfort.
A dramatic two-story living room anchors the home, where soaring ceilings, a floor-to-ceiling stone fireplace, and four-panel sliding glass doors create an unforgettable connection to the covered outdoor living spaces. The gourmet kitchen is equally impressive, centered around an oversized granite island and appointed with custom cabinetry extending to the ceiling and premium stainless appliances.
The secluded main-level primary retreat overlooks the private backyard and offers a spa-inspired bath with a freestanding soaking tub, oversized walk-in shower, dual vanities, and an expansive dual sided walk-in closet. A private guest suite, flexible office or formal living room, mudroom, laundry room, and powder bath complete the first floor.
Upstairs, a spacious game room, dedicated media room, and three generous secondary bedrooms provide exceptional flexibility. Outside, the covered porch, pergola patio, built-in outdoor kitchen, grill station, and beautifully landscaped fenced backyard create a private setting for entertaining beneath the Texas sky.
Additional highlights include a three-car garage, lush landscaping, striking stone and stucco exterior, and an exceptionally low 1.45% tax rate.
Residents enjoy gated serenity with direct access to greenbelt trails while being just minutes from premier shopping and dining at the Hill Country Galleria, Bee Cave, Downtown Austin, and The Domain. Zoned to acclaimed Barton Creek Elementary, West Ridge Middle, and Westlake High. Come discover what makes this exceptional home truly unforgettable....
Contact an agent
Home facts
- Year built:2017
- Subdivision & Development:Lakes Edge Residential Condos
- Listing ID #:6841610
- Updated:September 29, 2026 at 07:00 AM
Rooms and interior
- Bedrooms:5
- Total bathrooms:5
- Full bathrooms:4
- Half bathrooms:1
- Flooring:Carpet, Wood
- Kitchen Description:Built-In Oven(s), Built-In Range, Dishwasher, Disposal, Double Oven, Exhaust Fan, Microwave, Propane Cooktop, Refrigerator, Stainless Steel Appliance(s), Warming Drawer
Heating and cooling
- Cooling:Central
- Heating:Central
- Central air:Yes
Structure and exterior
- Roof:Composition, Shingle
- Year built:2017
- Lot Features:Back Yard, Front Yard, Interior Lot, Landscaped, Public Maintained Road, Trees-Small (Under 20 Ft)
- Construction Materials:Stone, Stucco
- Exterior Features:Gas Grill, Outdoor Grill, Private Yard
- Foundation Description:Slab
Schools
- High school:Westlake
- Elementary school:Barton Creek
Utilities
- Water:Public
- Sewer:Septic Tank
Finances and disclosures
- Price:$1,439,000
- Tax amount:$19,973 (2026)
Features and amenities
- Appliances:Built-In Oven(s), Built-In Range, Dishwasher, Disposal, Double Oven, Dryer, Exhaust Fan, Microwave, Propane Cooktop, RNGHD, Refrigerator, Stainless Steel Appliance(s), Warming Drawer, Washer, Water Heater
- Laundry features:Dryer, Washer
- Amenities:Pantry, Storage
Parking
- Total parking spaces:5
- Parking description:Attached, Door-Multi, Driveway, Garage, Garage Faces Front, Garage Faces Side
- Garage:Yes
- Garage spaces:3
New listings near 2307 Cades Spirit Bnd
- New
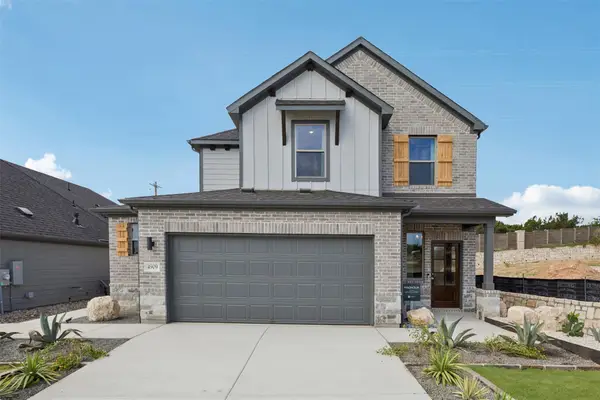 $405,990Active4 beds 3 baths2,025 sq. ft.
5717 Koshoa Dr, Austin, TX 78754
MLS# 3655716Listed by: ALL CITY REAL ESTATE LTD. CO - New
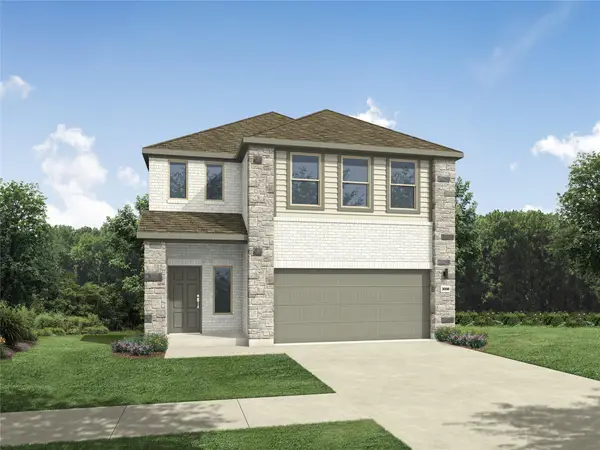 $439,990Active5 beds 3 baths2,563 sq. ft.
5621 Koshoa Dr, Austin, TX 78754
MLS# 4083909Listed by: ALL CITY REAL ESTATE LTD. CO - Open Sun, 2 to 4pmNew
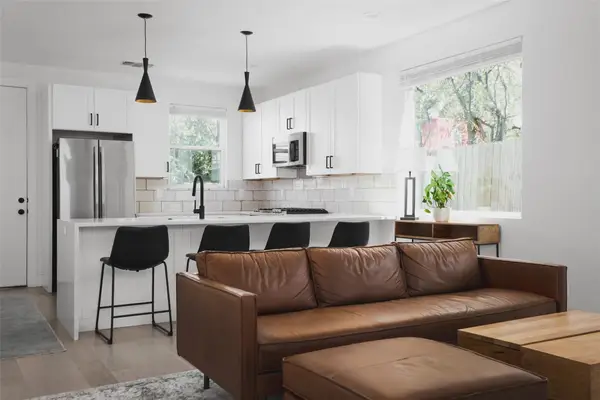 $389,000Active2 beds 3 baths1,056 sq. ft.
5421 Blue Bird Ln #2, Austin, TX 78745
MLS# 4222719Listed by: DAVID ROWE PROPERTIES LLC - New
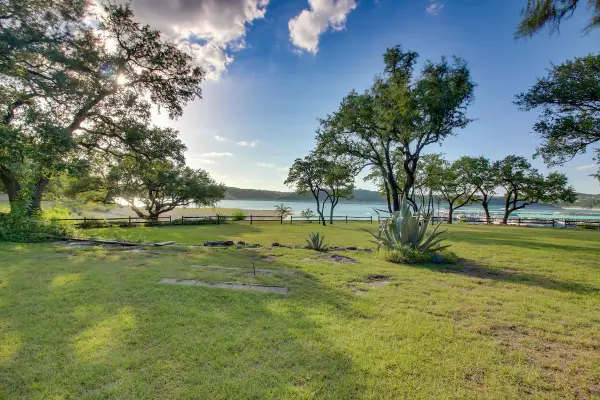 $2,100,000Active1 beds 1 baths685 sq. ft.
5520 W Beach Cir, Austin, TX 78734
MLS# 8670755Listed by: RE/MAX RIVER CITY - New
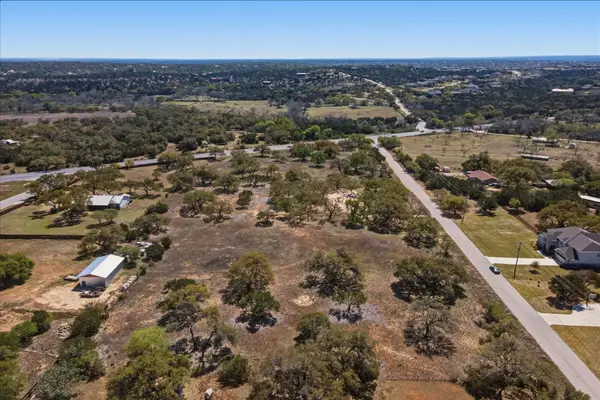 $380,000Active1.56 Acres
268 Kinnikinik Lot 10 Loop, Austin, TX 78737
MLS# 9996716Listed by: DEN PROPERTY GROUP - New
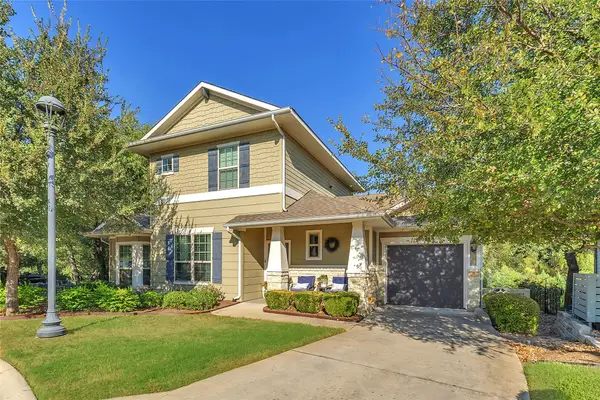 $465,000Active3 beds 3 baths1,616 sq. ft.
10628 Wills Loop #15, Austin, TX 78717
MLS# 56483560Listed by: FLEX GROUP REAL ESTATE - New
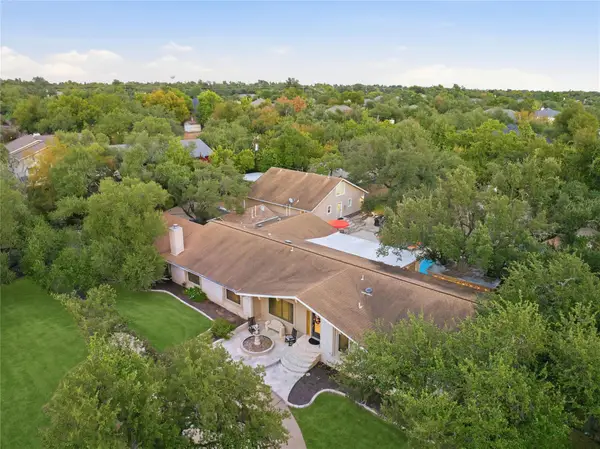 $1,495,000Active5 beds 4 baths4,264 sq. ft.
11405 Antler Ln, Austin, TX 78726
MLS# 1014129Listed by: FATHOM REALTY - New
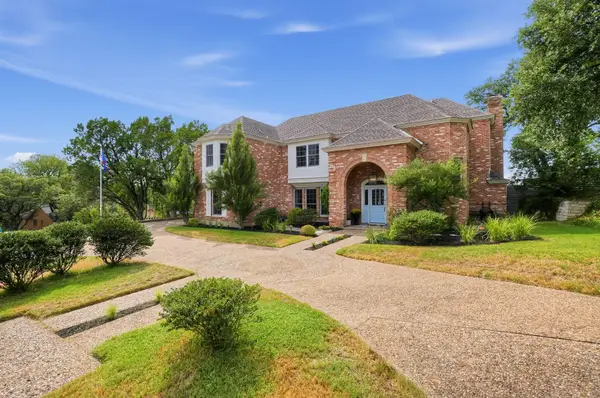 $2,499,000Active4 beds 4 baths3,625 sq. ft.
1908 Winter Park Rd, Austin, TX 78746
MLS# 9202461Listed by: COMPASS RE TEXAS, LLC - New
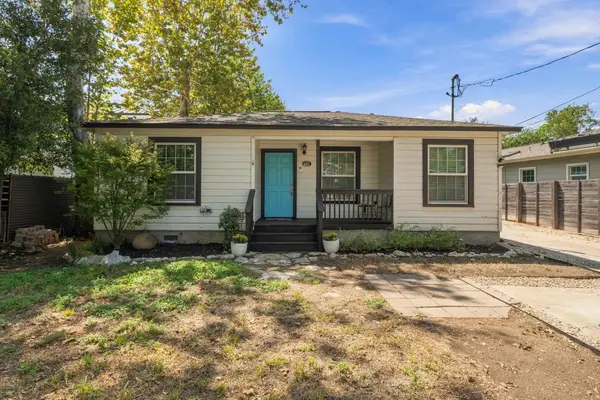 $517,500Active2 beds 1 baths1,096 sq. ft.
1523 Piedmont Ave #A, Austin, TX 78757
MLS# 1702280Listed by: LIVE512 LLC - New
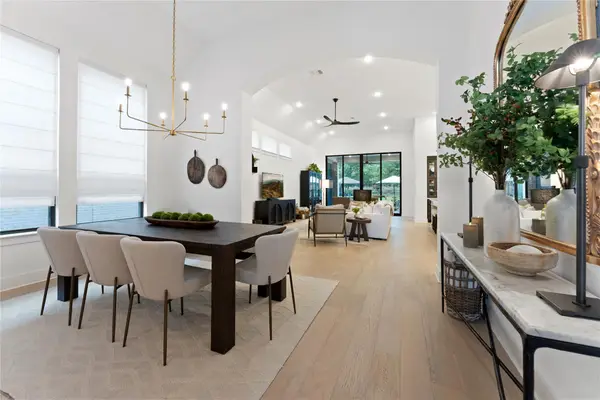 $990,000Active4 beds 4 baths3,009 sq. ft.
838 Pear Tree Ln, Austin, TX 78737
MLS# 1976401Listed by: COMPASS RE TEXAS, LLC


Protect your home and budget from life's surprises with an Assurant Home Warranty, backed by a partner that supports you through every step of homeownership. Explore Plans.
© 2023 - 2026 ERA Franchise Systems LLC. All rights reserved. ERA Franchise Systems LLC fully supports the principles of the Fair Housing Act and the Equal Opportunity Act. ERA, ERA Real Estate powered, and their respective logos are registered service marks of ERA Franchise Systems LLC. Each office is independently owned and operated.