
838 Pear Tree Ln, Austin, TX 78737
Local realty services provided by:ERA Brokers Consolidated
Listed by: lisa little
Office: compass re texas, llc.
MLS#:1976401
Source:ACTRIS
838 Pear Tree Ln,Austin, TX 78737
$990,000
- 4 Beds
- 4 Baths
- 3,009 sq. ft.
- Single family
- Active
Price summary
- Price:$990,000
- Price per sq. ft.:$329.01
- Monthly HOA dues:$75
About this home
This beautifully finished single-story home in Parten Ranch offers four bedrooms, three-and-a-half baths, a private guest suite with an ensuite bath, a dedicated office, and a flex/bonus room. Loaded with luxury upgrades, more than $150,000 in owner-selected customizations and improvements are already in place—features buyers would otherwise need to add after purchasing new construction.Highlights include custom lighting and ceiling fans, solid-core doors, white oak floors throughout the main living areas, designer tile and countertops, frameless glass shower doors, custom window coverings, and exceptional built-in storage. The home also boasts a 3-car tandem garage—great for storing tools, golf carts, or extra equipment. The kitchen features GE Café appliances, a built-in refrigerator, soft-close cabinetry, and a custom hutch.Outdoors, an extended covered patio, custom paver and stonework, a retractable screen, and a magnificent heritage oak create a shaded, private retreat backing directly to dedicated greenspace and a large, level yard. Located within Dripping Springs ISD and just minutes from the new DSISD High School (due to open Fall 2028) as well as quick access to Austin, this home offers timeless finishes, thoughtful upgrades, and true move-in-ready value....
Contact an agent
Home facts
- Year built:2023
- Subdivision & Development:Parten Ranch Ph 4
- Listing ID #:1976401
- Updated:October 03, 2026 at 04:40 PM
Rooms and interior
- Bedrooms:4
- Total bathrooms:4
- Full bathrooms:3
- Half bathrooms:1
- Flooring:Carpet, Tile, Wood
- Kitchen Description:Built-In Refrigerator, Dishwasher, Disposal, Double Oven, Gas Cooktop, Gas Range, Microwave, Range, Stainless Steel Appliance(s)
- Living area:3,009 sq. ft.
Heating and cooling
- Cooling:Central
- Heating:Central
- Central air:Yes
Structure and exterior
- Roof:Composition, Shingle
- Year built:2023
- Building area:3,009 sq. ft.
- Lot area:0.24 Acres
- Lot Features:Back Yard, Front Yard, Sprinkler - Automatic
- Construction Materials:Masonry All Sides
- Exterior Features:Gutters Full, Private Entrance, Private Yard
- Foundation Description:Slab
Schools
- High school:Dripping Springs
- Elementary school:Cypress Springs
Utilities
- Water:MUD
Finances and disclosures
- Price:$990,000
- Price per sq. ft.:$329.01
- Tax amount:$21,177 (2025)
Features and amenities
- Appliances:Built-In Refrigerator, Dishwasher, Disposal, Double Oven, Gas Cooktop, Gas Range, Microwave, RNGHD, Range, Stainless Steel Appliance(s)
- Amenities:Chandelier, Pantry, Storage
Parking
- Total parking spaces:5
- Parking description:Door-Single, Driveway, Garage, Garage Door Opener, Garage Faces Front, Inside Entrance, Kitchen Level, Private, Side By Side, Tandem
- Garage:Yes
- Garage spaces:3
New listings near 838 Pear Tree Ln
- New
 $1,250,000Active3 beds 2 baths1,468 sq. ft.
1609 Woodlawn Blvd, Austin, TX 78703
MLS# 1972326Listed by: KELLER WILLIAMS REALTY - New
 $350,000Active3 beds 1 baths1,196 sq. ft.
204 Chippendale Ave, Austin, TX 78745
MLS# 2270615Listed by: COMPASS RE TEXAS, LLC - New
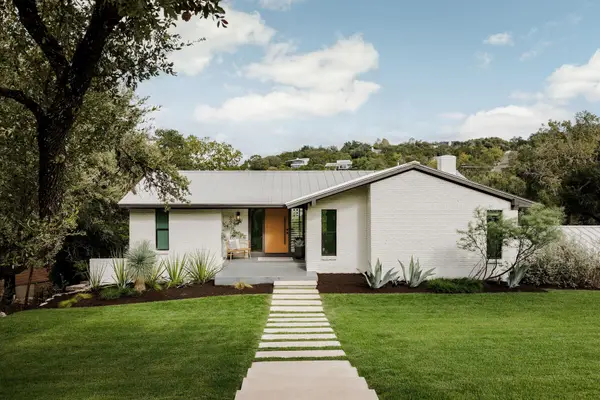 $2,395,000Active4 beds 4 baths3,225 sq. ft.
2305 Trail Of Madrones, Austin, TX 78746
MLS# 2928329Listed by: COMPASS RE TEXAS, LLC - New
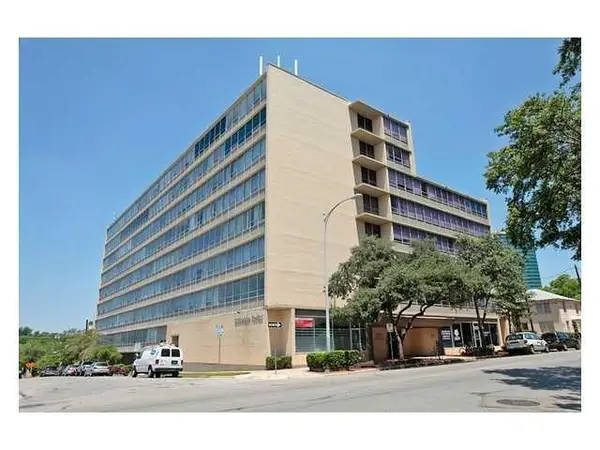 $168,000Active1 beds 1 baths565 sq. ft.
1800 Lavaca St #204, Austin, TX 78701
MLS# 3962260Listed by: PROPERTY MANAGEMENT OF TEXAS - New
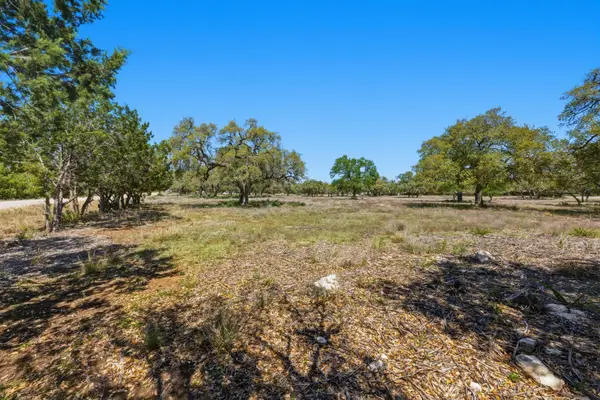 $780,000Active3.49 Acres
268 Kinnikinik Lot 11 And 12 Loop, Austin, TX 78737
MLS# 4068884Listed by: DEN PROPERTY GROUP - New
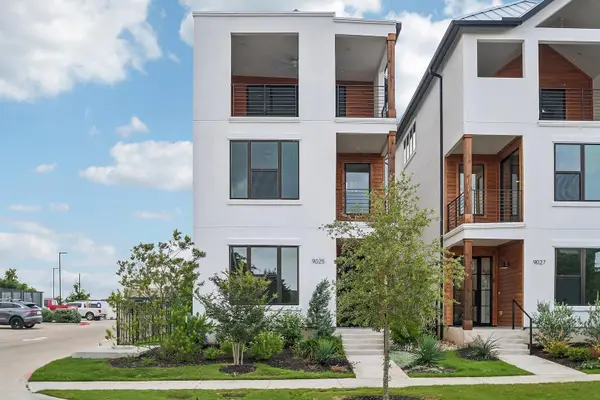 $509,990Active3 beds 4 baths2,442 sq. ft.
9025 Cattle Baron Path, Austin, TX 78747
MLS# 4154116Listed by: HOMESUSA.COM - New
 $420,000Active3 beds 2 baths1,587 sq. ft.
12903 Stanzel Dr, Austin, TX 78729
MLS# 4976267Listed by: JBGOODWIN REALTORS NW - New
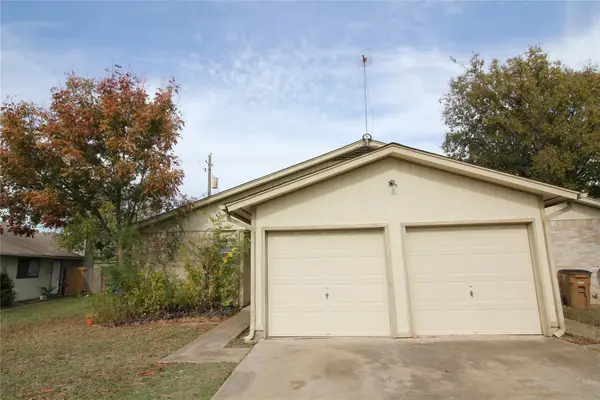 $399,900Active-- beds -- baths2,104 sq. ft.
12818 Copper Cliff Ave, Austin, TX 78727
MLS# 4999587Listed by: CENTRAL METRO REALTY - New
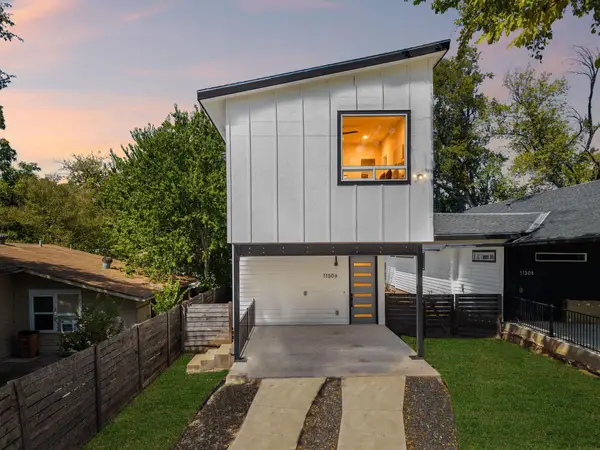 $484,900Active3 beds 3 baths1,675 sq. ft.
1130 Spur St #A, Austin, TX 78721
MLS# 5054777Listed by: EXP REALTY, LLC - New
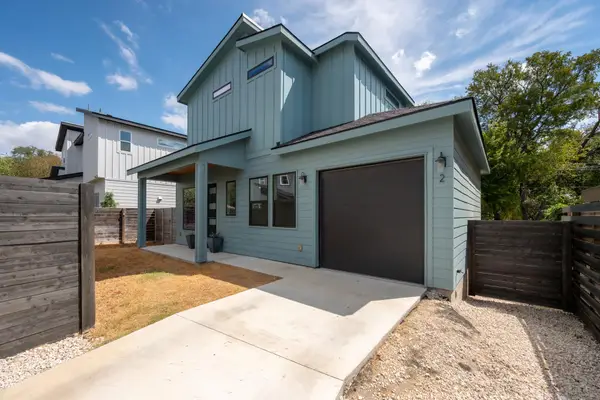 $549,000Active3 beds 3 baths1,218 sq. ft.
2907 Kuhlman Ave #2, Austin, TX 78702
MLS# 5497895Listed by: LOCAL LIFE REALTY, LLC


Protect your home and budget from life's surprises with an Assurant Home Warranty, backed by a partner that supports you through every step of homeownership. Explore Plans.
© 2023 - 2026 ERA Franchise Systems LLC. All rights reserved. ERA Franchise Systems LLC fully supports the principles of the Fair Housing Act and the Equal Opportunity Act. ERA, ERA Real Estate powered, and their respective logos are registered service marks of ERA Franchise Systems LLC. Each office is independently owned and operated.