
2407 S 3rd St #2A, Austin, TX 78704
Local realty services provided by:ERA Experts
Listed by: camille webre
Office: exp realty, llc.
MLS#:8183248
Source:ACTRIS
2407 S 3rd St #2A,Austin, TX 78704
$995,000
- 3 Beds
- 3 Baths
- 1,568 sq. ft.
- Condominium
- Active
Upcoming open houses
- Fri, Nov 1301:00 pm - 03:00 pm
- Sat, Nov 1411:00 am - 01:00 pm
- Sun, Nov 1501:00 pm - 03:00 pm
Price summary
- Price:$995,000
- Price per sq. ft.:$634.57
About this home
Another travel-inspired creation by Spaller Glover, The Lucien evokes the storybook charm of New Orleans, from its garden-fenced cottages to its courtyard romance. Adjacent to Bouldin Creek in South Austin, it brings that spirit home.
This three-bedroom, two-and-a-half-bath residence pairs deep blue trim and cabinetry with expressive detail. Scroll-cut bargeboards lace the gables, and quatrefoil-topped pointed-arch windows, diamond-cut roof shingles, sculptural corbels and porthole windows animate the façade. Along the sidewalk approach, charming flower beds and ornate white mailboxes are ready to make the mail carrier smile.
Inside, herringbone floors, 10-foot ceilings, paneled walls and ceiling medallions reward a closer look. A fretwork arch frames the kitchen, where marble, warm brass and leaded glass surround a furniture-style island. A sculptural staircase leads to two bedrooms sharing a harlequin-tiled bath with a porthole above the tub. Beneath the gables, the primary suite pairs marble checkerboard flooring with an arched shower opening.
Craftsmanship, romance and individuality, minutes from South Congress, South Lamar and downtown Austin....
Contact an agent
Home facts
- Year built:2026
- Subdivision & Development:Loma Linda
- Listing ID #:8183248
- Updated:November 12, 2026 at 02:55 AM
Rooms and interior
- Bedrooms:3
- Total bathrooms:3
- Full bathrooms:2
- Half bathrooms:1
- Flooring:Marble, Tile, Wood
- Kitchen Description:Dishwasher, Disposal, Microwave, Range, Refrigerator
- Living area:1,568 sq. ft.
Heating and cooling
- Cooling:Central
- Heating:Central
- Central air:Yes
Structure and exterior
- Roof:Asphalt
- Year built:2026
- Building area:1,568 sq. ft.
- Lot area:0.13 Acres
- Lot Features:Alley
- Construction Materials:Board & Batten Siding, HardiPlank Type, Spray Foam Insulation
- Exterior Features:Garden
- Foundation Description:Slab
Schools
- High school:Travis
- Elementary school:Dawson
Utilities
- Water:Public
- Sewer:Public Sewer
Finances and disclosures
- Price:$995,000
- Price per sq. ft.:$634.57
Features and amenities
- Appliances:Dishwasher, Disposal, Microwave, Range, Refrigerator, Tankless Water Heater
- Amenities:Pantry
Parking
- Total parking spaces:1
New listings near 2407 S 3rd St #2A
- New
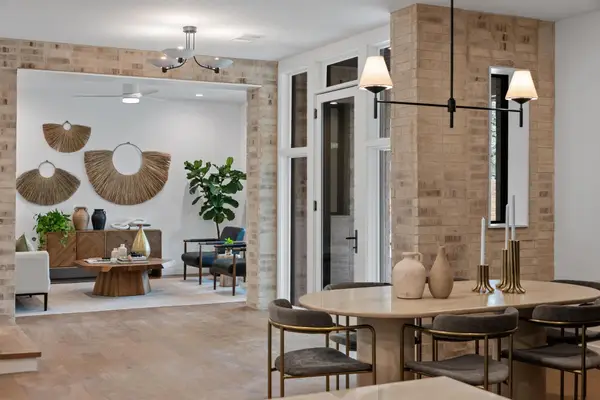 $1,995,000Active4 beds 4 baths2,950 sq. ft.
803 Herndon Ln, Austin, TX 78704
MLS# 3945748Listed by: RECORD REALTY - New
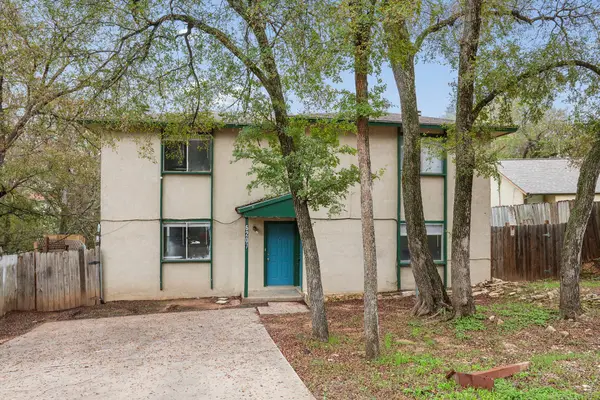 $410,000Active-- beds -- baths2,000 sq. ft.
6207 Adalee Ave, Austin, TX 78723
MLS# 5507242Listed by: REAL BROKER, LLC - New
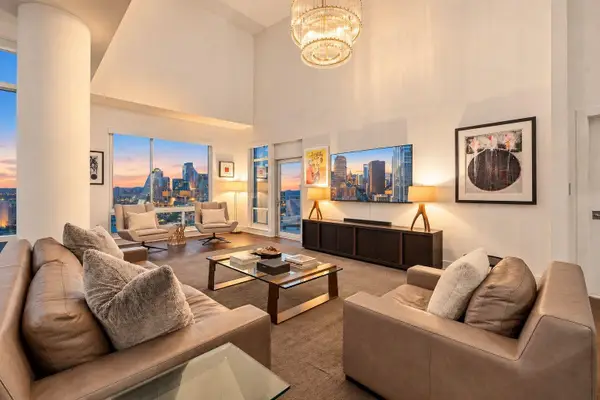 $2,495,000Active2 beds 3 baths2,498 sq. ft.
603 Davis St #2201, Austin, TX 78701
MLS# 9684963Listed by: AUSTINREALESTATE.COM - New
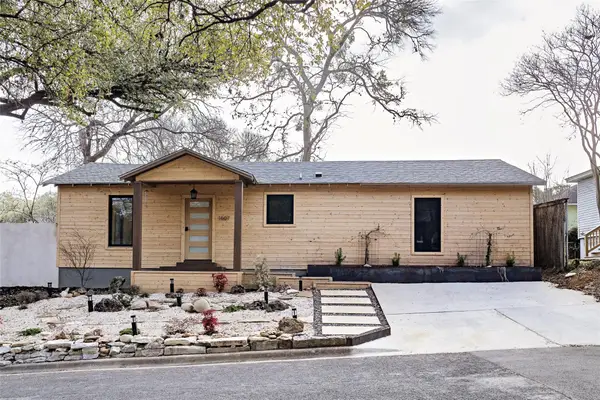 $1,750,000Active3 beds 2 baths1,545 sq. ft.
1607 Kenwood Ave, Austin, TX 78704
MLS# 1377922Listed by: SERHANT TEXAS, LLC - New
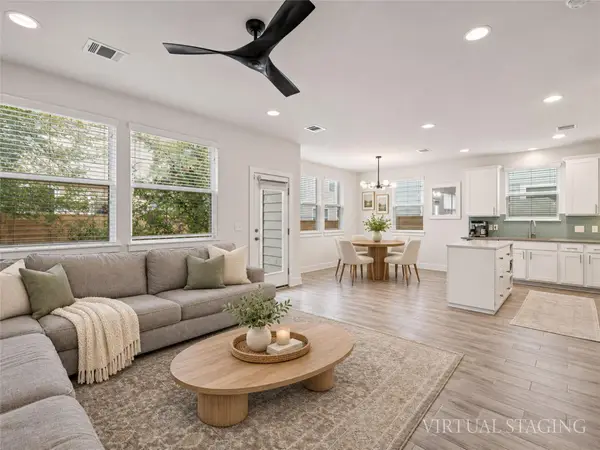 $410,000Active3 beds 3 baths1,736 sq. ft.
7402 Rook St #21, Austin, TX 78745
MLS# 5061133Listed by: KELLER WILLIAMS REALTY - New
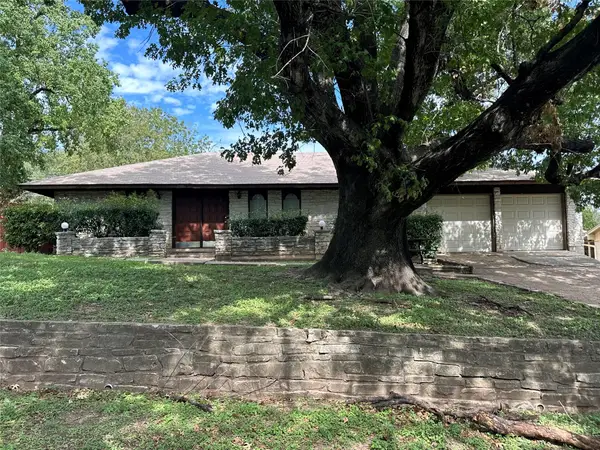 $556,000Active4 beds 3 baths2,110 sq. ft.
6508 Auburndale St, Austin, TX 78723
MLS# 1637385Listed by: COLDWELL BANKER REALTY - New
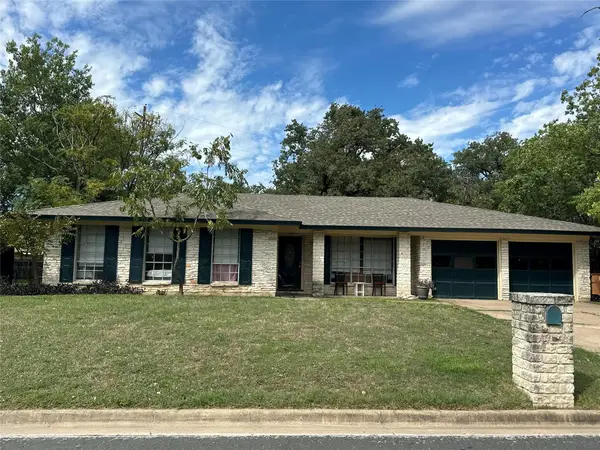 $427,000Active4 beds 2 baths1,557 sq. ft.
5706 Sandhurst Cir, Austin, TX 78723
MLS# 2122271Listed by: COLDWELL BANKER REALTY - New
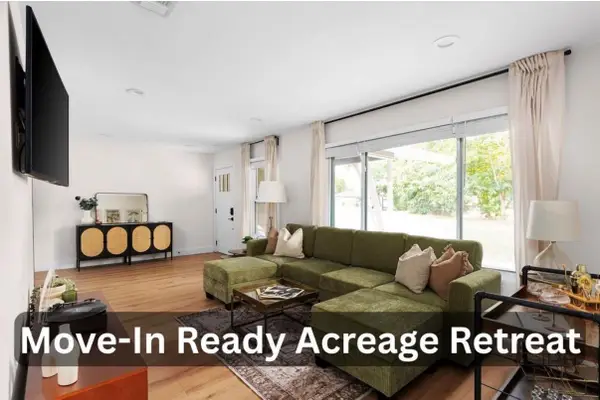 $475,000Active3 beds 1 baths1,320 sq. ft.
8814 Laverty Pl, Austin, TX 78753
MLS# 3762707Listed by: COMPASS RE TEXAS, LLC - New
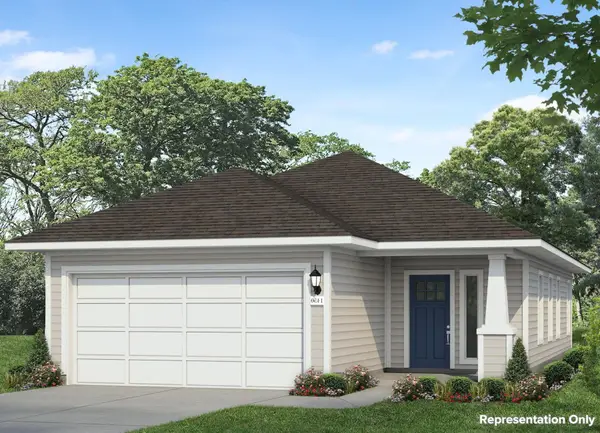 $324,660Active3 beds 2 baths1,450 sq. ft.
11912 Murano Dr, Austin, TX 78747
MLS# 6398190Listed by: NEW HOME NOW - New
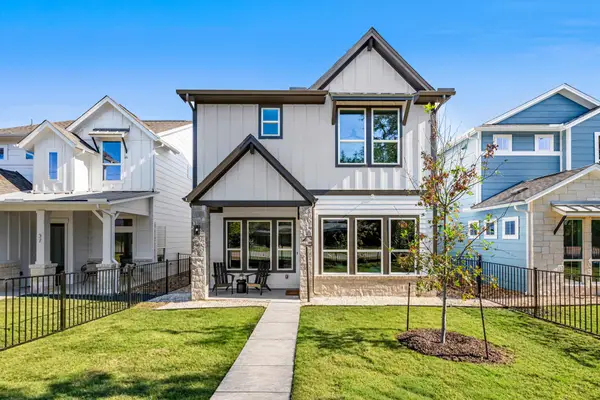 $550,000Active3 beds 3 baths1,664 sq. ft.
5001 Pecan Springs Rd #35, Austin, TX 78723
MLS# 8076439Listed by: COMPASS RE TEXAS, LLC


Protect your home and budget from life's surprises with an Assurant Home Warranty, backed by a partner that supports you through every step of homeownership. Explore Plans.
© 2023 - 2026 ERA Franchise Systems LLC. All rights reserved. ERA Franchise Systems LLC fully supports the principles of the Fair Housing Act and the Equal Opportunity Act. ERA, ERA Real Estate powered, and their respective logos are registered service marks of ERA Franchise Systems LLC. Each office is independently owned and operated.