
2418 Allred Dr #A & B, Austin, TX 78748
Local realty services provided by:ERA Experts
Listed by: christopher pena
Office: the agency austin, llc.
MLS#:2098600
Source:ACTRIS
2418 Allred Dr #A & B,Austin, TX 78748
$630,000
- - Beds
- - Baths
- 2,895 sq. ft.
- Multi-family
- Active
Price summary
- Price:$630,000
- Price per sq. ft.:$217.62
About this home
• True South Austin duplex with approximately 2,895 SF between two separate residences
• Two different unit sizes/layouts, creating flexibility for a broader tenant pool; Unit B is a 4BR while Unit A is a 2BR w/ 2.5 baths, which makes this unit very popular due to the extra bedrooms, en suite bathrooms, and lots of utility.
• Existing rental history provides investors with actual income performance rather than relying solely on projected rents
• Flexible investment strategy: long-term rentals, owner-occupy one side and rent the other, or evaluate a combination of rental strategies
• Convenient South Austin location near Slaughter Lane, Menchaca Road, and I-35
• Close to Southpark Meadows, H-E-B, restaurants, shopping, and popular South Austin entertainment
• Convenient access to Downtown Austin, ABIA, and major employment areas
• Strong opportunity for an investor looking for income-producing property with longer-term appreciation potential in an established Austin location
Contact an agent
Home facts
- Year built:2006
- Subdivision & Development:Riddle Road Duplexes
- Listing ID #:2098600
- Updated:November 16, 2026 at 11:24 AM
Rooms and interior
- Flooring:Tile, Vinyl
- Kitchen Description:Cooktop, Dishwasher, Exhaust Fan, Free-Standing Gas Range, Gas Cooktop, Gas Range, Microwave, Oven, Range, Refrigerator, Stainless Steel Appliance(s)
- Living area:2,895 sq. ft.
Heating and cooling
- Cooling:Central
- Heating:Central
- Central air:Yes
Structure and exterior
- Roof:Composition, Shingle
- Year built:2006
- Building area:2,895 sq. ft.
- Lot area:0.19 Acres
- Lot Features:Back Yard, Few Trees, Landscaped, Trees-Small (Under 20 Ft)
- Construction Materials:Vinyl Siding
- Exterior Features:Private Entrance, Private Yard
- Foundation Description:Slab
Schools
- High school:Akins
- Elementary school:Kocurek
Utilities
- Water:Public
- Sewer:Public Sewer
Finances and disclosures
- Price:$630,000
- Price per sq. ft.:$217.62
- Tax amount:$11,076 (2026)
Features and amenities
- Appliances:Cooktop, Dishwasher, Dryer, Electric Dryer Hookup, Exhaust Fan, Free-Standing Gas Range, Gas Cooktop, Gas Range, Microwave, Oven, RNGHD, Range, Refrigerator, See Remarks, Stainless Steel Appliance(s), Varies by Unit, Washer, Washer Hookup
- Laundry features:Dryer, Washer
- Amenities:Pantry
Parking
- Parking description:Attached, Door-Single, Driveway, Garage, Garage Faces Front
- Garage:Yes
- Garage spaces:4
New listings near 2418 Allred Dr #A & B
- New
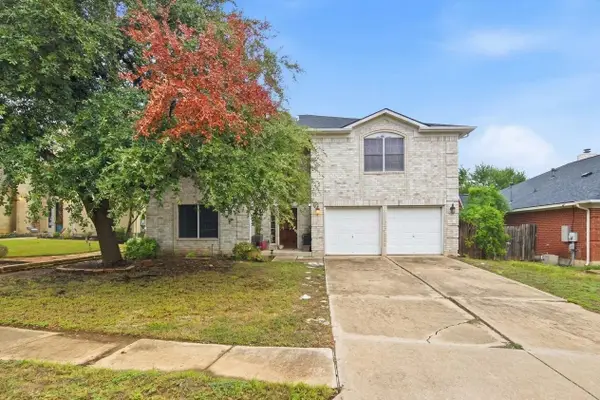 $379,900Active4 beds 3 baths3,840 sq. ft.
6900 William Wallace Way, Austin, TX 78754
MLS# 10437640Listed by: STAG & STONE REALTY LLC - New
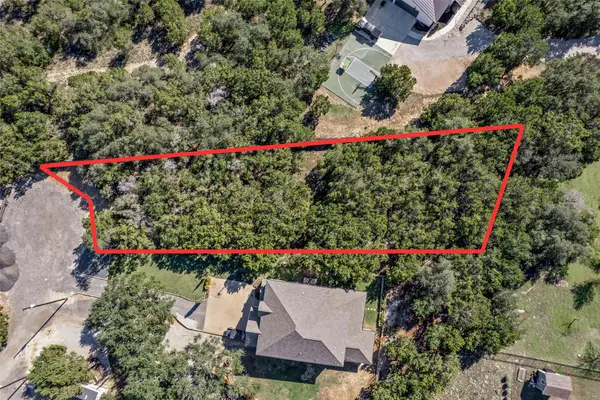 $150,000Active0.5 Acres
15001 Blanchard Dr, Austin, TX 78734
MLS# 8661876Listed by: KELLER WILLIAMS REALTY - New
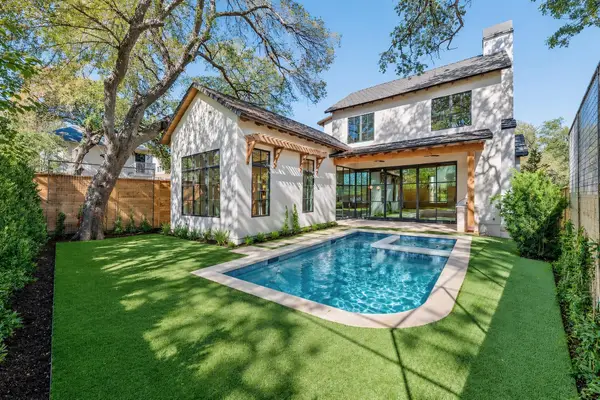 $3,999,900Active5 beds 5 baths3,658 sq. ft.
2103 Tower Dr, Austin, TX 78703
MLS# 9225423Listed by: ROSE & ASSOCIATES PROPERTIES - New
 $139,500Active1 beds 1 baths670 sq. ft.
7920 Rockwood Ln Ln #132, Austin, TX 78757
MLS# 5272313Listed by: DALTON WADE, INC. - New
 $1,065,000Active5 beds 3 baths1,974 sq. ft.
1143 & 1145 Poquito St Poquito St, Austin, TX 78702
MLS# 9677464Listed by: 3RD ANGLE REALTY LLC - New
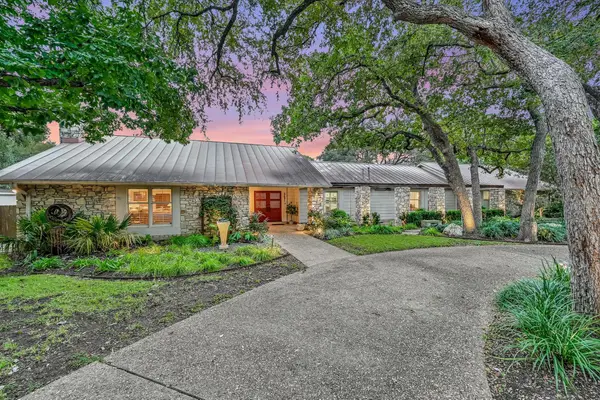 $1,275,000Active4 beds 4 baths4,767 sq. ft.
3601 Denbar Ct, Austin, TX 78739
MLS# 7827942Listed by: BERKSHIRE HATHAWAY TX REALTY - New
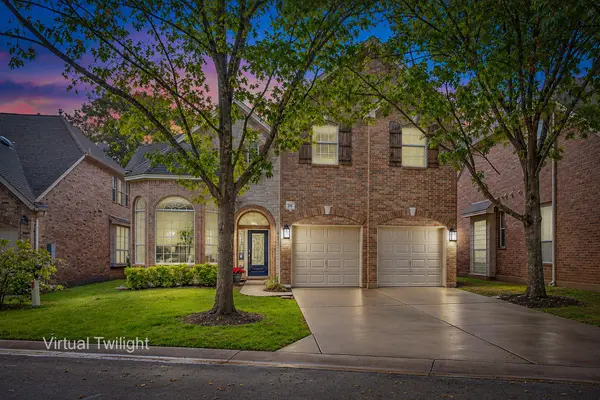 $779,000Active4 beds 3 baths2,527 sq. ft.
11608 Spicewood Pkwy #26, Austin, TX 78750
MLS# 7721337Listed by: TEAM WEST REAL ESTATE LLC - New
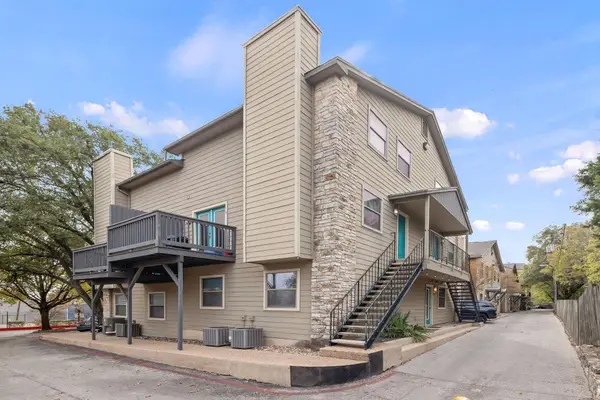 $189,900Active2 beds 1 baths910 sq. ft.
6700 Cooper Ln #40, Austin, TX 78745
MLS# 8268874Listed by: ALL CITY REAL ESTATE LTD. CO - New
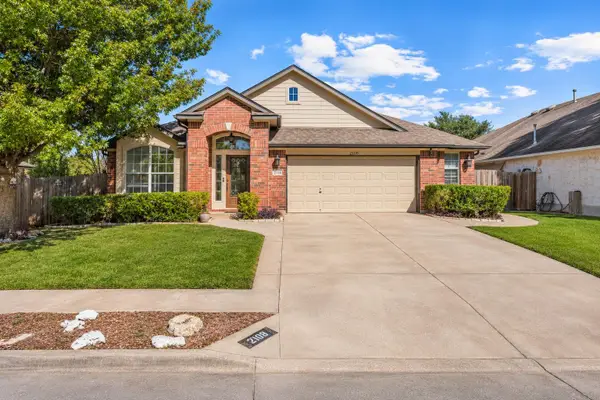 $415,000Active3 beds 3 baths2,062 sq. ft.
2108 Indiana Dunes Dr, Austin, TX 78747
MLS# 2582141Listed by: EXP REALTY, LLC


Protect your home and budget from life's surprises with an Assurant Home Warranty, backed by a partner that supports you through every step of homeownership. Explore Plans.
© 2023 - 2026 ERA Franchise Systems LLC. All rights reserved. ERA Franchise Systems LLC fully supports the principles of the Fair Housing Act and the Equal Opportunity Act. ERA, ERA Real Estate powered, and their respective logos are registered service marks of ERA Franchise Systems LLC. Each office is independently owned and operated.