
3000 Pamella Ct, Austin, TX 78734
Local realty services provided by:ERA Experts
Listed by: liz hart
Office: networth realty of austin
MLS#:8208990
Source:ACTRIS
3000 Pamella Ct,Austin, TX 78734
$599,900
- 4 Beds
- 3 Baths
- 2,330 sq. ft.
- Single family
- Active
Price summary
- Price:$599,900
- Price per sq. ft.:$257.47
About this home
Tucked away on a cul-de-sac street in a quiet neighborhood, this well maintained one-owner home offers exceptional privacy and a warm, welcoming atmosphere. The relaxing gated courtyard entry creates the perfect setting for morning coffee or evening gatherings, while the thoughtful split floor plan provides comfort and flexibility for everyday living. A standout feature is the detached mother-in-law suite with its own private entrance—ideal for guests, a home office, multigenerational living, or a creative studio space. This versatile space is a rare opportunity. The home boasts floor to ceiling windows, ample privacy, high ceilings with archways, and peaceful courtyard views throughout. The kitchen comes equipped with a breakfast bar, built in oven & microwave, spacious pantry, and custom cabinetry. The primary suite has wood floors, a walk in shower with dual shower heads, a soaking tub, dual vanities, a water closet, coffee bar, and walk in custom closet. Conveniently located with easy access to 620, Lake Travis, Hudson Bend, and the heart of Lakeway. Enjoy a Voluntary HOA, low rate, and no city taxes. Zoned for the exemplary Lake Travis ISD and walking distance to Hudson Bend Middle school. Welcome Home!...
Contact an agent
Home facts
- Year built:2008
- Listing ID #:8208990
- Updated:May 26, 2026 at 11:43 PM
Rooms and interior
- Bedrooms:4
- Total bathrooms:3
- Full bathrooms:3
- Flooring:Tile, Wood
- Kitchen Description:Dishwasher, Disposal, Electric Cooktop, Microwave, Oven, Refrigerator, Stainless Steel Appliance(s)
- Living area:2,330 sq. ft.
Heating and cooling
- Cooling:Central, Electric
- Heating:Central, Electric, Fireplace(s)
- Central air:Yes
Structure and exterior
- Roof:Tile
- Year built:2008
- Building area:2,330 sq. ft.
- Lot area:0.23 Acres
- Lot Features:Back Yard, Cul-De-Sac, Front Yard, Sprinkler-Manual, Trees-Moderate
- Construction Materials:Masonry All Sides, Stucco
- Exterior Features:Exterior Steps
- Foundation Description:Slab
Schools
- High school:Lake Travis
- Elementary school:Lake Travis
Utilities
- Water:MUD
- Sewer:Septic Tank
Finances and disclosures
- Price:$599,900
- Price per sq. ft.:$257.47
- Tax amount:$1,913 (2025)
Features and amenities
- Appliances:Dishwasher, Disposal, Electric Cooktop, Microwave, Oven, Refrigerator, Stainless Steel Appliance(s)
- Amenities:Pantry
Parking
- Total parking spaces:4
- Parking description:Attached
- Garage:Yes
- Garage spaces:2
New listings near 3000 Pamella Ct
- New
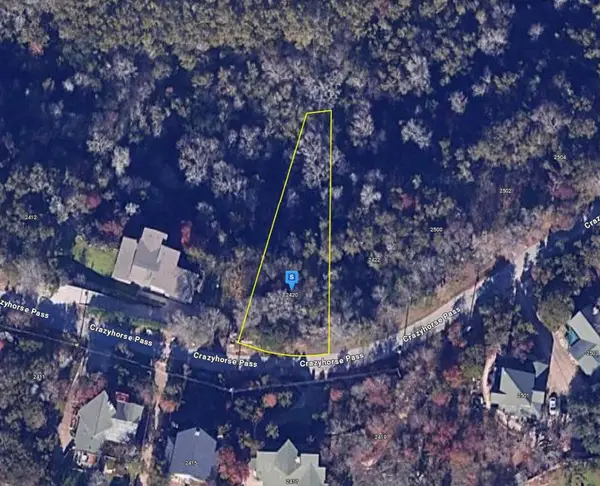 $74,999Active0.26 Acres
2420 Crazyhorse Pass, Austin, TX 78734
MLS# 21281479Listed by: PLATLABS, LLC - Open Sun, 12 to 2pmNew
 $2,795,000Active4 beds 5 baths3,662 sq. ft.
2311 Westoak Dr, Austin, TX 78704
MLS# 1726892Listed by: COMPASS RE TEXAS, LLC - New
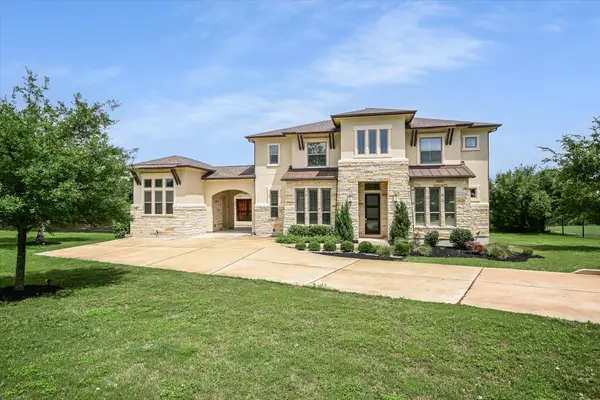 $1,850,000Active5 beds 6 baths4,441 sq. ft.
10809 Albero Cv, Austin, TX 78739
MLS# 1727438Listed by: GOTTESMAN RESIDENTIAL R.E. - New
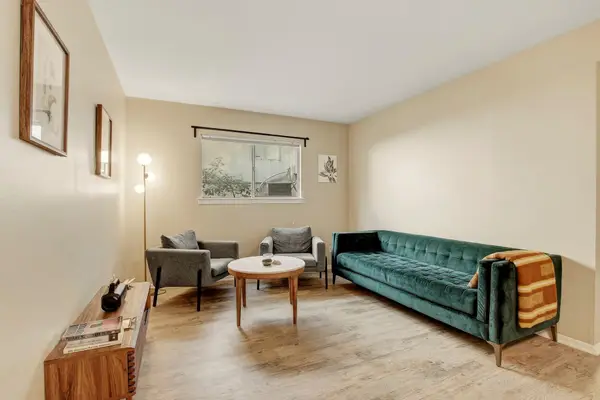 $260,000Active2 beds 2 baths699 sq. ft.
803 W 28th St #103, Austin, TX 78705
MLS# 1772561Listed by: SPYGLASS REALTY - New
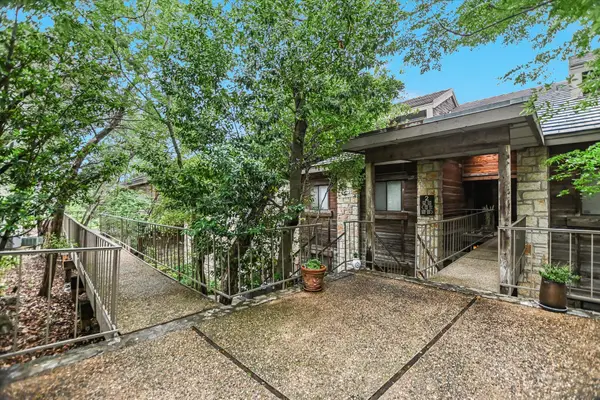 $350,000Active2 beds 2 baths1,144 sq. ft.
8200 Neely Dr #212, Austin, TX 78759
MLS# 2511725Listed by: INTEGE REALTY LLC - New
 $1,325,000Active4 beds 3 baths2,260 sq. ft.
4509 S 2nd St #1, Austin, TX 78745
MLS# 3398676Listed by: COPUS REAL ESTATE GROUP LLC - New
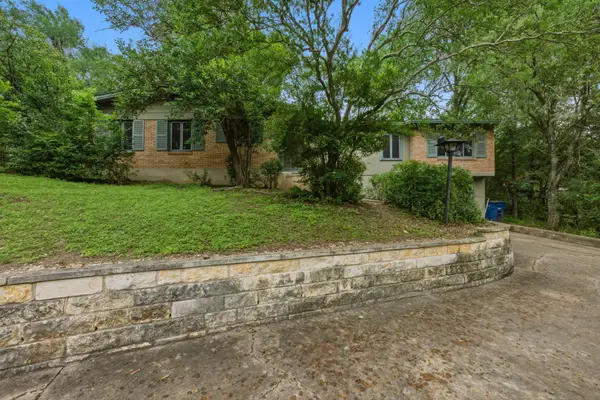 $899,000Active3 beds -- baths1,620 sq. ft.
3105 Crestvale Dr, Austin, TX 78704
MLS# 3945791Listed by: NEST PROPERTIES AUSTIN - New
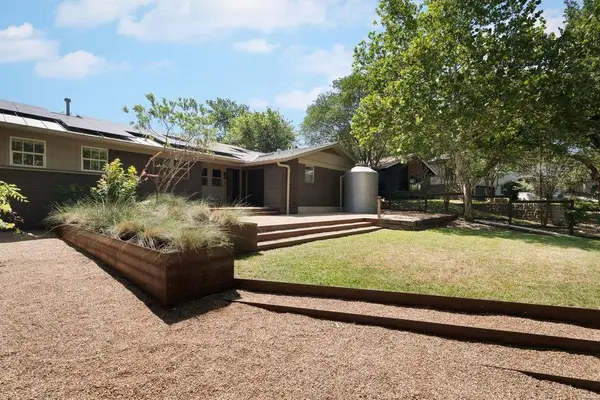 $1,485,000Active4 beds 2 baths1,919 sq. ft.
2301 Alta Vista Ave, Austin, TX 78704
MLS# 4575186Listed by: KUPER SOTHEBY'S INT'L REALTY - New
 $440,000Active3 beds 2 baths1,736 sq. ft.
9901 Willers Way, Austin, TX 78748
MLS# 5028210Listed by: DIGGS REALTY - New
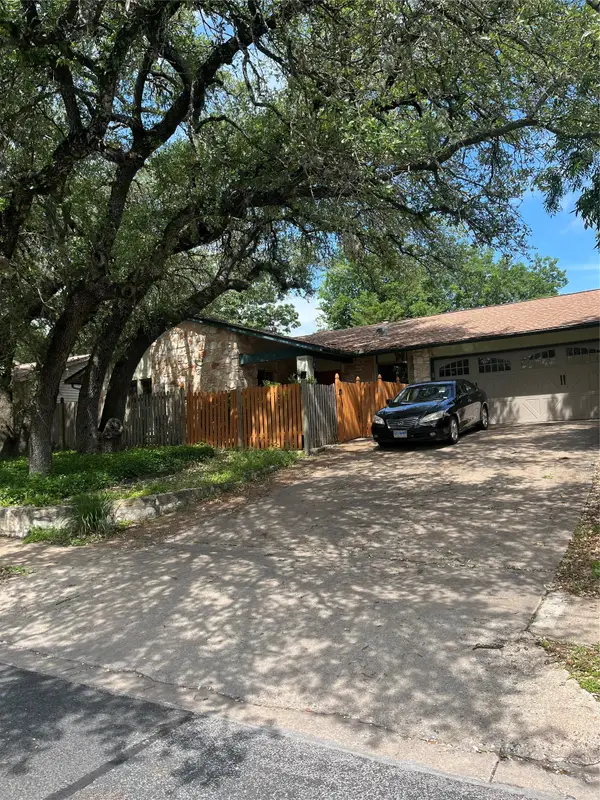 $399,000Active4 beds 2 baths2,376 sq. ft.
8604 Furness Dr, Austin, TX 78753
MLS# 5208977Listed by: CENTRAL METRO REALTY


Protect your home and budget from life's surprises with an Assurant Home Warranty, backed by a partner that supports you through every step of homeownership. Explore Plans.
© 2023 - 2026 ERA Franchise Systems LLC. All rights reserved. ERA Franchise Systems LLC fully supports the principles of the Fair Housing Act and the Equal Opportunity Act. ERA, ERA Real Estate powered, and their respective logos are registered service marks of ERA Franchise Systems LLC. Each office is independently owned and operated.