
326 Mendocino Ln, Austin, TX 78737
Local realty services provided by:ERA Brokers Consolidated
Listed by: gene arant, annette ramey
Office: keller williams - lake travis
MLS#:1622989
Source:ACTRIS
Price summary
- Price:$760,000
- Price per sq. ft.:$334.21
- Monthly HOA dues:$218
About this home
Tucked inside The Cove, a gated enclave of just 43 semi-custom homes within Belterra, 326 Mendocino Lane is low-maintenance living that feels like a permanent exhale. This single-story stone and stucco home offers 4 bedrooms (1 currently a study), 3 full bathrooms, and a rare Harvest or Wine room, with one bedroom and bath set apart in a fully detached casita. Every bedroom is finished with plantation shutters and rich wood-plank tile flooring. Approximately 2,274-builder sqft, built in 2020.
Step through the gated courtyard entry, framed by a stone accent wall and glass door, into an open-concept living space anchored by exposed ceiling beams, high ceilings, and a handsome stone fireplace. Rich wood-plank tile floors run throughout. The kitchen brings upgraded granite countertops, crisp white cabinetry, a center island, and open flow into the dining and living areas, ideal for quiet mornings and easy entertaining. Recent updates include a replaced dishwasher and microwave (under 4 years old).
The primary suite is a true retreat, with a spa-style bath featuring a floor-to-ceiling marble-look tile walk-in shower with bench seating and a spacious walk-in closet. Every bedroom is finished with plantation shutters and luxury vinyl flooring.
Outdoor living is where this home shines. A custom screened-in back porch with a wood-plank ceiling extends the living space, while the private gated courtyard, upgraded and leveled limestone patio, custom limestone sidewalks, and metal-edged gardens create a resort-like feel. Both front and back landscaping are professionally maintained, plus a gated backyard, wrought iron railings, and mature new plantings.
This is genuine lock-and-go living. The HOA handles mowing, irrigation checks, and quarterly treatments, so your weekends stay yours. Belterra amenities include a fitness room, adult and children's pools, pickleball, tennis, basketball, splash pads, playgrounds, and miles of trails, all bordered by peaceful greenbelt....
Contact an agent
Home facts
- Year built:2020
- Subdivision & Development:Belterra Sec 15
- Listing ID #:1622989
- Updated:October 03, 2026 at 04:40 PM
Rooms and interior
- Bedrooms:4
- Total bathrooms:3
- Full bathrooms:3
- Flooring:Tile
- Kitchen Description:Built-In Oven(s), Cooktop, Dishwasher, Double Oven, Gas Cooktop, Microwave, Oven, Stainless Steel Appliance(s)
- Living area:2,274 sq. ft.
Heating and cooling
- Cooling:Central
- Heating:Central, Fireplace(s)
- Central air:Yes
Structure and exterior
- Roof:Composition
- Year built:2020
- Building area:2,274 sq. ft.
- Lot area:0.17 Acres
- Lot Features:Level
- Construction Materials:Stone Veneer, Stucco
- Exterior Features:Private Yard, Uncovered Courtyard
- Foundation Description:Slab
Schools
- High school:Dripping Springs
- Elementary school:Rooster Springs
Utilities
- Water:MUD
Finances and disclosures
- Price:$760,000
- Price per sq. ft.:$334.21
- Tax amount:$15,411 (2025)
Features and amenities
- Appliances:Built-In Oven(s), Cooktop, Dishwasher, Double Oven, Gas Cooktop, Microwave, Oven, RNGHD, Stainless Steel Appliance(s)
- Amenities:Bookcases, Chandelier, Pantry
Parking
- Total parking spaces:4
- Parking description:Attached, Driveway, Garage, Garage Door Opener
- Garage:Yes
- Garage spaces:2
New listings near 326 Mendocino Ln
- New
 $1,250,000Active3 beds 2 baths1,468 sq. ft.
1609 Woodlawn Blvd, Austin, TX 78703
MLS# 1972326Listed by: KELLER WILLIAMS REALTY - New
 $350,000Active3 beds 1 baths1,196 sq. ft.
204 Chippendale Ave, Austin, TX 78745
MLS# 2270615Listed by: COMPASS RE TEXAS, LLC - New
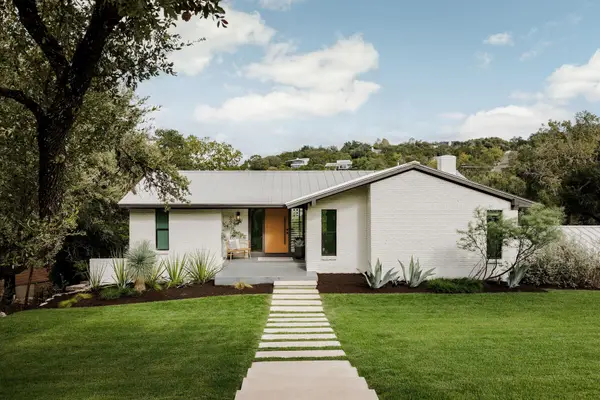 $2,395,000Active4 beds 4 baths3,225 sq. ft.
2305 Trail Of Madrones, Austin, TX 78746
MLS# 2928329Listed by: COMPASS RE TEXAS, LLC - New
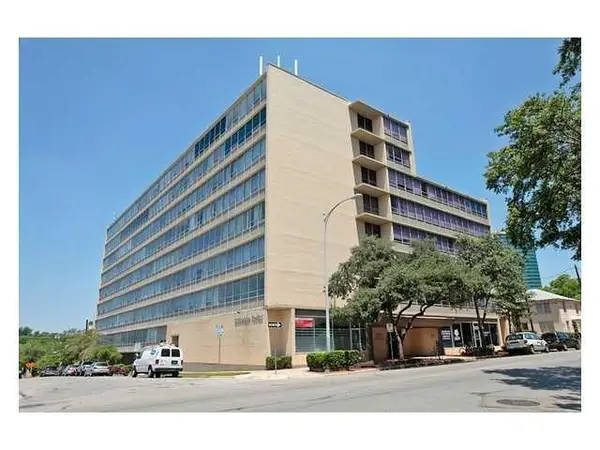 $168,000Active1 beds 1 baths565 sq. ft.
1800 Lavaca St #204, Austin, TX 78701
MLS# 3962260Listed by: PROPERTY MANAGEMENT OF TEXAS - New
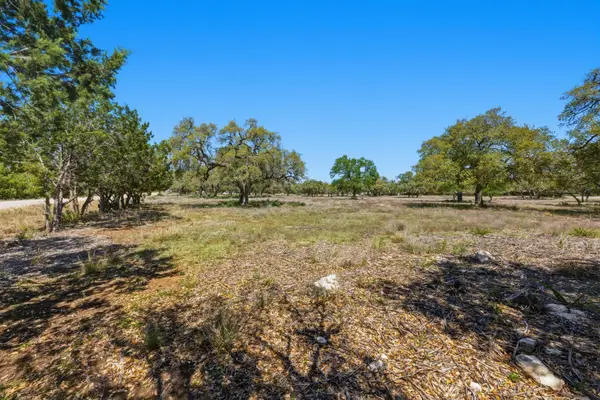 $780,000Active3.49 Acres
268 Kinnikinik Lot 11 And 12 Loop, Austin, TX 78737
MLS# 4068884Listed by: DEN PROPERTY GROUP - New
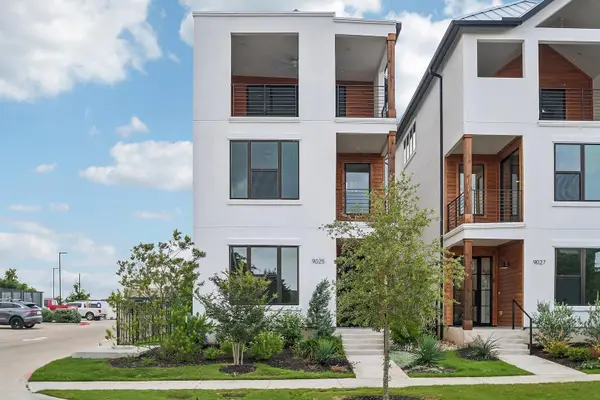 $509,990Active3 beds 4 baths2,442 sq. ft.
9025 Cattle Baron Path, Austin, TX 78747
MLS# 4154116Listed by: HOMESUSA.COM - New
 $420,000Active3 beds 2 baths1,587 sq. ft.
12903 Stanzel Dr, Austin, TX 78729
MLS# 4976267Listed by: JBGOODWIN REALTORS NW - New
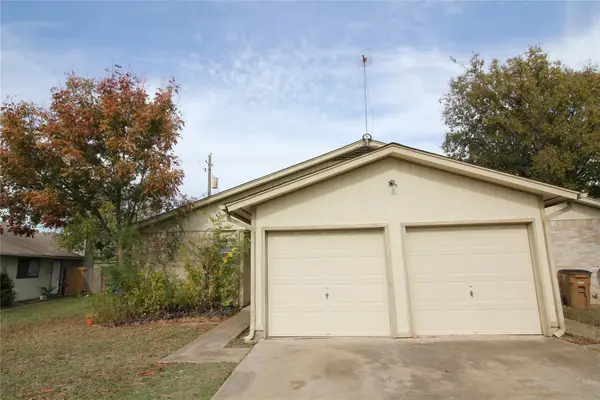 $399,900Active-- beds -- baths2,104 sq. ft.
12818 Copper Cliff Ave, Austin, TX 78727
MLS# 4999587Listed by: CENTRAL METRO REALTY - New
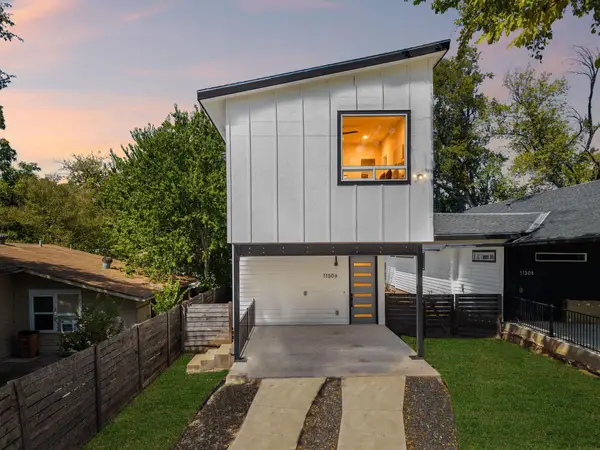 $484,900Active3 beds 3 baths1,675 sq. ft.
1130 Spur St #A, Austin, TX 78721
MLS# 5054777Listed by: EXP REALTY, LLC - New
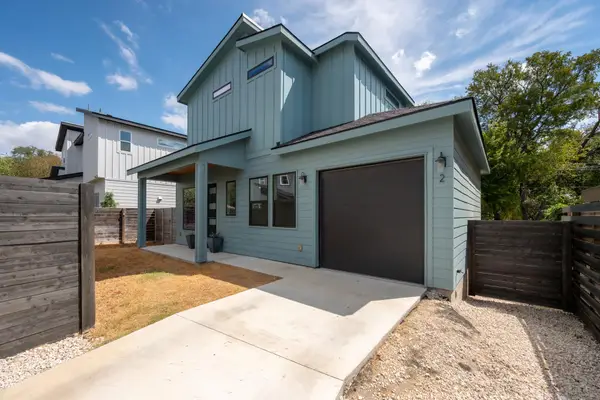 $549,000Active3 beds 3 baths1,218 sq. ft.
2907 Kuhlman Ave #2, Austin, TX 78702
MLS# 5497895Listed by: LOCAL LIFE REALTY, LLC


Protect your home and budget from life's surprises with an Assurant Home Warranty, backed by a partner that supports you through every step of homeownership. Explore Plans.
© 2023 - 2026 ERA Franchise Systems LLC. All rights reserved. ERA Franchise Systems LLC fully supports the principles of the Fair Housing Act and the Equal Opportunity Act. ERA, ERA Real Estate powered, and their respective logos are registered service marks of ERA Franchise Systems LLC. Each office is independently owned and operated.