
3706 Highland View Dr, Austin, TX 78731
Local realty services provided by:ERA Experts
Listed by: debbie harmon, janis penick
Office: kuper sotheby's int'l realty
MLS#:2022639
Source:ACTRIS
Price summary
- Price:$995,000
- Price per sq. ft.:$439.68
About this home
Hill Country Views in Highland Hills! ~ Whether you envision restoring the charm of the existing 1961 home or creating something entirely new, this property offers an exciting opportunity. Situated on approximately .45 acres with breathtaking views and mature oak trees, the possibilities are yours to explore! Offering 2,263 square feet of single-story living, the home features three bedrooms and two baths, with plenty of character and potential. Saltillo tile floors add warmth to the spacious living areas, which include the living room with a stone fireplace, kitchen, and breakfast area. The dining area and guest bedrooms are carpeted, while the primary bedroom features hardwood flooring. Plantation shutters throughout the home, stone columns, and wrought iron gates in the front and rear add charming touches.
One of the property's special highlights is the elevated front porch, positioned above neighboring homes to take full advantage of the sweeping Hill Country views. Imagine enjoying your morning coffee or unwinding in the evening while taking in the scenery!
Located in the established Highland Hills neighborhood, just off FM 2222, the property offers convenient access to nearby amenities while providing a scenic setting to call home. Minutes to the Domain, Downtown and the University of Texas. Renovate, reimagine, or rebuild — bring your vision and make the most of this Hill Country opportunity!...
Contact an agent
Home facts
- Year built:1961
- Subdivision & Development:Highland Hills Sec 06 Ph 01
- Listing ID #:2022639
- Updated:November 19, 2026 at 06:43 PM
Rooms and interior
- Bedrooms:3
- Total bathrooms:2
- Full bathrooms:2
- Flooring:Carpet, Tile, Wood
- Kitchen Description:Built-In Electric Oven, Dishwasher, Disposal, Exhaust Fan, Microwave
- Living area:2,263 sq. ft.
Heating and cooling
- Cooling:Central
- Heating:Central, Natural Gas
- Central air:Yes
Structure and exterior
- Roof:Composition, Shingle
- Year built:1961
- Building area:2,263 sq. ft.
- Lot area:0.45 Acres
- Lot Features:Back Yard, Front Yard, Interior Lot, Landscaped, Public Maintained Road, Sprinkler - Automatic, Trees-Heavy, Trees-Large (Over 40 Ft)
- Construction Materials:Frame, Stone
- Exterior Features:Exterior Steps
- Foundation Description:Slab
Schools
- High school:McCallum
- Elementary school:Highland Park
Utilities
- Water:Public
- Sewer:Public Sewer
Finances and disclosures
- Price:$995,000
- Price per sq. ft.:$439.68
- Tax amount:$5,712 (2026)
Features and amenities
- Appliances:Built-In Electric Oven, Dishwasher, Disposal, Exhaust Fan, Microwave, Water Heater
Parking
- Total parking spaces:2
- Parking description:Attached Carport
New listings near 3706 Highland View Dr
- New
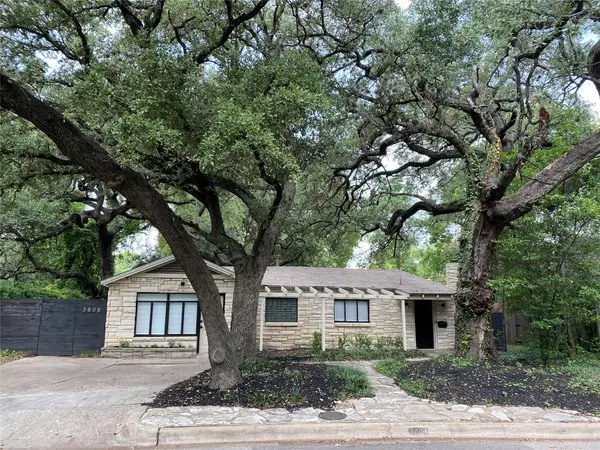 $1,195,000Active4 beds 3 baths2,340 sq. ft.
3808 Bailey Ln, Austin, TX 78756
MLS# 1079600Listed by: MORELAND PROPERTIES - New
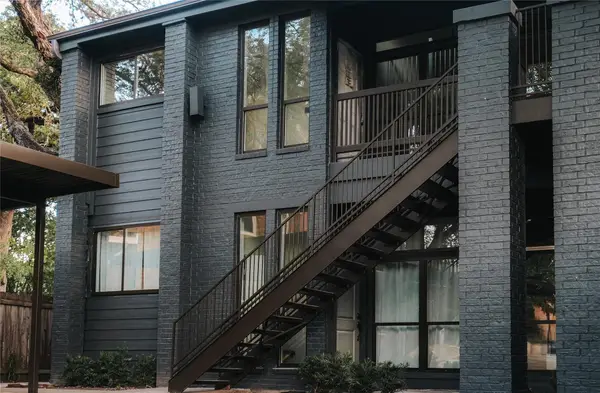 $386,000Active1 beds 1 baths645 sq. ft.
1711 Enfield Rd #102, Austin, TX 78703
MLS# 1426236Listed by: RESOLUTE PROPERTIES, LLC - New
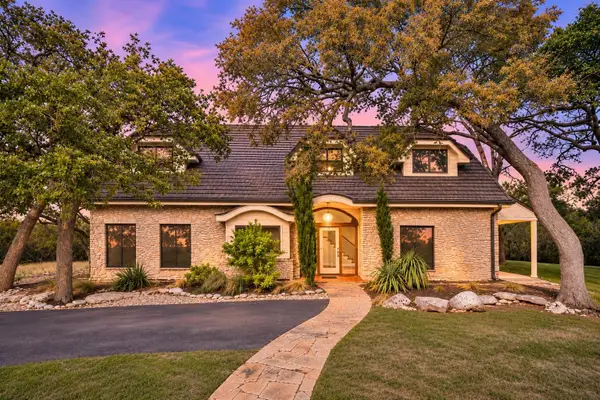 $1,449,000Active6 beds 2 baths4,242 sq. ft.
8004 Golden Oaks Ln, Austin, TX 78737
MLS# 5191439Listed by: MICAH WAGNER - New
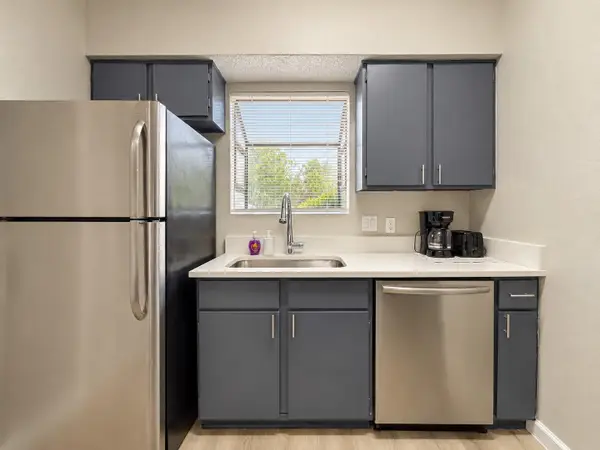 $779,000Active-- beds -- baths3,752 sq. ft.
2423 W Slaughter Ln, Austin, TX 78748
MLS# 6900022Listed by: RUCHI MITHAL, BROKER - New
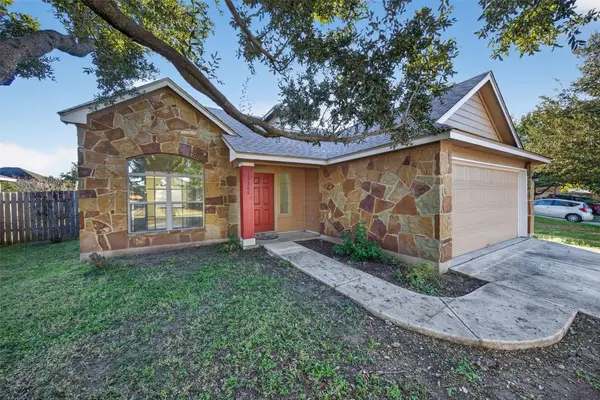 $269,000Active3 beds 4 baths1,663 sq. ft.
15205 Lucian St, Austin, TX 78725
MLS# 7062634Listed by: EXP REALTY, LLC - New
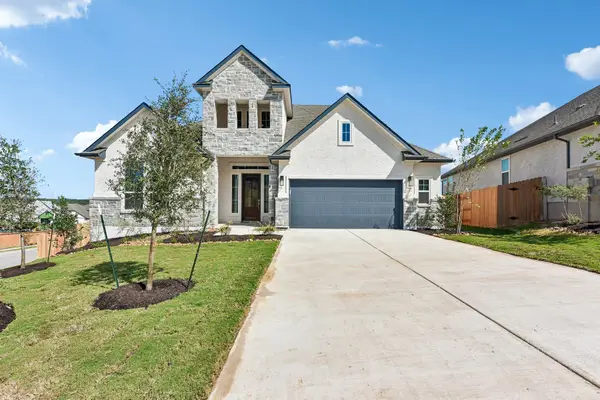 $849,990Active5 beds 4 baths3,235 sq. ft.
18716 Brady Clearing Ln, Austin, TX 78738
MLS# 9359767Listed by: CHESMAR HOMES - New
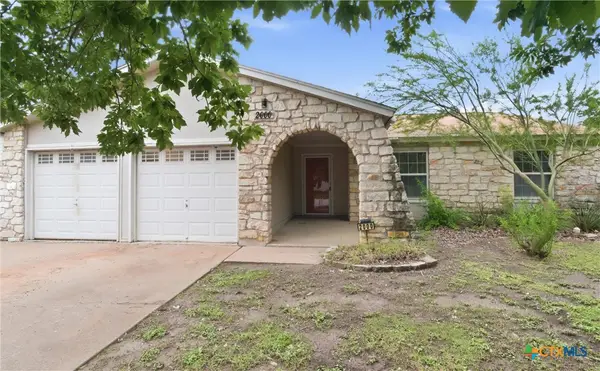 $330,000Active4 beds 3 baths1,738 sq. ft.
2000 Magazine Street, Austin, TX 78727
MLS# 630417Listed by: TWO LAKES REAL ESTATE - New
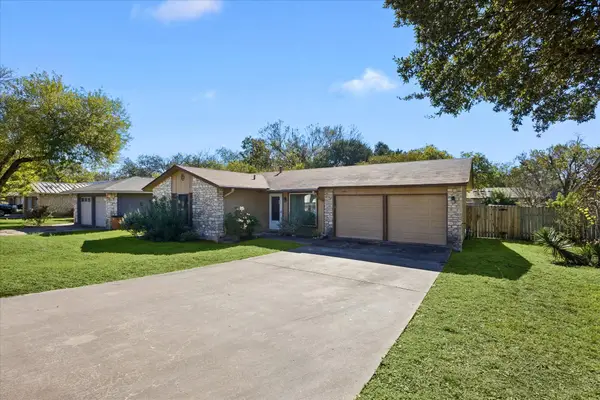 $219,000Active3 beds 2 baths960 sq. ft.
2509 E Stassney Ln, Austin, TX 78744
MLS# 1805566Listed by: KUPER SOTHEBY'S INT'L REALTY - New
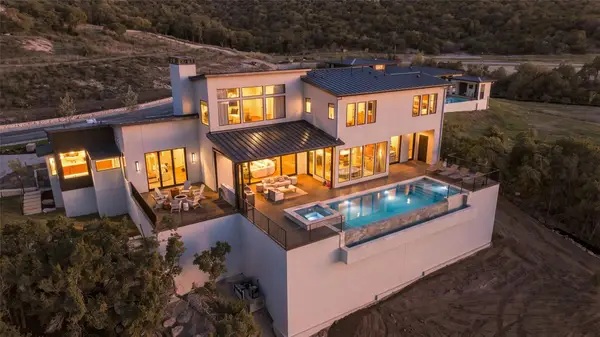 $4,100,000Active5 beds 7 baths5,744 sq. ft.
3614 Madrone Canyon Dr, Austin, TX 78738
MLS# 1882139Listed by: KELLER WILLIAMS - LAKE TRAVIS - New
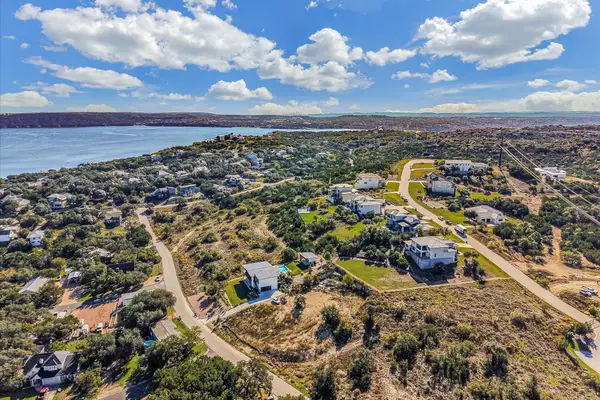 $299,000Active0.51 Acres
5005 Weletka Dr, Austin, TX 78734
MLS# 1927721Listed by: SERHANT TEXAS, LLC


Protect your home and budget from life's surprises with an Assurant Home Warranty, backed by a partner that supports you through every step of homeownership. Explore Plans.
© 2023 - 2026 ERA Franchise Systems LLC. All rights reserved. ERA Franchise Systems LLC fully supports the principles of the Fair Housing Act and the Equal Opportunity Act. ERA, ERA Real Estate powered, and their respective logos are registered service marks of ERA Franchise Systems LLC. Each office is independently owned and operated.