
4717 Mount Vernon Dr #A, Austin, TX 78745
Local realty services provided by:ERA Brokers Consolidated
Listed by: mitch ammons
Office: compass re texas, llc.
MLS#:6385786
Source:ACTRIS
4717 Mount Vernon Dr #A,Austin, TX 78745
$749,000
- 3 Beds
- 3 Baths
- 1,818 sq. ft.
- Single family
- Active
Upcoming open houses
- Sat, Aug 1511:00 am - 01:00 pm
- Sun, Aug 1612:00 pm - 02:00 pm
Price summary
- Price:$749,000
- Price per sq. ft.:$411.99
About this home
This stunning 3-bedroom, 2.5-bath home blends contemporary design with warm, inviting living spaces in one of South Austin's most desirable locations. A charming Saltillo tile entry creates standout curb appeal and welcomes you inside, where beautiful wood floors, modern fixtures, and abundant natural light define the bright, open-concept floor plan. Designed for both everyday living and effortless entertaining, the spacious living room is anchored by a thermoelectric fireplace framed by custom built-ins and flows seamlessly into the dining area and chef-inspired kitchen. The kitchen is a true showpiece, featuring quartz countertops, a dramatic waterfall-edge center island, custom cabinetry, and premium Bertazzoni appliances. The thoughtfully designed floor plan includes a dedicated office, ideal for working from home. Upstairs, the spacious primary suite offers a peaceful retreat with a spa-like ensuite bath featuring a double vanity, a large walk-in shower, and a walk-in closet. Oversized sliding doors create a seamless connection between the indoor and outdoor living spaces, opening to a private backyard designed for entertaining. Enjoy an expansive deck with string lights, perfect for al fresco dining or relaxing with friends, while a second-story terrace provides the ideal spot for morning coffee or unwinding at sunset. Situated in the heart of central South Austin, you'll enjoy easy access to some of the city's best dining, shopping, and entertainment, including South Congress, South First, South Lamar, the St. Elmo District, and the popular Menchaca Road entertainment corridor....
Contact an agent
Home facts
- Year built:2021
- Subdivision & Development:4717 Mount Vernon Drive
- Listing ID #:6385786
- Updated:August 14, 2026 at 10:58 AM
Rooms and interior
- Bedrooms:3
- Total bathrooms:3
- Full bathrooms:2
- Half bathrooms:1
- Flooring:Tile, Wood
- Kitchen Description:Dishwasher, Gas Range, Microwave, Stainless Steel Appliance(s)
- Living area:1,818 sq. ft.
Heating and cooling
- Cooling:Central
- Heating:Central
- Central air:Yes
Structure and exterior
- Roof:Flat Tile
- Year built:2021
- Building area:1,818 sq. ft.
- Lot area:0.1 Acres
- Lot Features:Back Yard
- Construction Materials:Stucco
- Exterior Features:Balcony, Private Yard
- Foundation Description:Slab
Schools
- High school:Travis
- Elementary school:St Elmo
Utilities
- Water:Public
- Sewer:Public Sewer
Finances and disclosures
- Price:$749,000
- Price per sq. ft.:$411.99
- Tax amount:$13,270 (2026)
Features and amenities
- Appliances:Dishwasher, Gas Range, Microwave, RNGHD, Stainless Steel Appliance(s)
Parking
- Total parking spaces:2
- Parking description:Attached, Driveway, Garage
- Garage:Yes
- Garage spaces:1
New listings near 4717 Mount Vernon Dr #A
- New
 $365,000Active3 beds 2 baths1,613 sq. ft.
9205 Magna Carta Loop, Austin, TX 78754
MLS# 8552138Listed by: CHRISTIES INTL REAL ESTATE LONE STAR - New
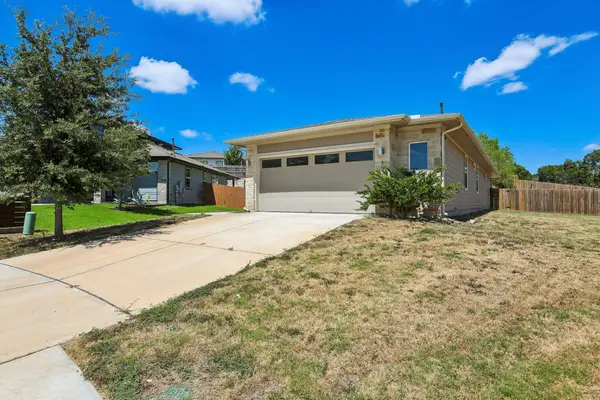 $359,900Active4 beds 2 baths1,630 sq. ft.
10724 Deaton Ln, Austin, TX 78754
MLS# 1727081Listed by: ALL CITY REAL ESTATE LTD. CO - New
 $699,000Active3 beds 3 baths2,246 sq. ft.
662 Catalina Ln, Austin, TX 78737
MLS# 4526297Listed by: ZINA & CO. REAL ESTATE - New
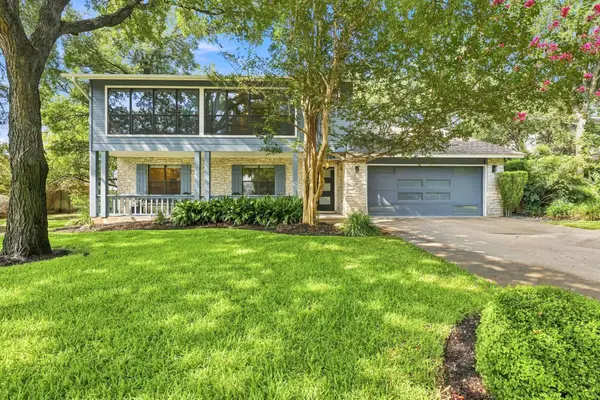 $1,799,000Active5 beds 3 baths3,025 sq. ft.
2114 Wychwood Dr, Austin, TX 78746
MLS# 1576315Listed by: COMPASS RE TEXAS, LLC - New
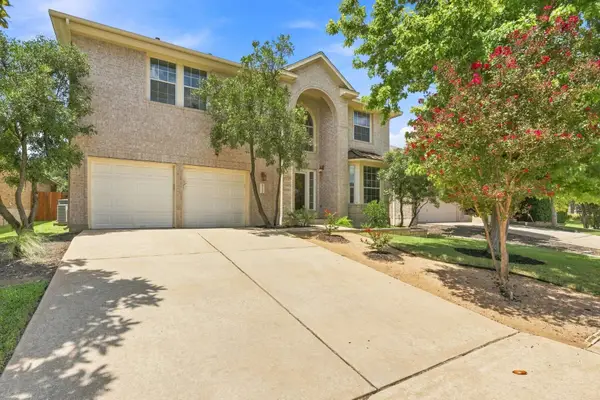 $650,000Active4 beds 3 baths2,959 sq. ft.
9716 Pasatiempo Dr, Austin, TX 78717
MLS# 5972235Listed by: KOPA REAL ESTATE - New
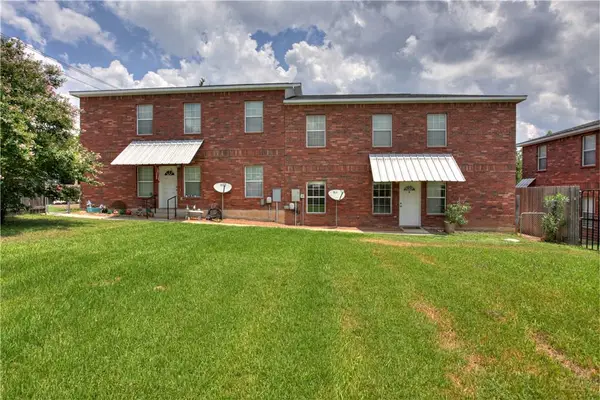 $675,000Active-- beds -- baths3,174 sq. ft.
1105 N Cuernavaca Dr #A & B, Austin, TX 78733
MLS# 7743081Listed by: BLACKBURN PROPERTIES - New
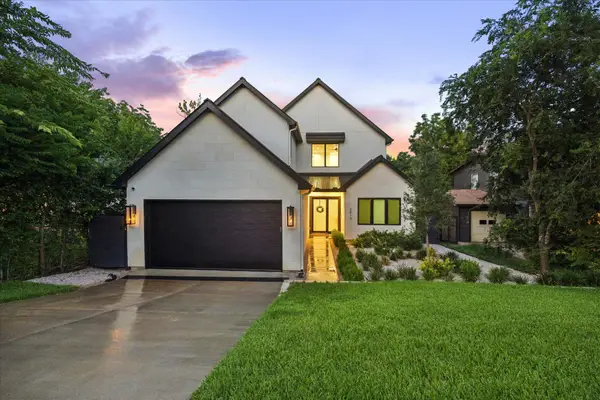 $1,795,000Active4 beds 3 baths3,114 sq. ft.
3813 Wilson St, Austin, TX 78704
MLS# 9359921Listed by: HAYVEN & CO. LLC - New
 $389,900Active1 beds 2 baths1,095 sq. ft.
3600 S Lamar Blvd #210, Austin, TX 78704
MLS# 1927746Listed by: SERHANT TEXAS, LLC - New
 $525,000Active4 beds 2 baths1,852 sq. ft.
7200 Scenic Brook Dr, Austin, TX 78736
MLS# 6949861Listed by: COMPASS RE TEXAS, LLC - Open Sat, 12 to 2pmNew
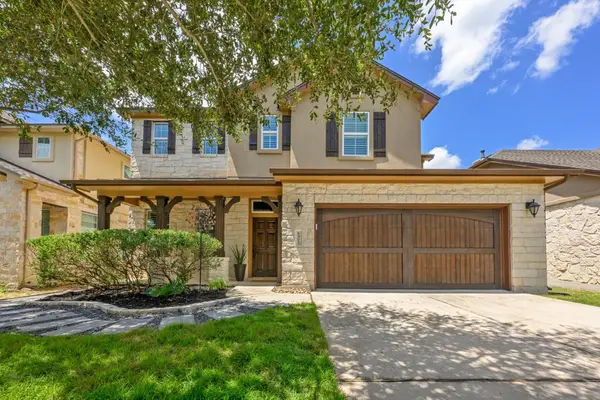 $825,000Active4 beds 4 baths2,848 sq. ft.
6905 Estana Ln, Austin, TX 78739
MLS# 1301032Listed by: KIFER SPARKS AGENCY, LLC


Protect your home and budget from life's surprises with an Assurant Home Warranty, backed by a partner that supports you through every step of homeownership. Explore Plans.
© 2023 - 2026 ERA Franchise Systems LLC. All rights reserved. ERA Franchise Systems LLC fully supports the principles of the Fair Housing Act and the Equal Opportunity Act. ERA, ERA Real Estate powered, and their respective logos are registered service marks of ERA Franchise Systems LLC. Each office is independently owned and operated.