
5605 Exeter Dr, Austin, TX 78723
Local realty services provided by:ERA Experts
Listed by: rea netherton, pirie humphries
Office: kw-austin portfolio real estate
MLS#:4322133
Source:ACTRIS
5605 Exeter Dr,Austin, TX 78723
$599,000
- 3 Beds
- 2 Baths
- 2,068 sq. ft.
- Single family
- Active
Upcoming open houses
- Sun, Nov 1502:00 pm - 04:00 pm
Price summary
- Price:$599,000
- Price per sq. ft.:$289.65
About this home
Step into effortless living in this charming Windsor Park gem! Thoughtfully updated over the past five years, this charming home blends timeless character with modern comfort and style. Fresh interior paint and new carpet create a bright, refreshed feel throughout, making this home truly move-in ready.
Inside, the versatile floor plan offers three spacious bedrooms, a dedicated fourth room ideal for a home office or flex space, providing plenty of room to relax, entertain, and spread out. At the heart of the home, the beautifully renovated kitchen shines with updated appliances and stylish finishes. The serene main-level primary retreat offers comfort and convenience, while the additional living space provides endless possibilities for movie nights, a playroom, or hosting guests upstairs.
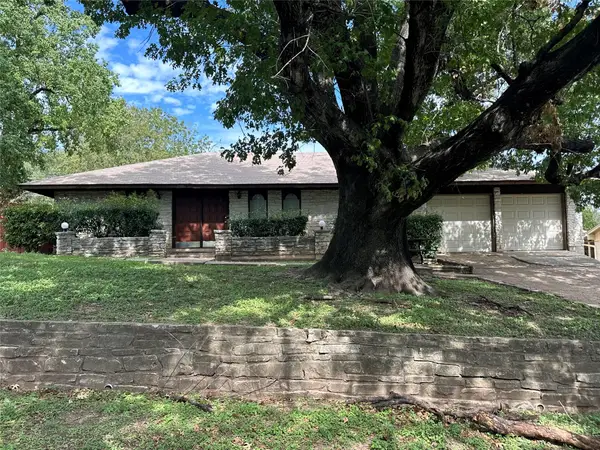
The classic four-sided brick exterior adds timeless curb appeal, while the expansive, level backyard offers a park-like setting with endless opportunities for gardening, outdoor entertaining, and play.
Ideally situated in the heart of Windsor Park, this home puts the best of East Austin right at your fingertips! Just minutes from Mueller's vibrant shops, restaurants, scenic trails, and beloved Sunday Farmers' Market, you'll enjoy an unbeatable combination of neighborhood charm and convenience. Spend weekends golfing at Morris Williams, grabbing kolaches at Batch, or enjoying brunch on the patio at Hank's. With thoughtful updates, flexible living spaces, and an incredible location, this Windsor Park home is ready to welcome you home!...
Contact an agent
Home facts
- Year built:1960
- Subdivision & Development:Royal Oak Estates Sec 01
- Listing ID #:4322133
- Updated:November 12, 2026 at 12:04 PM
Rooms and interior
- Bedrooms:3
- Total bathrooms:2
- Full bathrooms:2
- Flooring:Carpet, Tile
- Kitchen Description:Built-In Gas Oven, Cooktop, Dishwasher, Disposal, Exhaust Fan, Gas Cooktop, Microwave, Stainless Steel Appliance(s), Vented Exhaust Fan
- Living area:2,068 sq. ft.
Heating and cooling
- Cooling:Central
- Heating:Central
- Central air:Yes
Structure and exterior
- Roof:Composition
- Year built:1960
- Building area:2,068 sq. ft.
- Lot area:0.2 Acres
- Lot Features:Curbs, Landscaped, Level, Many Trees, Sprinkler - Automatic
- Construction Materials:Brick
- Exterior Features:Gutters Full
- Foundation Description:Slab
Schools
- High school:Northeast Early College
- Elementary school:Blanton
Utilities
- Water:Public
- Sewer:Public Sewer
Finances and disclosures
- Price:$599,000
- Price per sq. ft.:$289.65
- Tax amount:$11,086 (2026)
Features and amenities
- Appliances:Built-In Gas Oven, Cooktop, Dishwasher, Disposal, Exhaust Fan, Gas Cooktop, Microwave, Stainless Steel Appliance(s), Vented Exhaust Fan, Water Heater
Parking
- Total parking spaces:6
- Parking description:Attached, Door-Multi, Driveway, Enclosed, Garage, Garage Door Opener, Garage Faces Front
- Garage:Yes
- Garage spaces:2
New listings near 5605 Exeter Dr
- New
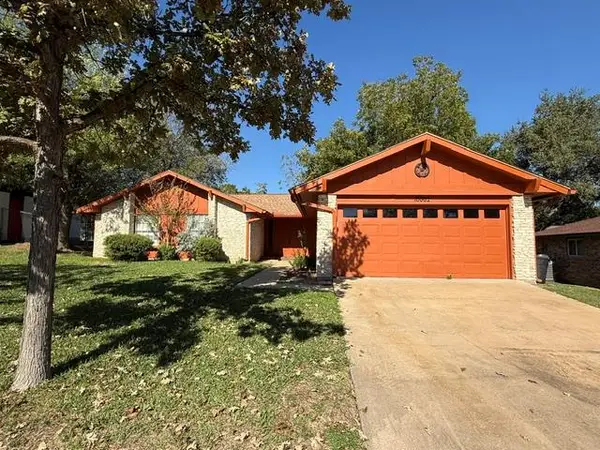 $345,000Active3 beds 2 baths1,455 sq. ft.
10002 Oak Run Dr, Austin, TX 78758
MLS# 6571853Listed by: HOWARD SCHMIDT REAL ESTATE - New
 $243,000Active1 beds 1 baths591 sq. ft.
3115 Helms St #313, Austin, TX 78705
MLS# 7155395Listed by: TRUE SOURCE REALTY - New
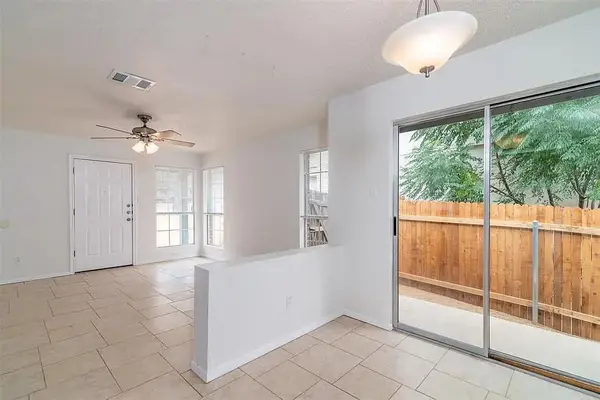 $525,000Active-- beds -- baths2,045 sq. ft.
7229 Aldea Dr, Austin, TX 78745
MLS# 9133383Listed by: WESTBANK REALTY - New
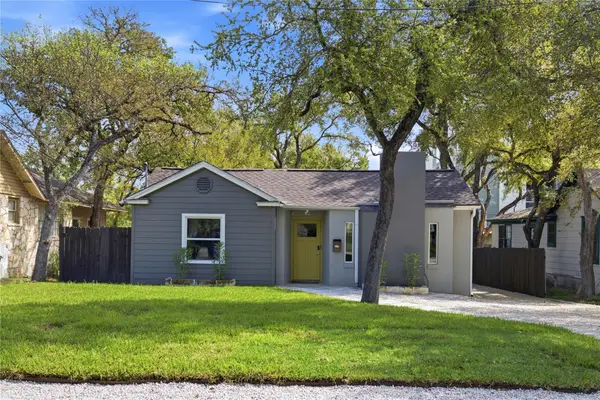 $1,188,000Active-- beds -- baths2,651 sq. ft.
3909 Willbert Road, Austin, TX 78751
MLS# 9346774Listed by: WILDER REALTY LLC - New
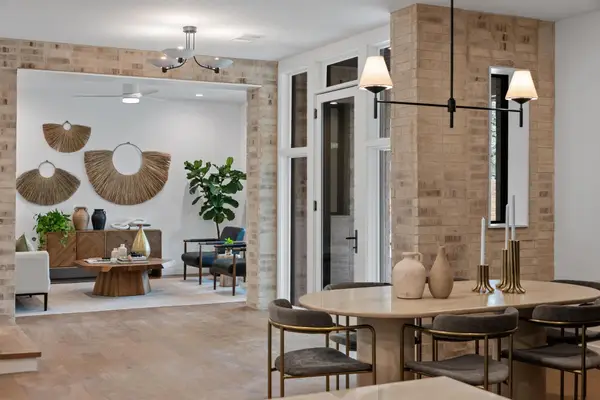 $1,995,000Active4 beds 4 baths2,950 sq. ft.
803 Herndon Ln, Austin, TX 78704
MLS# 3945748Listed by: RECORD REALTY - New
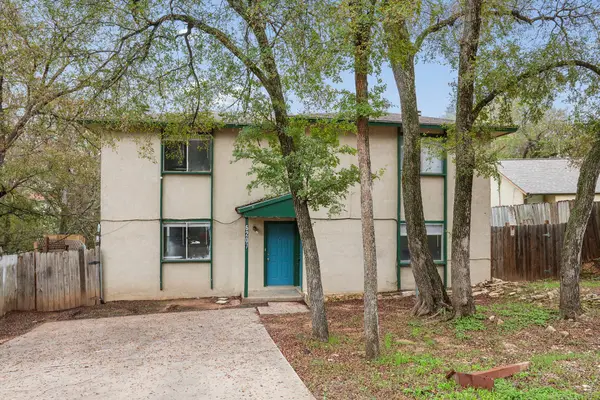 $410,000Active-- beds -- baths2,000 sq. ft.
6207 Adalee Ave, Austin, TX 78723
MLS# 5507242Listed by: REAL BROKER, LLC - New
 $2,495,000Active2 beds 3 baths2,498 sq. ft.
603 Davis St #2201, Austin, TX 78701
MLS# 9684963Listed by: AUSTINREALESTATE.COM - New
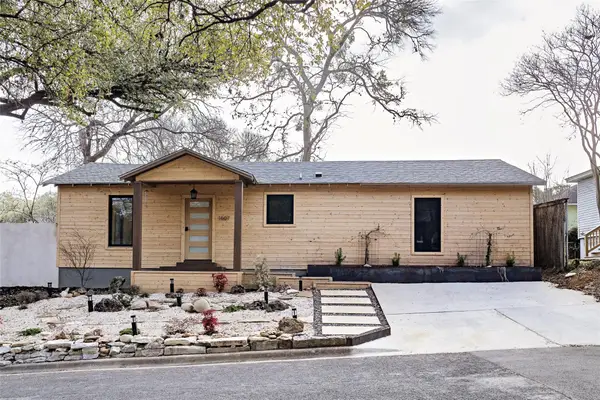 $1,750,000Active3 beds 2 baths1,545 sq. ft.
1607 Kenwood Ave, Austin, TX 78704
MLS# 1377922Listed by: SERHANT TEXAS, LLC - New
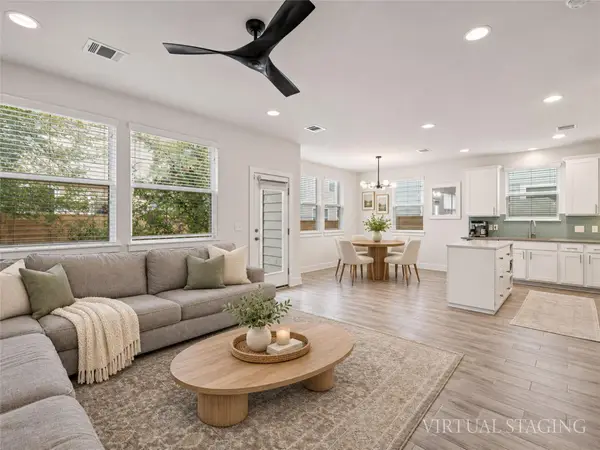 $410,000Active3 beds 3 baths1,736 sq. ft.
7402 Rook St #21, Austin, TX 78745
MLS# 5061133Listed by: KELLER WILLIAMS REALTY - New
 $556,000Active4 beds 3 baths2,110 sq. ft.
6508 Auburndale St, Austin, TX 78723
MLS# 1637385Listed by: COLDWELL BANKER REALTY


Protect your home and budget from life's surprises with an Assurant Home Warranty, backed by a partner that supports you through every step of homeownership. Explore Plans.
© 2023 - 2026 ERA Franchise Systems LLC. All rights reserved. ERA Franchise Systems LLC fully supports the principles of the Fair Housing Act and the Equal Opportunity Act. ERA, ERA Real Estate powered, and their respective logos are registered service marks of ERA Franchise Systems LLC. Each office is independently owned and operated.