
562 Leaning Rock Rdg, Austin, TX 78737
Local realty services provided by:ERA Experts
Listed by: lee jones
Office: perry homes realty, llc.
MLS#:9838778
Source:ACTRIS
562 Leaning Rock Rdg,Austin, TX 78737
$1,399,900
- 5 Beds
- 7 Baths
- 4,572 sq. ft.
- Single family
- Pending
Price summary
- Price:$1,399,900
- Price per sq. ft.:$306.19
- Monthly HOA dues:$75
About this home
Grand two-story entryway with a center fireplace that opens into the heart of the home. A private guest room with full bathroom is off the main entry. As you enter the family room you are greeted by a wall of windows and extended ceilings. The dining room is off the family room and allows convenient access to the kitchen through the butler's pantry. A large center island with built-in seating, ample counter space, and a walk-in pantry completes the kitchen. Access to the backyard covered patio is off the family room. The home office features French doors for added privacy. The primary bedroom allows ample natural light from its walls of windows. Double doors lead into the primary bathroom which boasts dual vanities, a garden tub, glass enclosed shower, two walk-in closets, and dual access to the utility room. Upstairs on one side of the space is a large game room and connecting media room. The other side features the secondary bedrooms and bathrooms. Home has a four-car split garage.
Contact an agent
Home facts
- Year built:2027
- Subdivision & Development:Parten
- Listing ID #:9838778
- Updated:September 17, 2026 at 10:48 PM
Rooms and interior
- Bedrooms:5
- Total bathrooms:7
- Full bathrooms:5
- Half bathrooms:2
- Flooring:Carpet, Tile, Wood
- Kitchen Description:Built-In Oven(s), Dishwasher, Disposal, Double Oven, ENERGY STAR Qualified Appliances, Gas Cooktop, Gas Range, Microwave
- Living area:4,572 sq. ft.
Heating and cooling
- Heating:Natural Gas
- Central air:Yes
Structure and exterior
- Roof:Composition
- Year built:2027
- Building area:4,572 sq. ft.
- Lot area:0.29 Acres
- Lot Features:Back Yard, Front Yard
- Construction Materials:Brick, Masonry All Sides, Stone
- Exterior Features:Private Yard
- Foundation Description:Slab
Schools
- High school:Dripping Springs
- Elementary school:Cypress Springs
Utilities
- Water:MUD
Finances and disclosures
- Price:$1,399,900
- Price per sq. ft.:$306.19
Features and amenities
- Appliances:Built-In Oven(s), Dishwasher, Disposal, Double Oven, ENERGY STAR Qualified Appliances, Gas Cooktop, Gas Range, Microwave, Tankless Water Heater
- Amenities:Pantry
Parking
- Total parking spaces:4
- Parking description:Attached, Driveway, Garage, Garage Door Opener
- Garage:Yes
- Garage spaces:4
New listings near 562 Leaning Rock Rdg
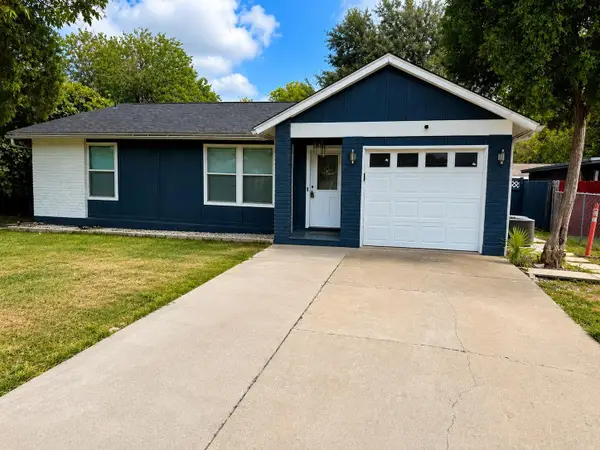 $289,900Active3 beds 2 baths1,025 sq. ft.
5410 Burgundy Dr, Austin, TX 78724
MLS# 4202852Listed by: TEXAS PREMIER REALTY- New
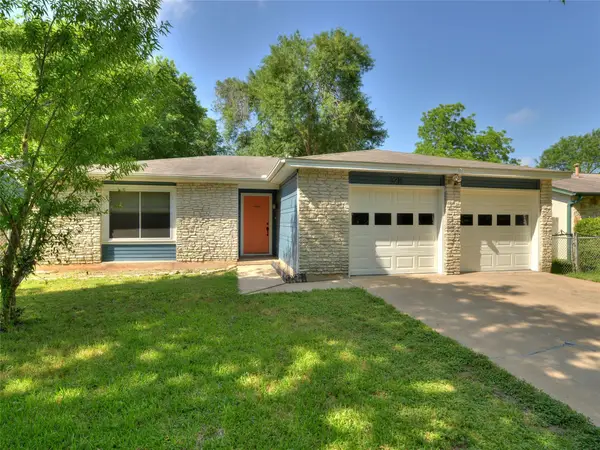 $459,900Active3 beds 2 baths1,278 sq. ft.
3211 Paisano Trl, Austin, TX 78745
MLS# 1050657Listed by: THE STILES AGENCY - New
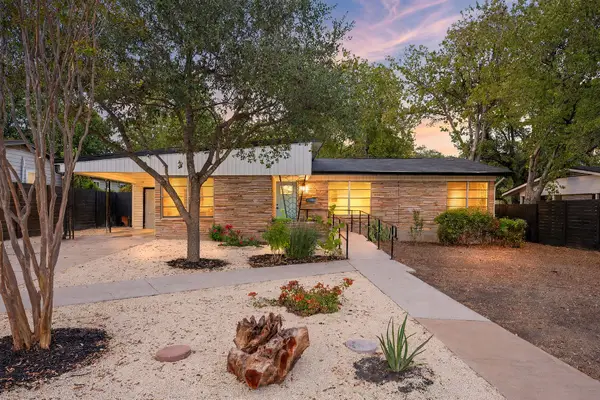 $469,000Active3 beds 1 baths1,282 sq. ft.
1418 Larkwood Dr, Austin, TX 78723
MLS# 1643352Listed by: TMAX INTERNATIONAL REALTY - New
 $445,000Active4 beds 2 baths1,770 sq. ft.
8805 Leisure Dr, Austin, TX 78754
MLS# 2347180Listed by: COMPASS RE TEXAS, LLC - New
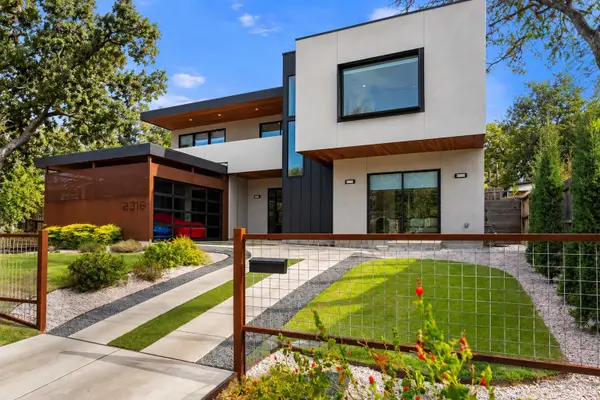 $2,495,000Active4 beds 3 baths2,627 sq. ft.
2316 W 7th St, Austin, TX 78703
MLS# 2858135Listed by: AUSTIN MARKETING + DEVELOPMENT - New
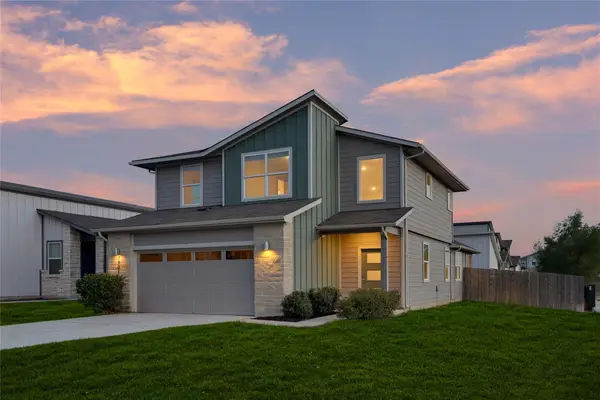 $375,000Active3 beds 3 baths1,795 sq. ft.
7701 Jacobean Way, Austin, TX 78724
MLS# 2878652Listed by: CHRISTIES INTL REAL ESTATE LONE STAR - New
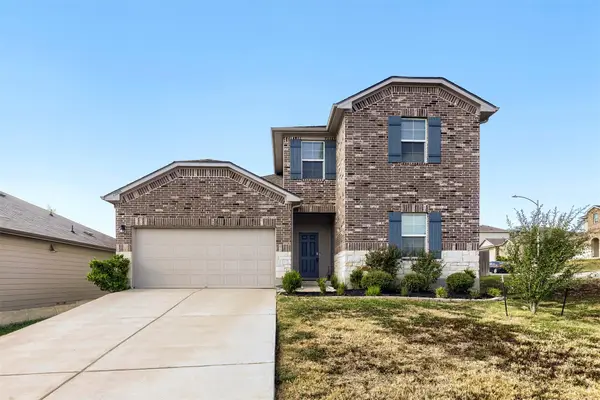 $325,000Active4 beds 3 baths2,170 sq. ft.
15005 Upland Willow Rd, Austin, TX 78724
MLS# 2907227Listed by: JBGOODWIN REALTORS NW - New
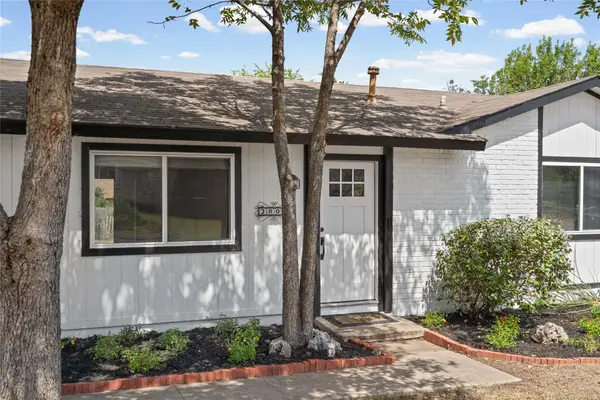 $400,000Active3 beds 2 baths1,080 sq. ft.
2808 Dillion Hill Dr, Austin, TX 78745
MLS# 3442734Listed by: KW-AUSTIN PORTFOLIO REAL ESTATE - Open Sat, 11am to 4pmNew
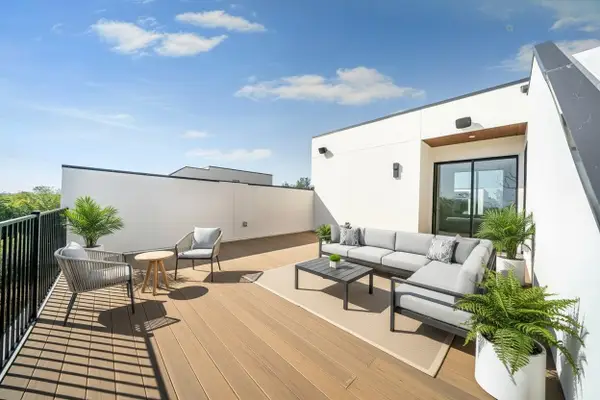 $799,000Active3 beds 3 baths2,045 sq. ft.
10805 Hermosillo Dr #1009, Austin, TX 78758
MLS# 3630735Listed by: MODUS REAL ESTATE - New
 $499,000Active-- beds -- baths1,950 sq. ft.
1904 Valley Hill Cir, Austin, TX 78741
MLS# 3830089Listed by: MUSKIN ELAM GROUP LLC


Protect your home and budget from life's surprises with an Assurant Home Warranty, backed by a partner that supports you through every step of homeownership. Explore Plans.
© 2023 - 2026 ERA Franchise Systems LLC. All rights reserved. ERA Franchise Systems LLC fully supports the principles of the Fair Housing Act and the Equal Opportunity Act. ERA, ERA Real Estate powered, and their respective logos are registered service marks of ERA Franchise Systems LLC. Each office is independently owned and operated.