
7812 Hardy Dr #3, Austin, TX 78757
Local realty services provided by:ERA Brokers Consolidated
Listed by: isaiah tibbs
Office: allure real estate
MLS#:7314153
Source:ACTRIS
Upcoming open houses
- Sun, Sep 2702:00 pm - 04:00 pm
Price summary
- Price:$1,050,000
- Price per sq. ft.:$461.34
About this home
Welcome to 7812 Hardy Dr #3, offering the pinnacle of upscale modern living in Austin's highly desirable Brentwood neighborhood (78757). Boasting an incredibly spacious layout with urban luxury, this spectacular residence blends grand scale and effortless lock-and-leave lifestyle. Complete with its own dedicated private driveway and a rare attached garage, this home offers unmatched privacy, security, and convenience from the moment you arrive.Step inside to find a bright, open floor plan showcasing premium hardwood floors, designer paint, and soaring ceilings. The expansive footprint is designed for ultimate flexibility, featuring four generous bedrooms, beautifully appointed bathrooms, and two separate living areas. The main floor living space centers around a gourmet kitchen equipped with extensive custom cabinetry and high-end finishes, flowing effortlessly into the dining and entertaining zones. The crown jewel of the floor plan is the rare highly coveted double primary suite layout--one up, one down. Ideal for multi-generational living or guests, the property features a luxurious primary suite on the main level and a second primary suite upstairs. Both primary retreats are equipped with expansive walk-in closets and spa-like en-suite baths featuring large double vanities, premium fixtures, and custom tile work. Upstairs, the secondary living area offers a private escape, flowing seamlessly out onto a stunning elevated balcony—the perfect spot for morning coffee or evening relaxation. Three of the home's four bedrooms sit on this level, providing an exceptional layout for families and hosting alike. Situated in a highly walkable, tree-filled pocket of Central Austin, this home places you minutes from beloved local eateries, boutique shopping, and top schools like Brentwood Elementary and McCallum High. Experience the rarest blend of over 2,000 square feet of luxury, garage parking, and an unbeatable location. Schedule your private showing today!...
Contact an agent
Home facts
- Year built:2026
- Subdivision & Development:7812 Hardy
- Listing ID #:7314153
- Updated:September 27, 2026 at 11:50 PM
Rooms and interior
- Bedrooms:4
- Total bathrooms:4
- Full bathrooms:3
- Half bathrooms:1
- Flooring:Tile, Wood
- Kitchen Description:Dishwasher, Exhaust Fan, Gas Range, Microwave, Oven, Range, Stainless Steel Appliance(s), Wine Refrigerator
- Living area:2,276 sq. ft.
Heating and cooling
- Cooling:Central
- Heating:Central
- Central air:Yes
Structure and exterior
- Roof:Composition
- Year built:2026
- Building area:2,276 sq. ft.
- Lot area:0.3 Acres
- Lot Features:Level
- Construction Materials:Board & Batten Siding
- Exterior Features:Private Entrance, Private Yard
- Foundation Description:Slab
Schools
- High school:McCallum
- Elementary school:Brentwood
Utilities
- Water:Public
- Sewer:Public Sewer
Finances and disclosures
- Price:$1,050,000
- Price per sq. ft.:$461.34
- Tax amount:$14,127 (2025)
Features and amenities
- Appliances:Dishwasher, Exhaust Fan, Gas Range, Microwave, Oven, Range, Stainless Steel Appliance(s), Wine Refrigerator
- Amenities:Chandelier, Pantry
Parking
- Total parking spaces:3
- Parking description:Garage, Reserved
- Garage:Yes
- Garage spaces:1
New listings near 7812 Hardy Dr #3
- New
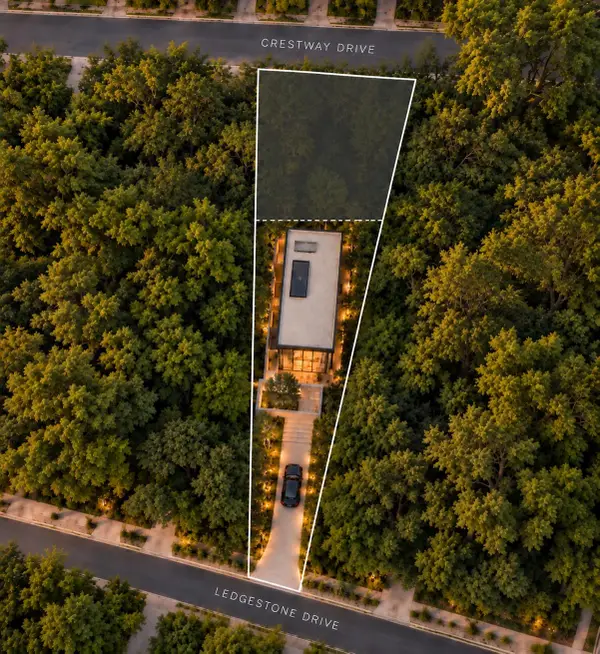 $750,000Active0.46 Acres
4433 Crestway Dr, Austin, TX 78731
MLS# 2713911Listed by: COMPASS RE TEXAS, LLC - New
 $3,999,000Active5 beds 6 baths4,171 sq. ft.
403 Ridgewood, Austin, TX 78746
MLS# 3542950Listed by: ENGEL & VOLKERS AUSTIN - New
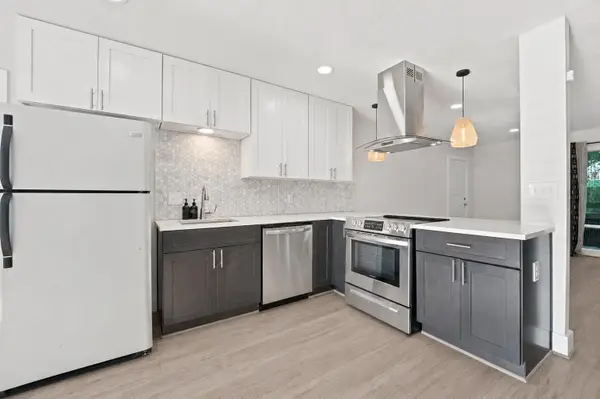 $265,000Active2 beds 2 baths995 sq. ft.
5332 Balcones Dr, Austin, TX 78731
MLS# 4414495Listed by: DOUGLAS ELLIMAN REAL ESTATE - New
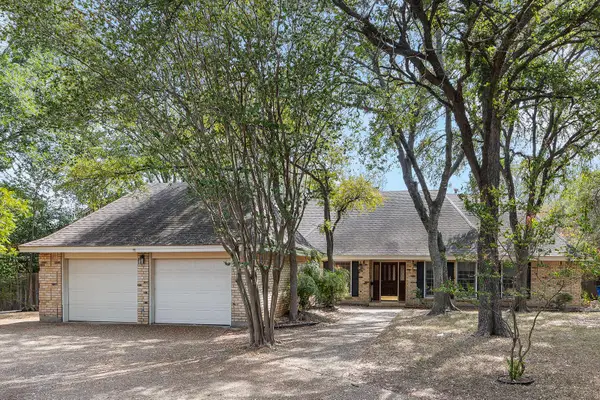 $450,000Active3 beds 2 baths2,192 sq. ft.
2504 Braemar Cv, Austin, TX 78747
MLS# 8529354Listed by: KW-AUSTIN PORTFOLIO REAL ESTATE - New
 $690,000Active3 beds 3 baths1,818 sq. ft.
219 Honey Creek Ct # 10, Austin, TX 78738
MLS# 2019659Listed by: BRAMLETT RESIDENTIAL - New
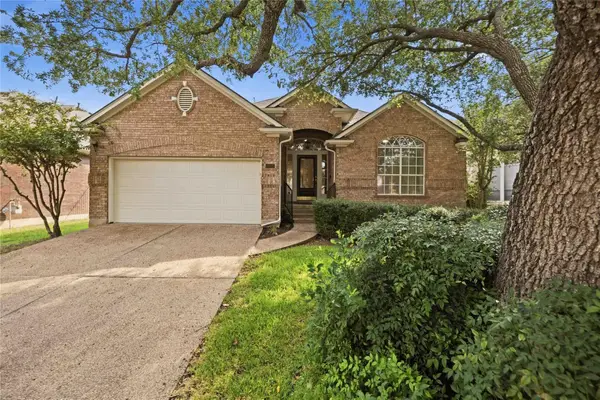 $748,000Active3 beds 2 baths2,388 sq. ft.
10045 Planters Woods Dr, Austin, TX 78730
MLS# 7903348Listed by: VIA REALTY GROUP LLC - Open Sun, 2 to 4pmNew
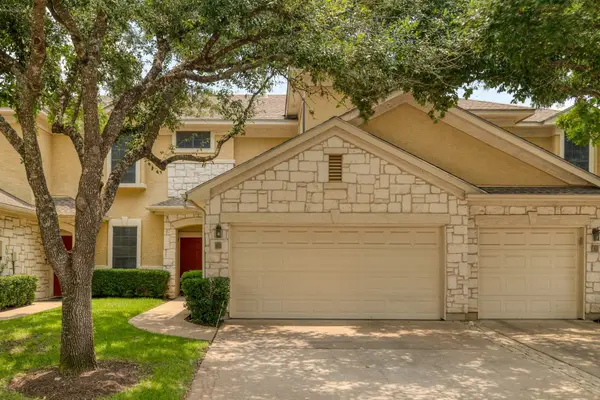 $424,900Active3 beds 3 baths1,397 sq. ft.
4620 W William Cannon Dr #60, Austin, TX 78749
MLS# 1154145Listed by: ZILKER PROPERTIES OF AUSTIN - New
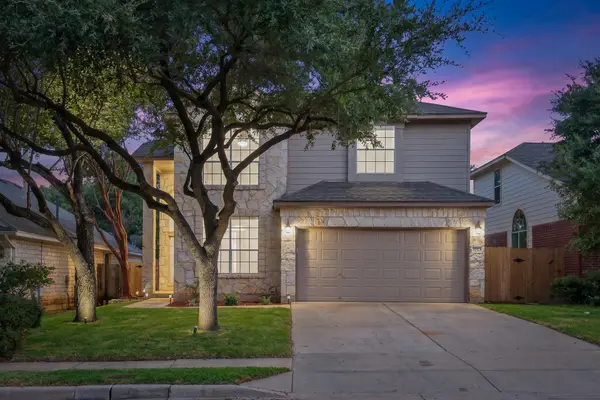 $519,000Active3 beds 3 baths2,120 sq. ft.
14525 Ballycastle Trl, Austin, TX 78717
MLS# 2142172Listed by: REALTY TEXAS LLC - New
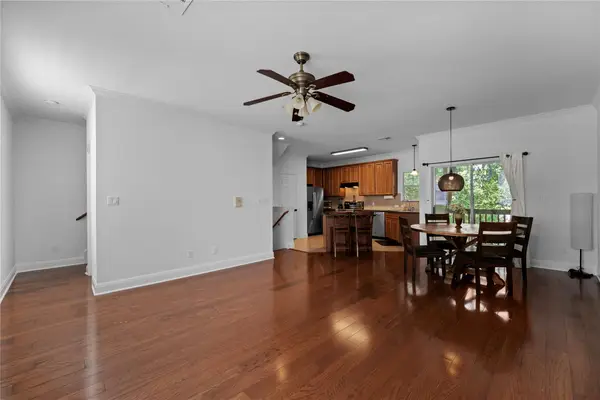 $379,000Active3 beds 3 baths1,420 sq. ft.
1402 Parker Ln #3, Austin, TX 78741
MLS# 4259617Listed by: VOLT REALTY - New
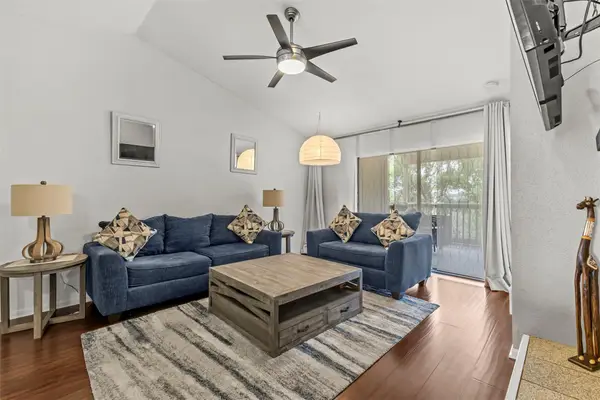 $149,900Active2 beds 2 baths1,060 sq. ft.
2450 Wickersham Ln #1606, Austin, TX 78741
MLS# 1960165Listed by: REAL BROKER, LLC


Protect your home and budget from life's surprises with an Assurant Home Warranty, backed by a partner that supports you through every step of homeownership. Explore Plans.
© 2023 - 2026 ERA Franchise Systems LLC. All rights reserved. ERA Franchise Systems LLC fully supports the principles of the Fair Housing Act and the Equal Opportunity Act. ERA, ERA Real Estate powered, and their respective logos are registered service marks of ERA Franchise Systems LLC. Each office is independently owned and operated.