
8902 Butler Cir, Austin, TX 78737
Local realty services provided by:ERA Experts
Listed by: claire dunn
Office: south austin homes
MLS#:4137475
Source:ACTRIS
Upcoming open houses
- Sun, Oct 0402:00 pm - 04:00 pm
Price summary
- Price:$530,000
- Price per sq. ft.:$405.2
About this home
Escape the ordinary without giving up the convenience of South Austin! This Certified Pre-Owned South Austin Homes property has been recently inspected and sits on a full acre tucked away on a quiet cul-de-sac in a private neighborhood. Surrounded by towering heritage live oaks, the setting delivers that hard-to-find Hill Country feel—peaceful, private, and wonderfully wooded.
The adorable modern farmhouse features porches on three sides, including one enclosed porch that’s perfect for enjoying the outdoors in any season. A brand-new roof was added in late 2025. Inside, the home has been thoughtfully renovated from top to bottom in 2026, with new engineered hardwood flooring, new upstairs carpet, quartz countertops, new appliances, and fully remodeled kitchen and bathrooms. The entire home has also been freshly painted, creating a clean, inviting backdrop for the next chapter.
And while it feels like a tucked-away Hill Country retreat, HEB is just 2.3 miles away. So you get the best of both worlds: acreage, ancient oaks, privacy and peaceful surroundings—plus everyday convenience just minutes from home....
Contact an agent
Home facts
- Year built:1984
- Subdivision & Development:Watson-Fuller Oaks
- Listing ID #:4137475
- Updated:October 02, 2026 at 11:26 AM
Rooms and interior
- Bedrooms:3
- Total bathrooms:3
- Full bathrooms:2
- Half bathrooms:1
- Flooring:Carpet, Tile, Wood
- Kitchen Description:Dishwasher, Disposal, Electric Range, Microwave, Plumbed For Ice Maker, Refrigerator, Vented Exhaust Fan
- Living area:1,308 sq. ft.
Heating and cooling
- Cooling:Central, Electric
- Heating:Central, Electric
- Central air:Yes
Structure and exterior
- Roof:Composition, Shingle
- Year built:1984
- Building area:1,308 sq. ft.
- Lot area:1.05 Acres
- Lot Features:Back Yard, Cleared, Cul-De-Sac, Curbs, Front Yard, Level, Many Trees, Native Plants, Trees-Large (Over 40 Ft)
- Construction Materials:Frame, HardiPlank Type
- Foundation Description:Pillar/Post/Pier
Schools
- High school:Bowie
- Elementary school:Baldwin
Utilities
- Water:Cistern, Well
- Sewer:Septic Tank
Finances and disclosures
- Price:$530,000
- Price per sq. ft.:$405.2
- Tax amount:$5,134 (2025)
Features and amenities
- Appliances:Dishwasher, Disposal, Electric Range, Microwave, Plumbed For Ice Maker, RNGHD, Refrigerator, Vented Exhaust Fan
Parking
- Total parking spaces:2
- Parking description:Driveway
New listings near 8902 Butler Cir
- New
 $849,500Active3 beds 3 baths1,539 sq. ft.
4620 Page St, Austin, TX 78723
MLS# 4474967Listed by: CONROY REALTY - New
 $269,500Active3 beds 2 baths1,341 sq. ft.
5713 Berryline Way, Austin, TX 78724
MLS# 9520844Listed by: LARRY SIMMS, BROKER - Open Sat, 2 to 4pmNew
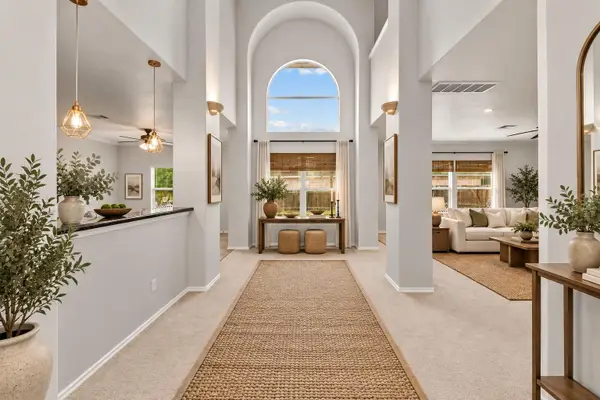 $439,999Active4 beds 4 baths3,840 sq. ft.
6700 Tulloch Way, Austin, TX 78754
MLS# 9902753Listed by: REALTY TEXAS LLC - New
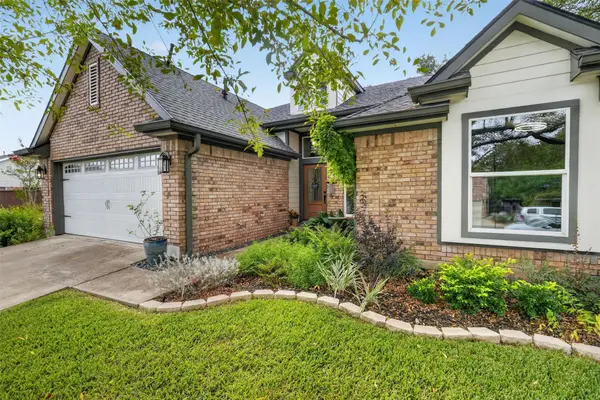 $580,000Active3 beds 2 baths1,804 sq. ft.
3001 Six Gun Trl, Austin, TX 78748
MLS# 2134201Listed by: CENTRAL METRO REALTY - New
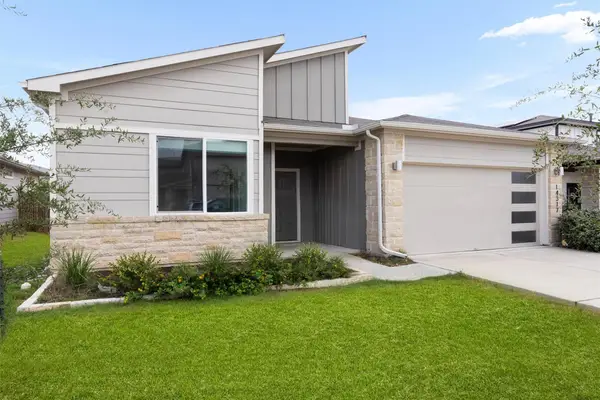 $319,999Active4 beds 2 baths1,701 sq. ft.
14317 Cantarra Dr, Pflugerville, TX 78660
MLS# 3204827Listed by: COLDWELL BANKER APEX - New
 $589,999Active3 beds 1 baths1,126 sq. ft.
3004 Burning Oak Dr, Austin, TX 78704
MLS# 5143927Listed by: ICON REALTY TEXAS LLC - New
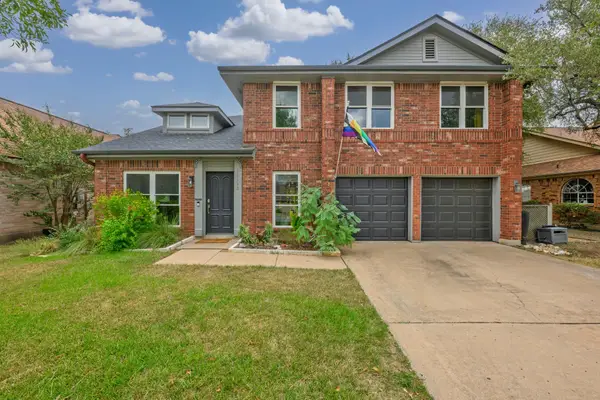 $639,000Active3 beds 3 baths1,894 sq. ft.
11112 Whiskey River Dr, Austin, TX 78748
MLS# 5578053Listed by: LIFESTYLE DESIGN REALTY, LLC - Open Sun, 2 to 4pmNew
 $449,900Active4 beds 3 baths2,798 sq. ft.
7605 Peccary Dr, Austin, TX 78744
MLS# 5851089Listed by: AUSTIN FINE PROPERTIES LLC - Open Sun, 12 to 2pmNew
 $860,000Active4 beds 4 baths3,311 sq. ft.
214 Tavish Trl, Austin, TX 78738
MLS# 8868084Listed by: COMPASS RE TEXAS, LLC


Protect your home and budget from life's surprises with an Assurant Home Warranty, backed by a partner that supports you through every step of homeownership. Explore Plans.
© 2023 - 2026 ERA Franchise Systems LLC. All rights reserved. ERA Franchise Systems LLC fully supports the principles of the Fair Housing Act and the Equal Opportunity Act. ERA, ERA Real Estate powered, and their respective logos are registered service marks of ERA Franchise Systems LLC. Each office is independently owned and operated.