
147 Kahana Ln, Bastrop, TX 78602
Local realty services provided by:ERA Brokers Consolidated
Listed by: alejandro pedemonte, luis reichel
Office: team price real estate
MLS#:7058062
Source:ACTRIS
147 Kahana Ln,Bastrop, TX 78602
$395,000
- 4 Beds
- 3 Baths
- 2,400 sq. ft.
- Single family
- Active
Price summary
- Price:$395,000
- Price per sq. ft.:$164.58
About this home
Experience the best of Bastrop living in this beautifully designed new construction home in Tahitian Village. Surrounded by towering pines and just minutes from golf, hiking, the Colorado River, and Historic Downtown Bastrop, this 4-bedroom, 3-bath home offers the perfect blend of comfort, nature, and convenience. With an open-concept layout, a spacious primary suite, this home is designed for the way people live today. Enjoy the peaceful setting of Tahitian Village while remaining within easy reach of Austin, Tesla, and Austin-Bergstrom International Airport.
Contact an agent
Home facts
- Year built:2025
- Subdivision & Development:Tahitian Village,
- Listing ID #:7058062
- Updated:September 20, 2026 at 03:28 PM
Rooms and interior
- Bedrooms:4
- Total bathrooms:3
- Full bathrooms:3
- Flooring:Carpet, Vinyl
- Kitchen Description:Dishwasher, Electric Oven, Microwave, Refrigerator
- Living area:2,400 sq. ft.
Heating and cooling
- Cooling:Central
- Heating:Central
- Central air:Yes
Structure and exterior
- Roof:Shingle
- Year built:2025
- Building area:2,400 sq. ft.
- Lot area:0.23 Acres
- Lot Features:Back Yard, Few Trees, Level, Near Golf Course, Trees-Large (Over 40 Ft)
- Construction Materials:HardiPlank Type, Spray Foam Insulation
- Exterior Features:Exterior Steps
- Foundation Description:Slab
Schools
- High school:Bastrop
- Elementary school:Emile
Utilities
- Water:Public
- Sewer:Aerobic Septic, Septic Tank
Finances and disclosures
- Price:$395,000
- Price per sq. ft.:$164.58
Features and amenities
- Appliances:Dishwasher, Dryer, Electric Oven, Microwave, Refrigerator, Washer
- Laundry features:Dryer, Washer
- Amenities:Pantry
Parking
- Total parking spaces:4
- Parking description:Attached, Driveway, Garage, Garage Faces Front
- Garage:Yes
- Garage spaces:2
New listings near 147 Kahana Ln
- New
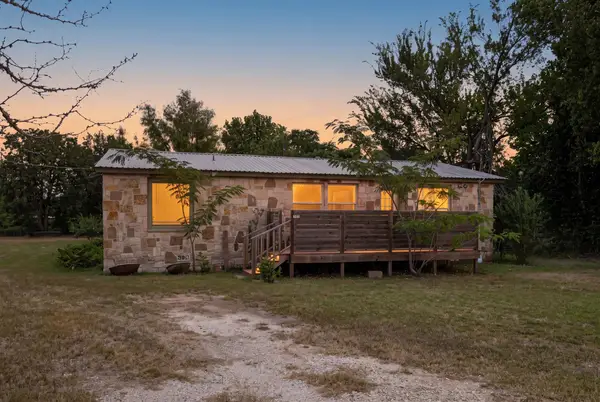 $189,000Active3 beds 1 baths1,280 sq. ft.
513 Fm 2336, Bastrop, TX 78602
MLS# 3026320Listed by: GOLD REALTY - New
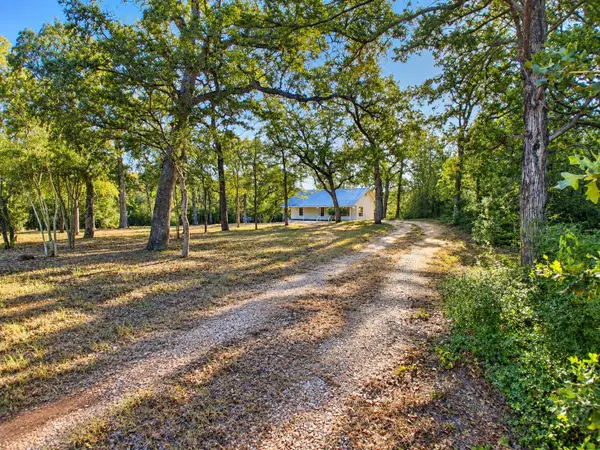 $224,900Active2 beds 1 baths1,059 sq. ft.
155 Michele Dr, Bastrop, TX 78602
MLS# 8410760Listed by: KELLER WILLIAMS REALTY - New
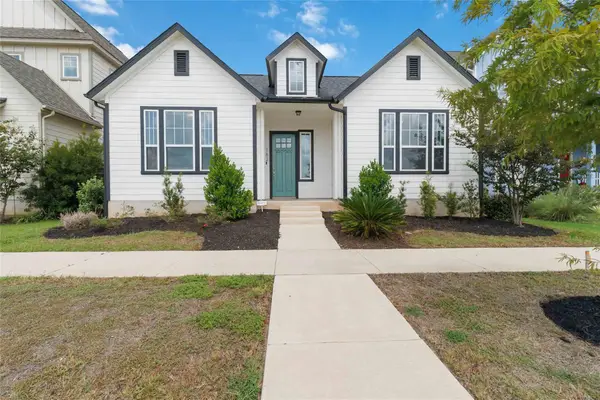 $399,999Active4 beds 3 baths2,364 sq. ft.
162 Adelton Blvd, Bastrop, TX 78602
MLS# 3966874Listed by: ALL CITY REAL ESTATE LTD. CO - New
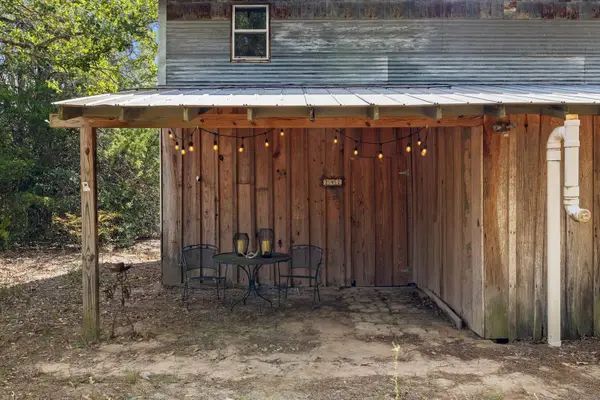 $350,000Active1 beds 1 baths640 sq. ft.
242 Cody Ln, Bastrop, TX 78602
MLS# 1522330Listed by: VENTURE PARTNERS R.E. - New
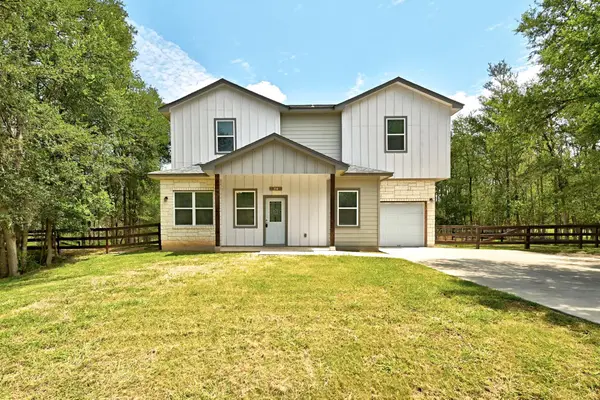 $349,500Active3 beds 3 baths1,682 sq. ft.
354 Lamaloa Ln, Bastrop, TX 78602
MLS# 1649786Listed by: BERKSHIRE HATHAWAY TX REALTY - New
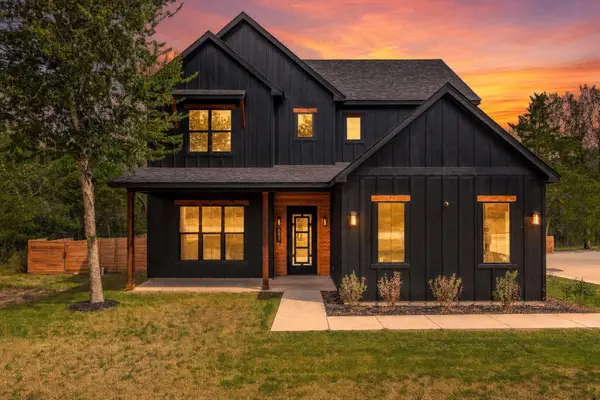 $615,000Active4 beds 4 baths2,390 sq. ft.
587 W Keanahalululu Ln, Bastrop, TX 78602
MLS# 5379036Listed by: KELLER WILLIAMS REALTY - New
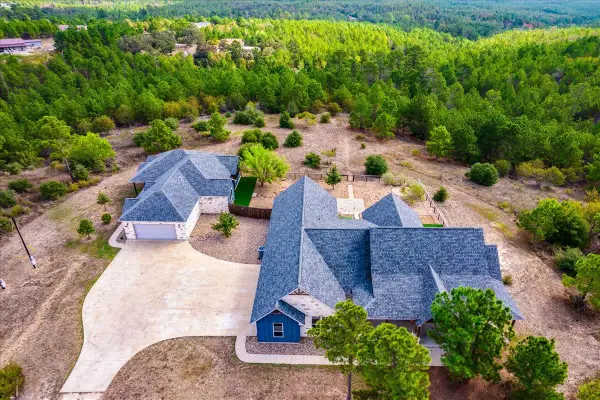 $1,150,000Active3 beds 3 baths2,454 sq. ft.
355 Mcallister Rd, Bastrop, TX 78602
MLS# 1326827Listed by: REALTY ONE GROUP PROSPER - New
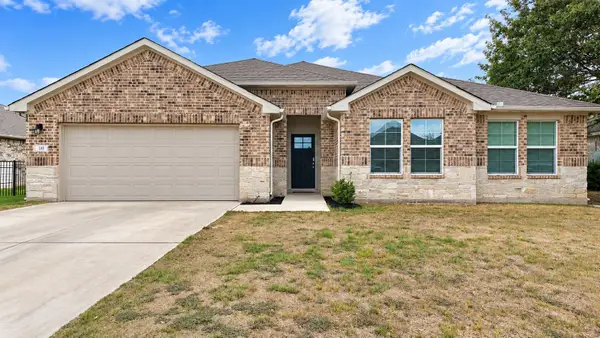 $423,000Active5 beds 2 baths2,673 sq. ft.
110 Loon Dr, Bastrop, TX 78602
MLS# 3700049Listed by: ALL CITY REAL ESTATE LTD. CO - New
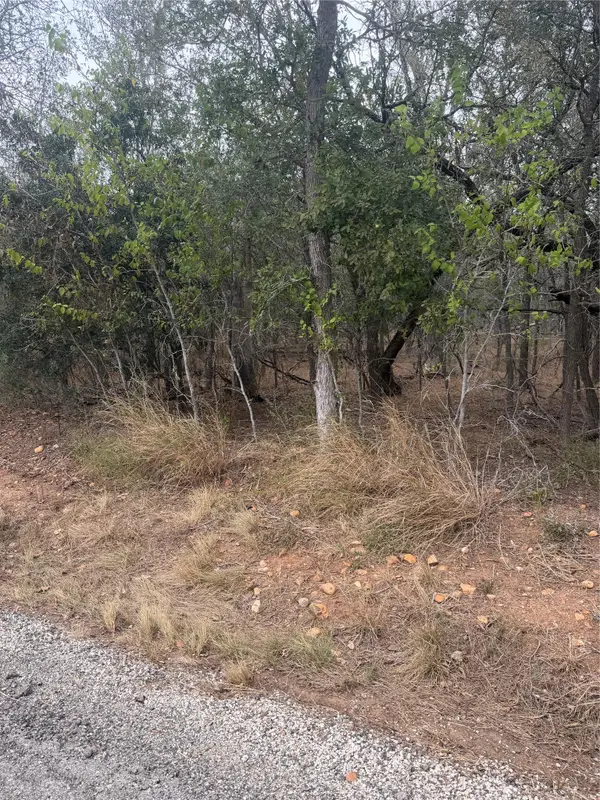 $198,995Active0.87 Acres
Lots 298, 300 and 54 Riverside And Kahana Dr, Bastrop, TX 78602
MLS# 1473196Listed by: ALL CITY REAL ESTATE LTD. CO - New
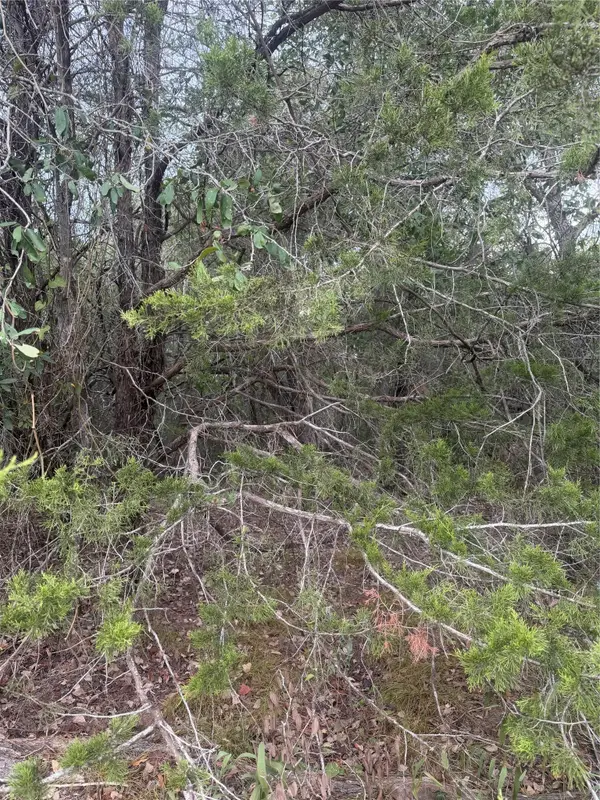 $29,995Active0.3 Acres
223 Mokulua Ln, Bastrop, TX 78602
MLS# 3511029Listed by: ALL CITY REAL ESTATE LTD. CO


Protect your home and budget from life's surprises with an Assurant Home Warranty, backed by a partner that supports you through every step of homeownership. Explore Plans.
© 2023 - 2026 ERA Franchise Systems LLC. All rights reserved. ERA Franchise Systems LLC fully supports the principles of the Fair Housing Act and the Equal Opportunity Act. ERA, ERA Real Estate powered, and their respective logos are registered service marks of ERA Franchise Systems LLC. Each office is independently owned and operated.