
4322 Banfield Hills Lane, Baytown, TX 77521
Local realty services provided by:ERA Experts
4322 Banfield Hills Lane,Baytown, TX 77521
$299,999
- 4 Beds
- 3 Baths
- 2,135 sq. ft.
- Single family
- Active
Upcoming open houses
- Sat, Oct 1001:00 pm - 04:00 pm
Listed by: binky watkins
Office: nan & company properties - corporate office (heights)713-714-6454
MLS#:65780194
Source:HARMLS
Price summary
- Price:$299,999
- Price per sq. ft.:$140.51
- Monthly HOA dues:$79.17
About this home
Why wait on new construction? This nearly-new Lennar home in Sterling Point offers 4 bedrooms, 2.5 baths, and 2,135 sq ft of move-in-ready living space. The open-concept layout connects the kitchen, dining, and family room for easy everyday living and entertaining. The kitchen features quartz counters, stainless appliances, and a large island. The primary suite includes a walk-in closet and ensuite bath with a walk-in shower. Unlike a new build, this home already includes blinds, a fenced backyard, a covered patio, washer/.dryer, and refrigerator saving you time and out-of-pocket costs after closing. Enjoy the peace of mind of a newer home with remaining builder warranty, plus quick access to I-10 for an easy commute to Houston. Schedule your showing today!
Contact an agent
Home facts
- Year built:2024
- Subdivision & Development:Sterling Point Sec 7
- Listing ID #:65780194
- Updated:October 07, 2026 at 02:22 AM
Rooms and interior
- Bedrooms:4
- Total bathrooms:3
- Full bathrooms:2
- Half bathrooms:1
- Rooms Total:12
- Flooring:Carpet, Plank, Vinyl
- Dining Description:Kitchen Dining Combo
- Bathrooms Description:Tub Shower
- Kitchen Description:Dishwasher, Disposal, Free Standing Range, Gas Cooktop, Gas Oven, Kitchen Dining Combo, Kitchen Family Room Combo, Microwave, Pantry, Quartz Counters
- Living area:2,135 sq. ft.
Heating and cooling
- Cooling:Central Air, Electric
- Heating:Central, Gas
- Central air:Yes
Structure and exterior
- Roof:Composition
- Year built:2024
- Building area:2,135 sq. ft.
- Lot area:0.17 Acres
- Lot Features:Subdivision
- Architectural Style:Traditional
- Construction Materials:Brick, Cement Siding
- Exterior Features:Fence, Patio
- Foundation Description:Slab
- Levels:2 Stories
Schools
- High school:GOOSE CREEK MEMORIAL
- Middle school:E F GREEN JUNIOR SCHOOL
- Elementary school:JESSIE LEE PUMPHREY ELEMENTARY
Utilities
- Sewer:Public Sewer
Finances and disclosures
- Price:$299,999
- Price per sq. ft.:$140.51
- Tax amount:$9,584 (2026)
Features and amenities
- Appliances:Dishwasher, Disposal, Free Standing Range, Gas Cooktop, Gas Oven, Microwave
- Amenities:Prewired, Window Coverings
Parking
- Parking description:Driveway, Garage
- Garage:Yes
- Garage spaces:2
New listings near 4322 Banfield Hills Lane
- New
 $90,000Active3 beds 1 baths
2109 Carolina Avenue, Baytown, TX 77520
MLS# 31940089Listed by: HOMESMART - New
 $323,900Active3 beds 2 baths1,556 sq. ft.
203 N Bayou Bend, Baytown, TX 77521
MLS# 97758076Listed by: RE/MAX ONE - PREMIER - New
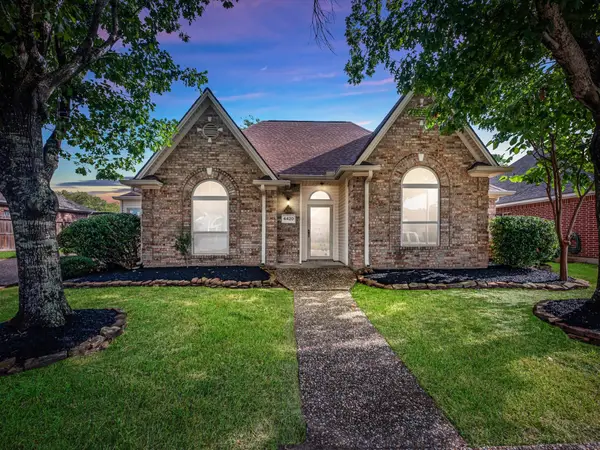 $294,990Active3 beds 2 baths2,213 sq. ft.
4420 Alamance Street, Baytown, TX 77521
MLS# 23748706Listed by: EXP REALTY LLC - New
 $220,000Active3 beds 2 baths1,921 sq. ft.
4403 Juniper Bay Lane, Baytown, TX 77521
MLS# 28982849Listed by: WORTH CLARK REALTY - Open Sat, 12 to 2pmNew
 $310,000Active4 beds 2 baths2,536 sq. ft.
903 Rosewood Drive, Baytown, TX 77520
MLS# 37741034Listed by: LPT REALTY, LLC - New
 $319,999Active5 beds 4 baths3,220 sq. ft.
7902 Sesame Street, Baytown, TX 77521
MLS# 95948242Listed by: WALZEL PROPERTIES - LEAGUE CITY/PEARLAND - New
 $435,000Active5 beds 5 baths3,487 sq. ft.
5343 Pompano Loop, Baytown, TX 77521
MLS# 81613724Listed by: COLDWELL BANKER REALTY - BAYTOWN - New
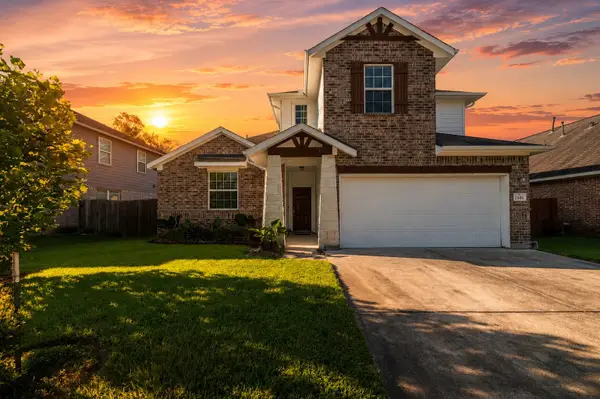 $365,000Active4 beds 3 baths2,766 sq. ft.
2506 Bay Hill Drive, Baytown, TX 77523
MLS# 3941828Listed by: HOMESMART - Open Sat, 1 to 3pmNew
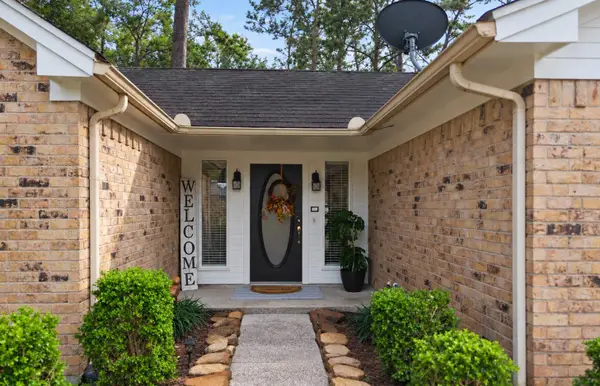 $240,000Active3 beds 2 baths1,332 sq. ft.
7103 Chinook Street, Baytown, TX 77521
MLS# 63086741Listed by: JLA REALTY


Protect your home and budget from life's surprises with an Assurant Home Warranty, backed by a partner that supports you through every step of homeownership. Explore Plans.
© 2023 - 2026 ERA Franchise Systems LLC. All rights reserved. ERA Franchise Systems LLC fully supports the principles of the Fair Housing Act and the Equal Opportunity Act. ERA, ERA Real Estate powered, and their respective logos are registered service marks of ERA Franchise Systems LLC. Each office is independently owned and operated.