
4420 Alamance Street, Baytown, TX 77521
Local realty services provided by:American Real Estate ERA Powered
4420 Alamance Street,Baytown, TX 77521
$294,990
- 3 Beds
- 2 Baths
- 2,213 sq. ft.
- Single family
- Active
Listed by: caleb mangum
Office: exp realty llc.888-519-7431
MLS#:23748706
Source:HARMLS
Price summary
- Price:$294,990
- Price per sq. ft.:$133.3
About this home
A timeless 4-sided brick single-story in Baytown's optimally located and established neighborhood of Country Club Oaks. A representation of when homes were extremely well built and designed for functionality. Long driveway, a detached 2-car garage, private backyard w/ a healthy and majestic live oak. 3 bedrooms and 2 baths comprised in over 2,200sqft, including a large officew/ built-ins, a formal fining, spacious family room, and large kitchen. Roof 2019. LVP floors throughout. Low-E Double paned windows. Twice the home, half the taxes compared to many of the areas newer subdivisions!
Contact an agent
Home facts
- Year built:1991
- Subdivision & Development:Country Club Oaks Sec 11
- Listing ID #:23748706
- Updated:October 06, 2026 at 10:18 PM
Rooms and interior
- Bedrooms:3
- Total bathrooms:2
- Full bathrooms:2
- Rooms Total:8
- Flooring:Vinyl
- Bathrooms Description:Separate Shower, Soaking Tub
- Kitchen Description:Dishwasher, Electric Cooktop, Electric Oven, Microwave
- Living area:2,213 sq. ft.
Heating and cooling
- Cooling:Central Air, Electric
- Heating:Central, Gas
- Central air:Yes
Structure and exterior
- Roof:Composition
- Year built:1991
- Building area:2,213 sq. ft.
- Lot area:0.21 Acres
- Lot Features:Subdivision
- Architectural Style:Traditional
- Construction Materials:Brick, Cement Siding
- Foundation Description:Slab
- Levels:1 Story
Schools
- High school:LEE HIGH SCHOOL (GOOSE CREEK)
- Middle school:BAYTOWN JUNIOR HIGH SCHOOL
- Elementary school:TRAVIS ELEMENTARY SCHOOL (GOOSE CREEK)
Utilities
- Sewer:Public Sewer
Finances and disclosures
- Price:$294,990
- Price per sq. ft.:$133.3
- Tax amount:$6,860 (2026)
Features and amenities
- Appliances:Dishwasher, Electric Cooktop, Electric Oven, Microwave
- Amenities:Low Emissivity Windows
Parking
- Parking description:Garage
- Garage:Yes
- Garage spaces:2
New listings near 4420 Alamance Street
- New
 $323,900Active3 beds 2 baths1,556 sq. ft.
203 N Bayou Bend, Baytown, TX 77521
MLS# 97758076Listed by: RE/MAX ONE - PREMIER - Open Sat, 1 to 4pmNew
 $299,999Active4 beds 3 baths2,135 sq. ft.
4322 Banfield Hills Lane, Baytown, TX 77521
MLS# 65780194Listed by: NAN & COMPANY PROPERTIES - CORPORATE OFFICE (HEIGHTS) - New
 $220,000Active3 beds 2 baths1,921 sq. ft.
4403 Juniper Bay Lane, Baytown, TX 77521
MLS# 28982849Listed by: WORTH CLARK REALTY - Open Sat, 12 to 2pmNew
 $310,000Active4 beds 2 baths2,536 sq. ft.
903 Rosewood Drive, Baytown, TX 77520
MLS# 37741034Listed by: LPT REALTY, LLC - New
 $319,999Active5 beds 4 baths3,220 sq. ft.
7902 Sesame Street, Baytown, TX 77521
MLS# 95948242Listed by: WALZEL PROPERTIES - LEAGUE CITY/PEARLAND - New
 $435,000Active5 beds 5 baths3,487 sq. ft.
5343 Pompano Loop, Baytown, TX 77521
MLS# 81613724Listed by: COLDWELL BANKER REALTY - BAYTOWN - New
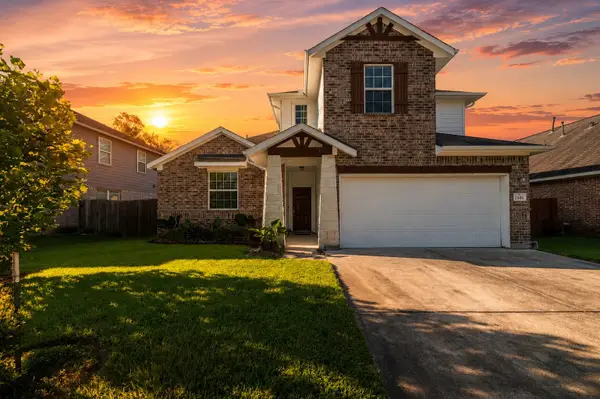 $365,000Active4 beds 3 baths2,766 sq. ft.
2506 Bay Hill Drive, Baytown, TX 77523
MLS# 3941828Listed by: HOMESMART - Open Sat, 1 to 3pmNew
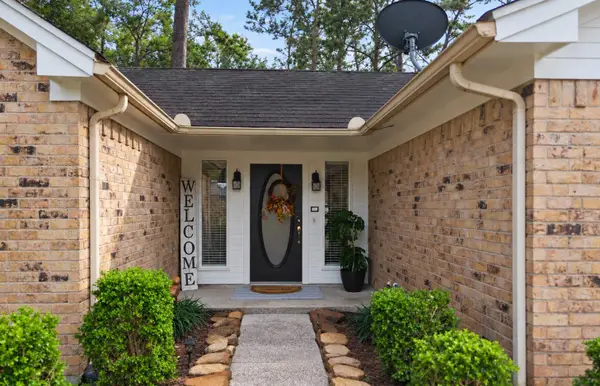 $240,000Active3 beds 2 baths1,332 sq. ft.
7103 Chinook Street, Baytown, TX 77521
MLS# 63086741Listed by: JLA REALTY - New
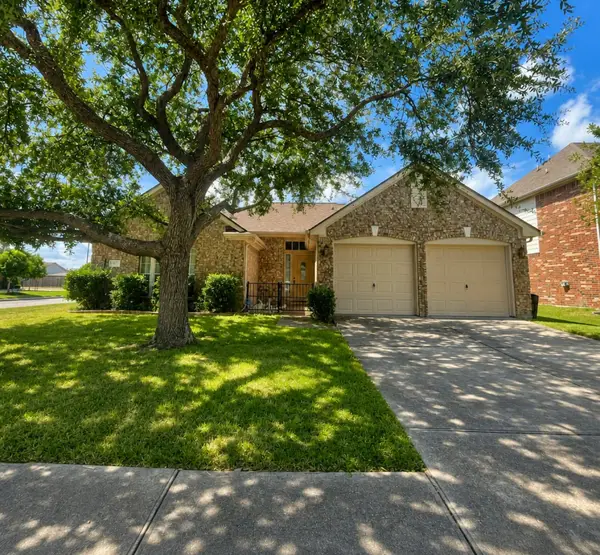 $285,000Active3 beds 2 baths1,699 sq. ft.
4927 Tallow Cove Drive, Baytown, TX 77521
MLS# 58254163Listed by: REAL PROPERTIES


Protect your home and budget from life's surprises with an Assurant Home Warranty, backed by a partner that supports you through every step of homeownership. Explore Plans.
© 2023 - 2026 ERA Franchise Systems LLC. All rights reserved. ERA Franchise Systems LLC fully supports the principles of the Fair Housing Act and the Equal Opportunity Act. ERA, ERA Real Estate powered, and their respective logos are registered service marks of ERA Franchise Systems LLC. Each office is independently owned and operated.