
5343 Pompano Loop, Baytown, TX 77521
Local realty services provided by:ERA Experts
5343 Pompano Loop,Baytown, TX 77521
$435,000
- 5 Beds
- 5 Baths
- 3,487 sq. ft.
- Single family
- Active
Listed by: lisa clary
Office: coldwell banker realty - baytown281-488-3383
MLS#:81613724
Source:HARMLS
Price summary
- Price:$435,000
- Price per sq. ft.:$124.75
- Monthly HOA dues:$191.67
About this home
Move-in ready now! Save big on this stunning, 5-bed, 4.5-bath Lennar Oak Hill IV Next Gen® home, substantially discounted from the builder's current pricing. This large and versatile layout is perfect for multigenerational living or an upscale guest retreat. The self-contained Next Gen suite features its own private exterior entrance, living area, kitchenette, bedroom, washer/dryer connections, full bath, and one car garage—allowing for total independence under one roof. The main home boasts a bright, open-concept family room and a chef's kitchen complete with premium quartz countertops and stainless steel appliances. A luxurious primary owner's suite is privately tucked away on the first floor. Upstairs, a massive central game room is surrounded by three spacious bedrooms, media room, and two full baths. Features covered back patio and oversized lot. Skip the build times and lock in instant equity on this pristine, energy-efficient smart home today!
Contact an agent
Home facts
- Year built:2025
- Subdivision & Development:Scotts Bend Sec 1
- Listing ID #:81613724
- Updated:October 07, 2026 at 12:18 AM
Rooms and interior
- Bedrooms:5
- Total bathrooms:5
- Full bathrooms:4
- Half bathrooms:1
- Rooms Total:12
- Flooring:Carpet, Vinyl
- Dining Description:Kitchen Dining Combo
- Kitchen Description:Dishwasher, Disposal, Gas Oven, Gas Range, Kitchen Dining Combo, Kitchen Family Room Combo, Kitchen Island, Microwave, Pantry
- Living area:3,487 sq. ft.
Heating and cooling
- Cooling:Central Air, Electric
- Heating:Central, Gas
- Central air:Yes
Structure and exterior
- Roof:Composition
- Year built:2025
- Building area:3,487 sq. ft.
- Lot area:0.21 Acres
- Lot Features:Subdivision
- Architectural Style:Traditional
- Construction Materials:Brick, Cement Siding, Stone
- Exterior Features:Fence, Porch, Sprinkler Irrigation
- Foundation Description:Pillar Post Pier
- Levels:2 Stories
Schools
- High school:GOOSE CREEK MEMORIAL
- Middle school:E F GREEN JUNIOR SCHOOL
- Elementary school:VICTORIA WALKER ELEMENTARY SCHOOL
Utilities
- Sewer:Public Sewer
Finances and disclosures
- Price:$435,000
- Price per sq. ft.:$124.75
- Tax amount:$13,929 (2026)
Features and amenities
- Appliances:Dishwasher, Disposal, Gas Oven, Gas Range, Instant Hot Water, Microwave
- Amenities:Ceiling Fans, High Ceilings, Instant Hot Water, Prewired, Programmable Thermostat, Smoke Detectors
- Smart home:Yes
Parking
- Parking description:Garage
- Garage:Yes
- Garage spaces:3
New listings near 5343 Pompano Loop
- New
 $323,900Active3 beds 2 baths1,556 sq. ft.
203 N Bayou Bend, Baytown, TX 77521
MLS# 97758076Listed by: RE/MAX ONE - PREMIER - New
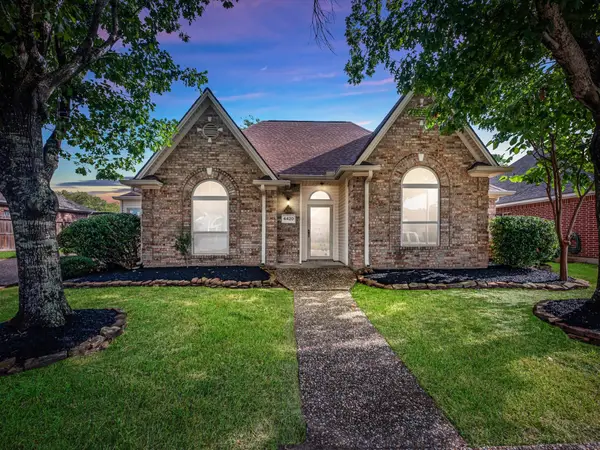 $294,990Active3 beds 2 baths2,213 sq. ft.
4420 Alamance Street, Baytown, TX 77521
MLS# 23748706Listed by: EXP REALTY LLC - Open Sat, 1 to 4pmNew
 $299,999Active4 beds 3 baths2,135 sq. ft.
4322 Banfield Hills Lane, Baytown, TX 77521
MLS# 65780194Listed by: NAN & COMPANY PROPERTIES - CORPORATE OFFICE (HEIGHTS) - New
 $220,000Active3 beds 2 baths1,921 sq. ft.
4403 Juniper Bay Lane, Baytown, TX 77521
MLS# 28982849Listed by: WORTH CLARK REALTY - Open Sat, 12 to 2pmNew
 $310,000Active4 beds 2 baths2,536 sq. ft.
903 Rosewood Drive, Baytown, TX 77520
MLS# 37741034Listed by: LPT REALTY, LLC - New
 $319,999Active5 beds 4 baths3,220 sq. ft.
7902 Sesame Street, Baytown, TX 77521
MLS# 95948242Listed by: WALZEL PROPERTIES - LEAGUE CITY/PEARLAND - New
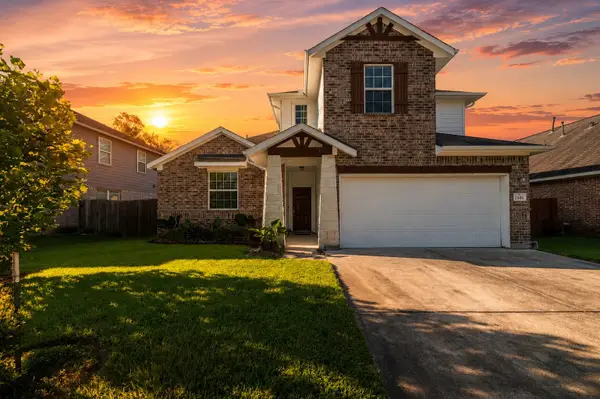 $365,000Active4 beds 3 baths2,766 sq. ft.
2506 Bay Hill Drive, Baytown, TX 77523
MLS# 3941828Listed by: HOMESMART - Open Sat, 1 to 3pmNew
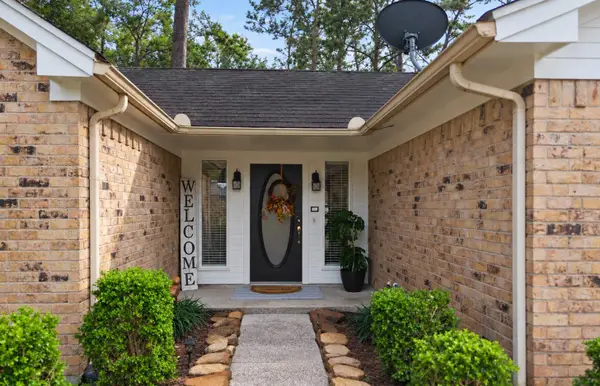 $240,000Active3 beds 2 baths1,332 sq. ft.
7103 Chinook Street, Baytown, TX 77521
MLS# 63086741Listed by: JLA REALTY - New
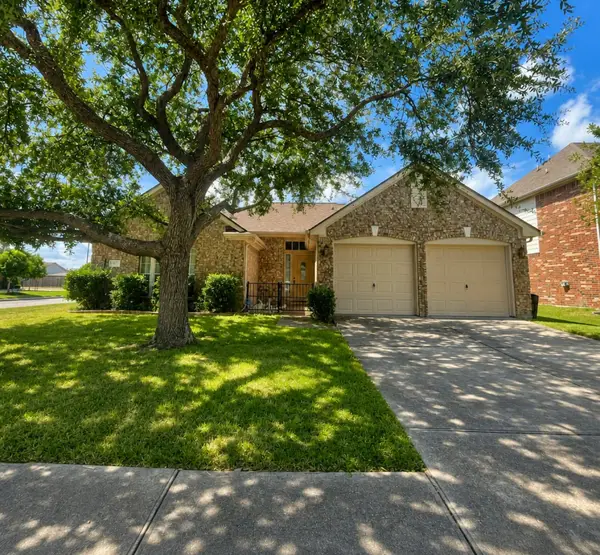 $285,000Active3 beds 2 baths1,699 sq. ft.
4927 Tallow Cove Drive, Baytown, TX 77521
MLS# 58254163Listed by: REAL PROPERTIES


Protect your home and budget from life's surprises with an Assurant Home Warranty, backed by a partner that supports you through every step of homeownership. Explore Plans.
© 2023 - 2026 ERA Franchise Systems LLC. All rights reserved. ERA Franchise Systems LLC fully supports the principles of the Fair Housing Act and the Equal Opportunity Act. ERA, ERA Real Estate powered, and their respective logos are registered service marks of ERA Franchise Systems LLC. Each office is independently owned and operated.