
1704 Avenue G, Beaumont, TX 77701
Local realty services provided by:American Real Estate ERA Powered
1704 Avenue G,Beaumont, TX 77701
$100,000
- 2 Beds
- 2 Baths
- 1,199 sq. ft.
- Single family
- Active
Listed by: kisha roberts
Office: re/max one
MLS#:266683
Source:TX_BBOR
Price summary
- Price:$100,000
- Price per sq. ft.:$83.4
About this home
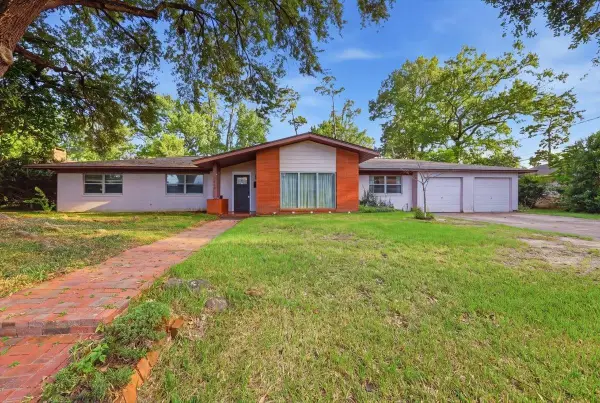
Built in 2015, this cozy, modern gem is ready for its next chapter! The interior is flooded with natural light, beautifully highlighting the warm brown wood flooring and coordinating wood blinds throughout. The sleek kitchen comes equipped with black appliances (dishwasher, standing range, and microwave), while the dedicated utility room features convenient washer/dryer hookups. Enjoy low-maintenance living with a long cement driveway and rear carport. Currently vacant and easy to show—perfect for first-time buyers or those looking to downsize. Schedule your tour today!
Contact an agent
Home facts
- Listing ID #:266683
- Added:1 day(s) ago
- Updated:August 27, 2026 at 07:17 PM
Rooms and interior
- Bedrooms:2
- Total bathrooms:2
- Full bathrooms:2
- Flooring:Luxury Vinyl Plank
- Kitchen Description:Dishwasher, Free Standing Range, Garbage Disposal, Microwave, Pantry
- Living area:1,199 sq. ft.
Heating and cooling
- Cooling:Central Electric
- Heating:Central Electric
Structure and exterior
- Roof:Arch. Comp. Shingle
- Building area:1,199 sq. ft.
- Lot area:0.21 Acres
- Foundation Description:Slab
- Levels:1 Story
Finances and disclosures
- Price:$100,000
- Price per sq. ft.:$83.4
- Tax amount:$3,351
Features and amenities
- Laundry features:Wash/Dry Connection
- Amenities:Blinds/Shades, Inside Utility Room, Security System
Parking
- Parking description:Detached Carport
New listings near 1704 Avenue G
- New
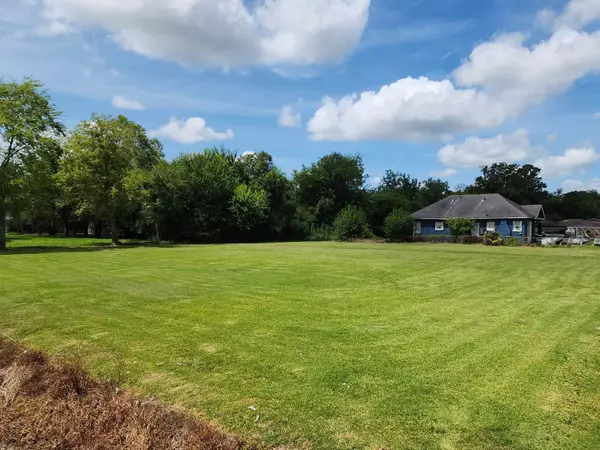 Listed by ERA$30,000Active0.52 Acres
1605 Leight St., Beaumont, TX 77703
MLS# 270518Listed by: AMERICAN REAL ESTATE ERA POWER - BEAUMONT - New
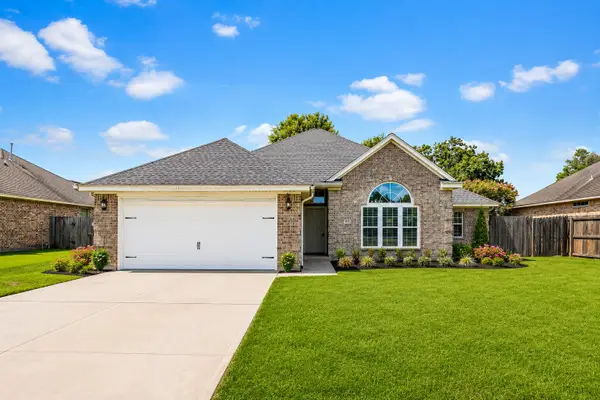 $275,000Active3 beds 2 baths1,655 sq. ft.
9680 N Nevada Street, Beaumont, TX 77707
MLS# 14211203Listed by: 5TH STREAM REALTY - New
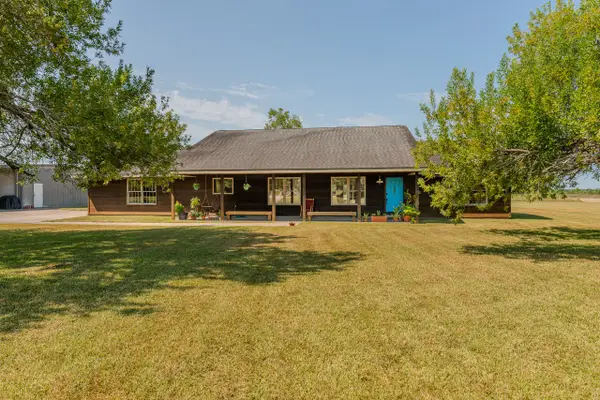 $610,000Active3 beds 3 baths2,067 sq. ft.
901 Casey Street, Beaumont, TX 77713
MLS# 57443915Listed by: COLDWELL BANKER SOUTHERN HOMES 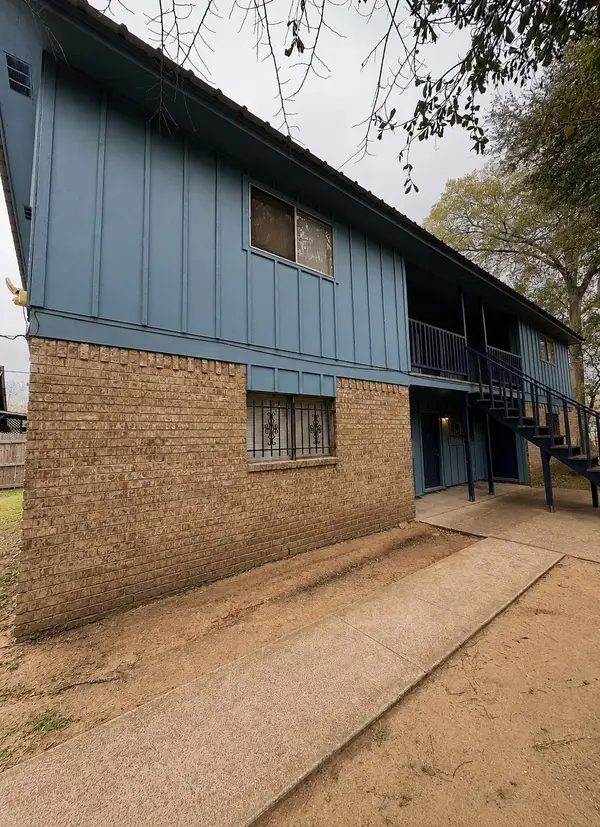 $199,000Pending-- beds -- baths2,976 sq. ft.
2170 South St, Beaumont, TX 77701
MLS# 270504Listed by: AMERICAN REAL ESTATE ERA POWER - BEAUMONT- New
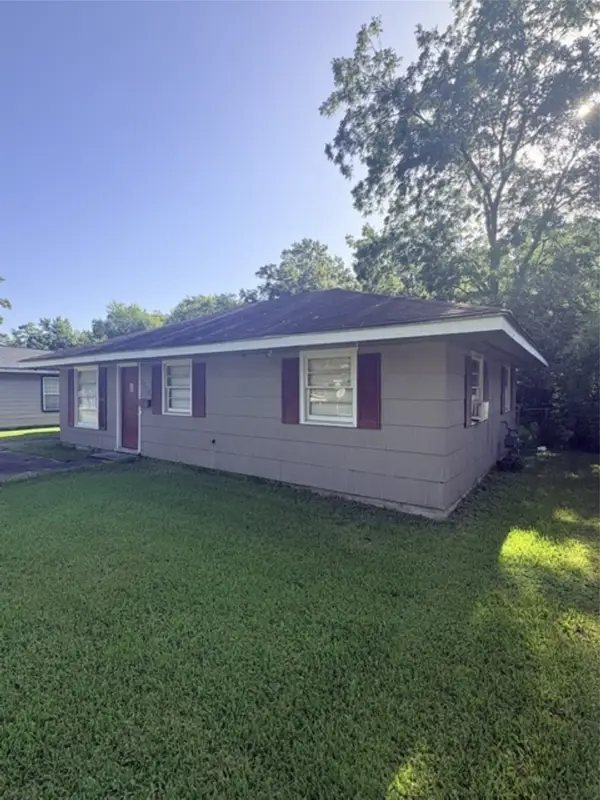 $75,000Active3 beds 1 baths1,054 sq. ft.
5270 Spencer Drive, Beaumont, TX 77708
MLS# 98641224Listed by: DAYNA SIMMONS REAL ESTATE - New
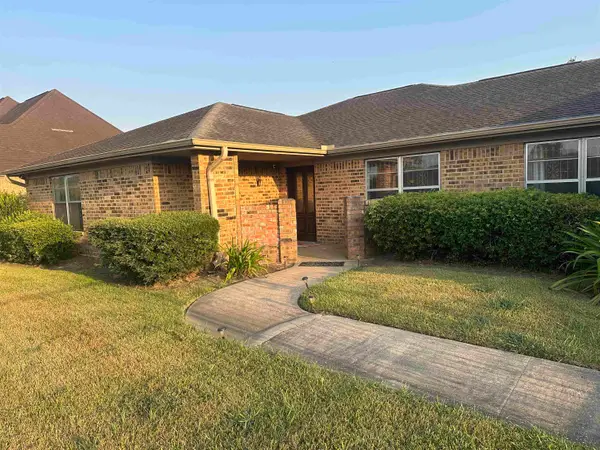 $230,000Active3 beds 2 baths2,182 sq. ft.
2675 Dauphine Place, Beaumont, TX 77705
MLS# 270502Listed by: MARINO REAL ESTATE, LLC - New
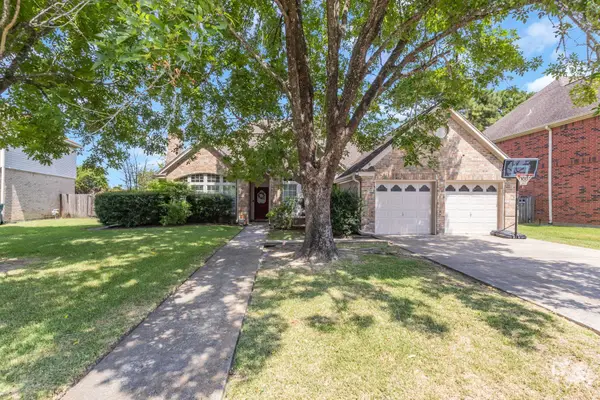 $270,000Active3 beds 3 baths2,192 sq. ft.
9650 Meadowcreek Dr, Beaumont, TX 77706
MLS# 270494Listed by: RE/MAX ONE - New
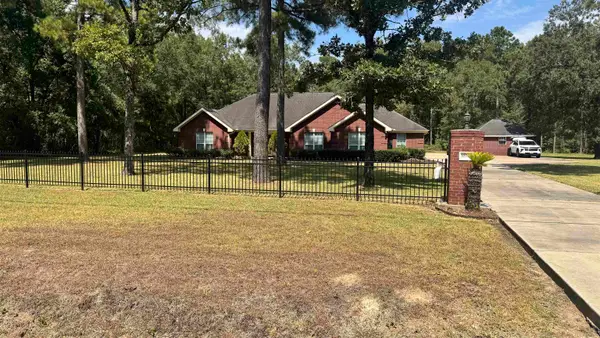 $439,900Active3 beds 3 baths2,158 sq. ft.
10520 Sherwood Dr., Beaumont, TX 77713
MLS# 270493Listed by: ADVANTAGE REAL ESTATE - New
 $319,900Active4 beds 3 baths3,204 sq. ft.
3455 Evalon Ave, Beaumont, TX 77706
MLS# 270429Listed by: ADVANTAGE REAL ESTATE


Protect your home and budget from life's surprises with an Assurant Home Warranty, backed by a partner that supports you through every step of homeownership. Explore Plans.
© 2023 - 2026 ERA Franchise Systems LLC. All rights reserved. ERA Franchise Systems LLC fully supports the principles of the Fair Housing Act and the Equal Opportunity Act. ERA, ERA Real Estate powered, and their respective logos are registered service marks of ERA Franchise Systems LLC. Each office is independently owned and operated.