
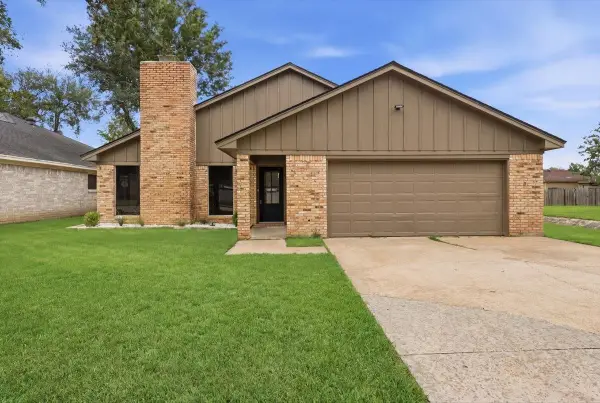
2 Cottage Grove, Beaumont, TX 77713
Local realty services provided by:American Real Estate ERA Powered
2 Cottage Grove,Beaumont, TX 77713
$295,000
- 3 Beds
- 2 Baths
- 1,760 sq. ft.
- Single family
- Active
Listed by: diane mcnelis
Office: coldwell banker southern homes
MLS#:267874
Source:TX_BBOR
Price summary
- Price:$295,000
- Price per sq. ft.:$167.61
About this home
Welcome to Cottage Grove. Discover this Marino-built cottage style beauty. High ceilings and detailed cabinetry add quiet elegance, while a brick-paved front patio invites lingering evenings. Impeccably maintained and truly move-in ready, this cottage-style charmer blends quality craftsmanship with the warmth of a close-knit neighborhood. It’s been over a year since a home has been available in this desirable neighborhood. Call today for your private viewing.
Contact an agent
Home facts
- Listing ID #:267874
- Added:1 day(s) ago
- Updated:May 26, 2026 at 10:56 PM
Rooms and interior
- Bedrooms:3
- Total bathrooms:2
- Full bathrooms:2
- Flooring:Tile Floors, Vinyl Floors, Wood Floors
- Kitchen Description:Built-in Oven, Cook Top, Dishwasher, Granite Counter Tops, Ice Maker Conn., Island Work Center, Microwave, Pantry
- Living area:1,760 sq. ft.
Heating and cooling
- Cooling:Central Gas
Structure and exterior
- Roof:Arch. Comp. Shingle
- Building area:1,760 sq. ft.
- Lot area:0.11 Acres
- Construction Materials:Brick Veneer
- Exterior Features:Covered Patio
- Foundation Description:Slab
- Levels:1 Story
Utilities
- Water:City Water
- Sewer:City Sewer
Finances and disclosures
- Price:$295,000
- Price per sq. ft.:$167.61
- Tax amount:$6,324
Features and amenities
- Amenities:Blinds/Shades, Ceiling Fan(s), Inside Utility Room
Parking
- Parking description:Attached Garage
- Garage spaces:2
New listings near 2 Cottage Grove
- New
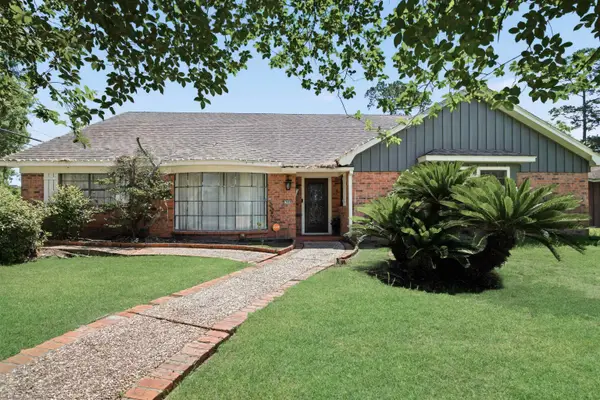 Listed by ERA$399,900Active5 beds 3 baths3,972 sq. ft.
1990 Edson Dr, Beaumont, TX 77706
MLS# 267876Listed by: AMERICAN REAL ESTATE ERA POWER - BEAUMONT - New
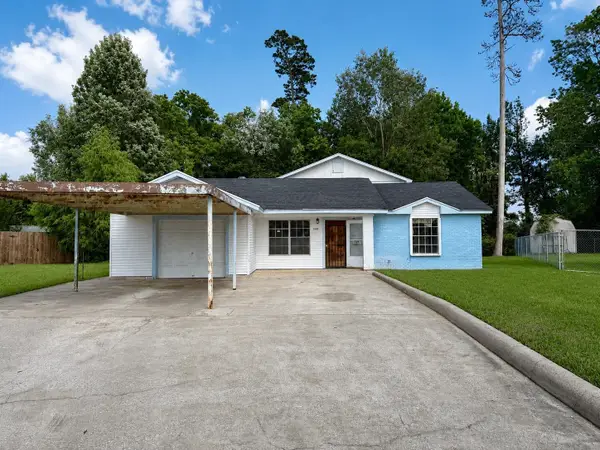 $120,000Active4 beds 2 baths2,827 sq. ft.
3320 Roslyb Ct, Beaumont, TX 77708
MLS# 267879Listed by: LUXELY REAL ESTATE -- 9008399 - New
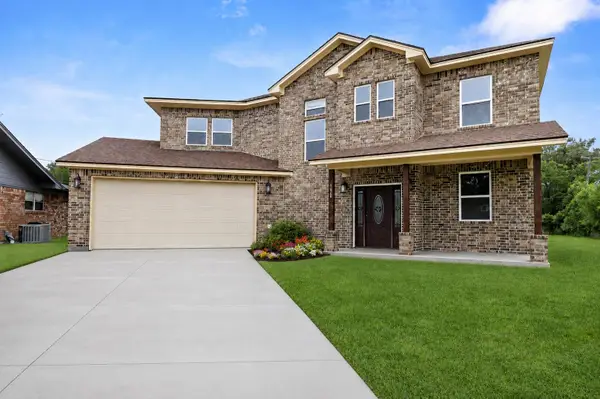 Listed by ERA$465,000Active4 beds 3 baths2,752 sq. ft.
1420 Captain, Beaumont, TX 77706
MLS# 267047Listed by: AMERICAN REAL ESTATE ERA POWER - BEAUMONT - New
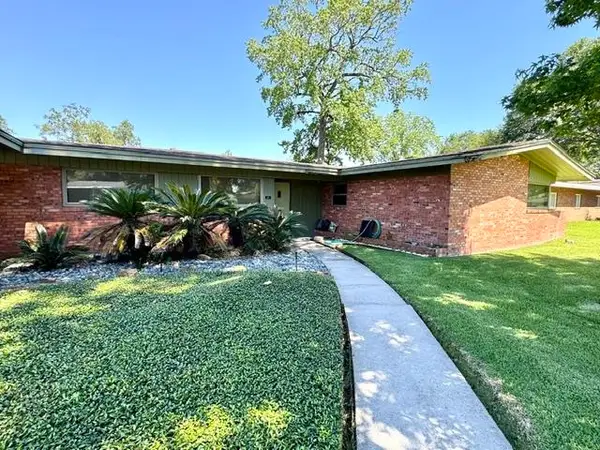 Listed by ERA$239,000Active3 beds 3 baths2,354 sq. ft.
990 20th St., Beaumont, TX 77706
MLS# 267865Listed by: AMERICAN REAL ESTATE ERA POWER - BEAUMONT - New
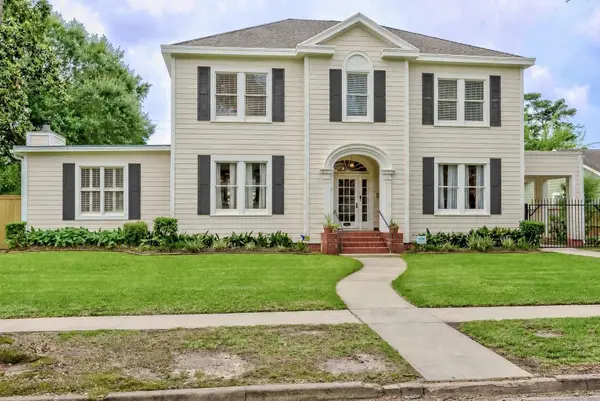 $299,900Active4 beds 3 baths3,346 sq. ft.
2425 Ashley Ave, Beaumont, TX 77702
MLS# 267863Listed by: TEAM TEXAS REAL ESTATE - New
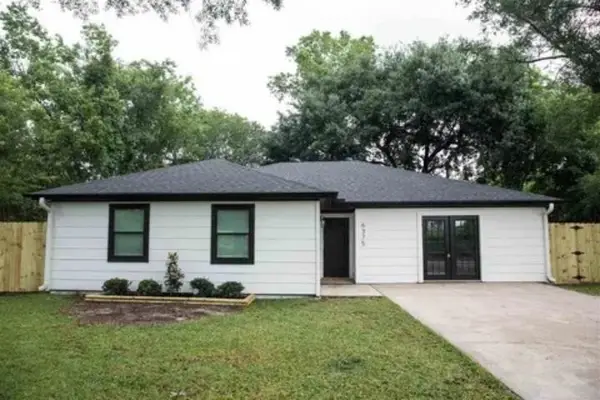 $189,900Active3 beds 1 baths1,766 sq. ft.
6375 RFD Rd, Beaumont, TX 77705
MLS# 267657Listed by: WEICHERT REALTORS - THE HATMAKER GROUP - New
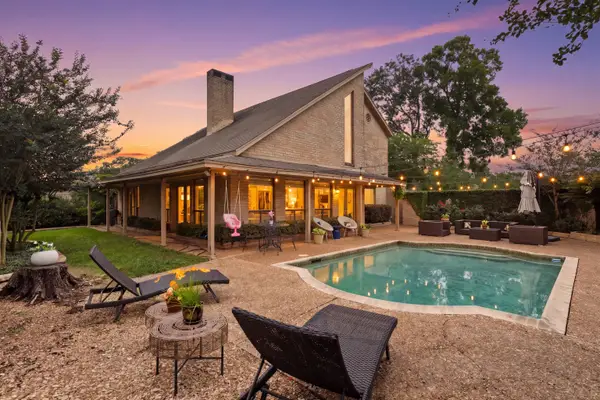 $344,900Active3 beds 3 baths2,573 sq. ft.
4655 Elmhurst Dr., Beaumont, TX 77706
MLS# 267840Listed by: JLA REALTY - New
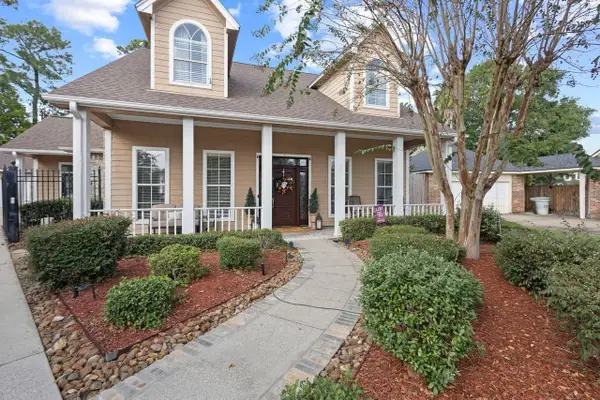 $629,000Active4 beds 5 baths4,002 sq. ft.
5080 Eaheart Circle, Beaumont, TX 77706
MLS# 267827Listed by: CONNECT REALTY - New
 $249,900Active3 beds 2 baths1,637 sq. ft.
6702 Gladys Ave, Beaumont, TX 77706
MLS# 267820Listed by: RE/MAX ONE


Protect your home and budget from life's surprises with an Assurant Home Warranty, backed by a partner that supports you through every step of homeownership. Explore Plans.
© 2023 - 2026 ERA Franchise Systems LLC. All rights reserved. ERA Franchise Systems LLC fully supports the principles of the Fair Housing Act and the Equal Opportunity Act. ERA, ERA Real Estate powered, and their respective logos are registered service marks of ERA Franchise Systems LLC. Each office is independently owned and operated.