
3569 Dante Lane, Beaumont, TX 77706
Local realty services provided by:American Real Estate ERA Powered
3569 Dante Lane,Beaumont, TX 77706
$525,000
- 5 Beds
- 4 Baths
- 2,675 sq. ft.
- Single family
- Active
Listed by: crystal shafer, john arcana
Office: re/max one
MLS#:272058
Source:TX_BBOR
Price summary
- Price:$525,000
- Price per sq. ft.:$196.26
About this home
No shortcuts here! This brand-new Twin Builders construction in Barrington Heights is built to impress from the moment you walk in. Offering 2,675 sq ft with 5 bedrooms, 3.5 baths and a 2-car garage, this modern-concept home showcases soaring ceilings and 8-foot interior doors throughout. The primary suite is a true retreat with a spa-inspired bath where the walk-in shower and soaking tub come together in perfection, plus a primary closet with space for it all. Step outside and the wow factor keeps going: a high-pitched covered back patio with an outdoor fireplace and outdoor kitchen, made for entertaining year-round. Fabulous landscaping you rarely see on new construction and a privacy fence already in place mean this home is truly move-in ready. Quality craftsmanship and thoughtful design at every turn, all on Dante. Homes like this do not come along often. Schedule your private showing today!
Contact an agent
Home facts
- Listing ID #:272058
- Added:1 day(s) ago
- Updated:October 29, 2026 at 03:22 PM
Rooms and interior
- Bedrooms:5
- Total bathrooms:4
- Full bathrooms:3
- Half bathrooms:1
- Flooring:Tile Floors
- Kitchen Description:Breakfast Bar, Built-in Oven, Dishwasher, Garbage Disposal, Gas Stove, Granite Counter Tops, Microwave, Pantry
- Living area:2,675 sq. ft.
Heating and cooling
- Cooling:Central Electric
- Heating:More than One
Structure and exterior
- Roof:Arch. Comp. Shingle
- Building area:2,675 sq. ft.
- Lot area:0.26 Acres
- Construction Materials:Brick Veneer, Stone
- Foundation Description:Slab
- Levels:1.5 Story
Utilities
- Water:City Water
- Sewer:City Sewer
Finances and disclosures
- Price:$525,000
- Price per sq. ft.:$196.26
Features and amenities
- Laundry features:Wash/Dry Connection
- Amenities:Ceiling Fan(s), Inside Utility Room, Sheetrock, Split Bdrm Plan
Parking
- Parking description:Attached Garage
- Garage spaces:2
New listings near 3569 Dante Lane
- New
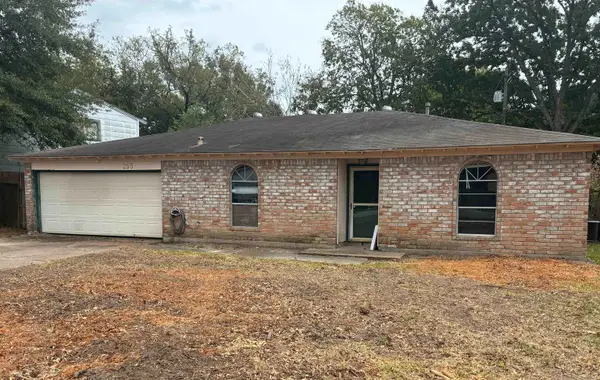 $79,000Active3 beds 2 baths1,493 sq. ft.
255 Greeves Street, Beaumont, TX 77707
MLS# 272063Listed by: COLDWELL BANKER SOUTHERN HOMES - New
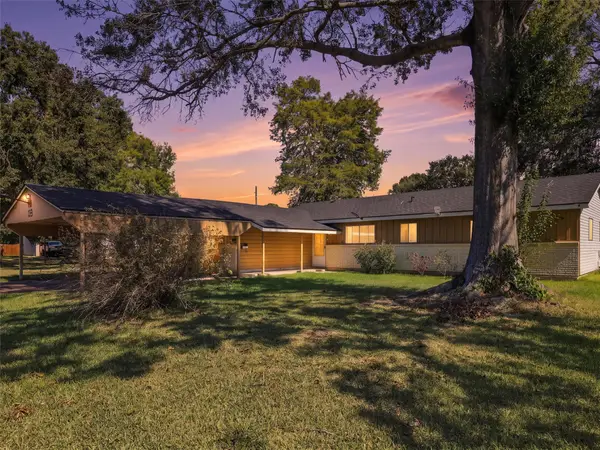 $160,000Active3 beds 2 baths1,402 sq. ft.
135 Ferndale Lane, Beaumont, TX 77707
MLS# 76629737Listed by: COLDWELL BANKER SOUTHERN HOMES - New
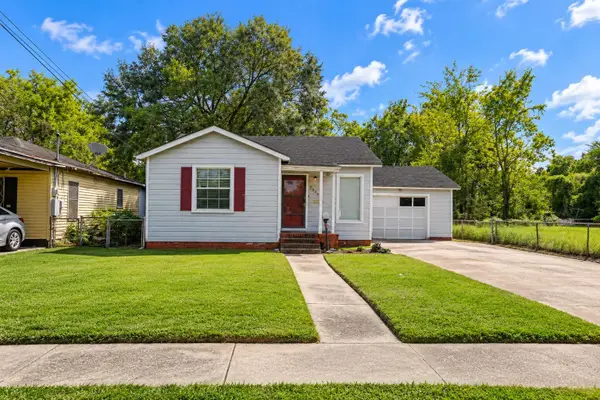 $55,500Active3 beds 1 baths1,176 sq. ft.
2039 Earl, Beaumont, TX 77703
MLS# 272056Listed by: CONNECT REALTY - New
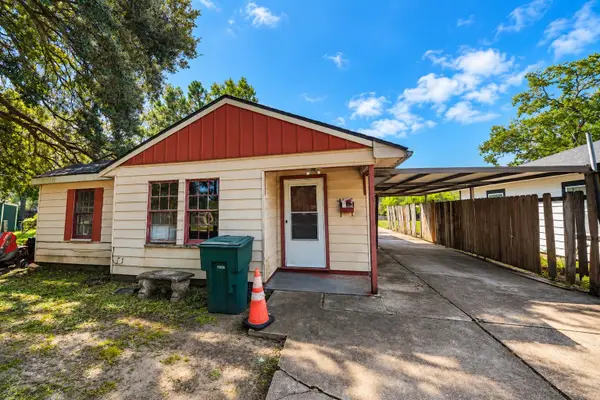 $42,500Active2 beds 1 baths862 sq. ft.
4665 Buffalo, Beaumont, TX 77703
MLS# 272057Listed by: CONNECT REALTY - New
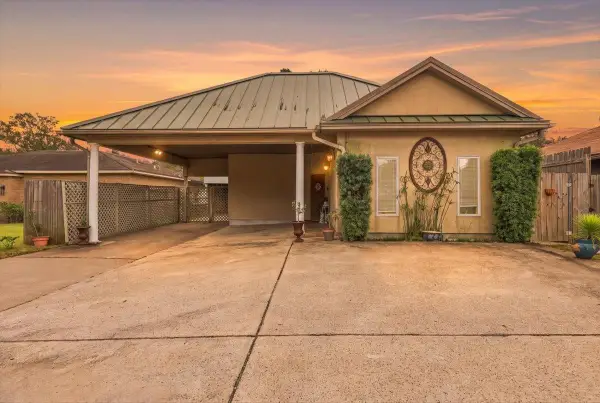 $275,000Active3 beds 3 baths2,386 sq. ft.
5855 Woodway Dr, Beaumont, TX 77707
MLS# 272054Listed by: RE/MAX ONE - New
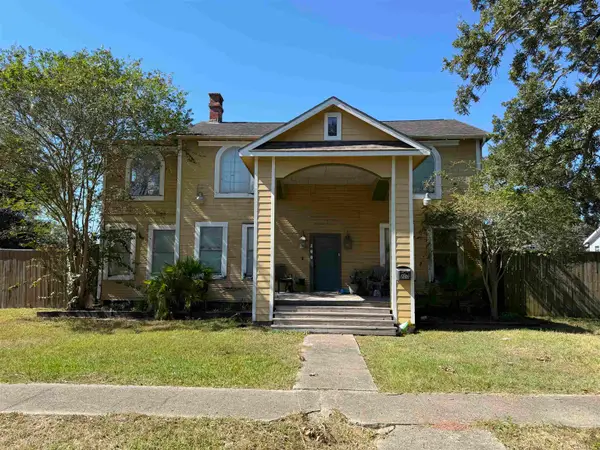 $100,000Active8 beds 6 baths5,020 sq. ft.
800 Goliad, Beaumont, TX 77701
MLS# 272053Listed by: SOUTHEAST TEXAS 1ST REALTY - New
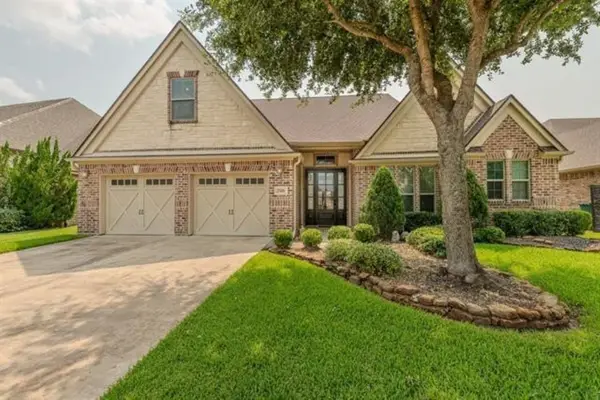 Listed by ERA$465,000Active5 beds 4 baths3,991 sq. ft.
2586 Sunflower Lane, Beaumont, TX 77713
MLS# 77348864Listed by: AMERICAN REAL ESTATE MIDCOUNTY - New
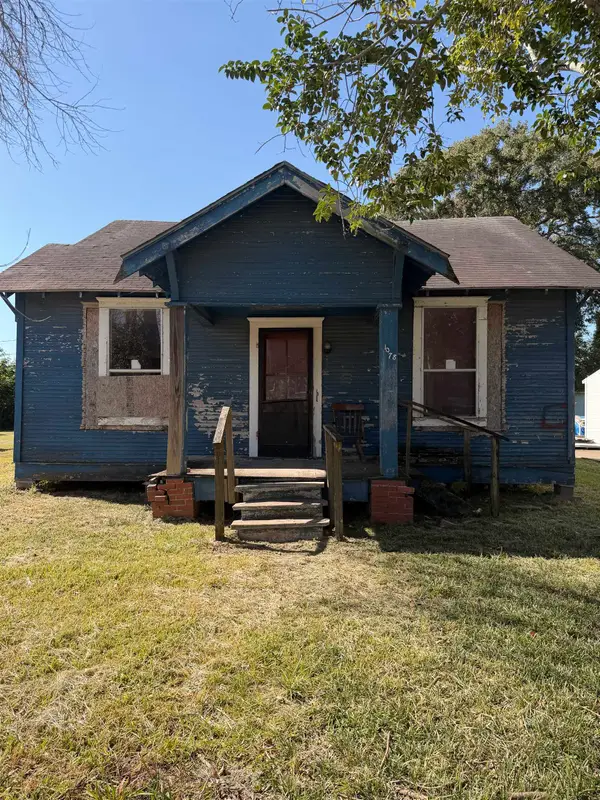 $20,000Active2 beds 1 baths1,174 sq. ft.
1078 Amarillo St, Beaumont, TX 77701
MLS# 272050Listed by: CONNECT REALTY - New
 $245,000Active3 beds 2 baths1,892 sq. ft.
6030 Westgate, Beaumont, TX 77706
MLS# 272040Listed by: CATTELL REAL ESTATE GROUP


Protect your home and budget from life's surprises with an Assurant Home Warranty, backed by a partner that supports you through every step of homeownership. Explore Plans.
© 2023 - 2026 ERA Franchise Systems LLC. All rights reserved. ERA Franchise Systems LLC fully supports the principles of the Fair Housing Act and the Equal Opportunity Act. ERA, ERA Real Estate powered, and their respective logos are registered service marks of ERA Franchise Systems LLC. Each office is independently owned and operated.