
3910 Uzma Wood St, Beaumont, TX 77706
Local realty services provided by:American Real Estate ERA Powered
3910 Uzma Wood St,Beaumont, TX 77706
$429,000
- 4 Beds
- 3 Baths
- 2,400 sq. ft.
- Single family
- Active
Listed by: janet todd
Office: re/max one
MLS#:270434
Source:TX_BBOR
Price summary
- Price:$429,000
- Price per sq. ft.:$178.75
About this home
Your new home is ready! Right here! Right now! Whispering Heights Subdivision on Pointe Parkway in West End Beaumont feels like the outskirts of town, but is close to everything! You'll be enamored with the brick and stone design and the arched covered front porch. Inside, the 13' mansard ceiling will surely impress! Then modern electric fireplace will catch your eye, just before you see where your famous recipes will be displayed on the quartz prep & service island! Kitchen/dining ceiling has wrapped beams adjoining the rooms for a grand feel. Guests will also appreciate the guest bedroom with ensuite full bath. All 3 baths have quartz countertops, matching tile, dark accessories like the closed waterfall style faucets! Primary bathroom has a jetted tub and a spacious shower with an amazing luxury rain shower panel! And the 18' x 7' closet there is just awesome! Covered patio is TV ready and all brick! ATT Fiber Optic available.
Contact an agent
Home facts
- Listing ID #:270434
- Added:55 day(s) ago
- Updated:October 19, 2026 at 02:33 PM
Rooms and interior
- Bedrooms:4
- Total bathrooms:3
- Full bathrooms:3
- Flooring:Tile Floors
- Kitchen Description:Breakfast Bar, Dishwasher, Garbage Disposal, Gas Stove, Island Work Center, Pantry, Quartz, Trash Compactor
- Living area:2,400 sq. ft.
Heating and cooling
- Cooling:Central Electric
- Heating:Central Electric
Structure and exterior
- Roof:Arch. Comp. Shingle
- Building area:2,400 sq. ft.
- Lot area:0.21 Acres
- Construction Materials:Brick Veneer, HardiBoard, Stone
- Exterior Features:Covered Patio, Gutters
- Foundation Description:Slab
- Levels:1 Story
Utilities
- Water:City Water
- Sewer:City Sewer
Finances and disclosures
- Price:$429,000
- Price per sq. ft.:$178.75
Features and amenities
- Laundry features:Wash/Dry Connection
- Amenities:Ceiling Fan(s), Inside Utility Room, Sheetrock, Smoke Alarm, Split Bdrm Plan
Parking
- Parking description:Attached Garage, Garage Door Opener
- Garage spaces:2
New listings near 3910 Uzma Wood St
- New
 $2,479,400Active90.16 Acres
0000 Griffing Road, Beaumont, TX 77708
MLS# 271802Listed by: RE/MAX ONE - New
 $60,000Active3 beds 2 baths3,264 sq. ft.
1370 Ashley Ave, Beaumont, TX 77701
MLS# 271791Listed by: CONNECT REALTY - New
 $79,900Active3 beds 1 baths1,116 sq. ft.
3845 WACO, Beaumont, TX 77705
MLS# 271785Listed by: REALTY DEPOT OF TEXAS - New
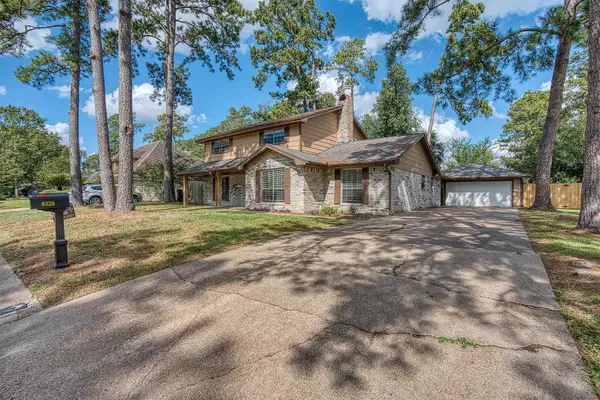 $325,000Active4 beds 3 baths2,761 sq. ft.
6820 Westgate Dr, Beaumont, TX 77706
MLS# 271780Listed by: RE/MAX ONE - New
 $215,000Active3 beds 3 baths1,888 sq. ft.
10610 Brenda Dr., Beaumont, TX 77713-7661
MLS# 271778Listed by: JLA REALTY - New
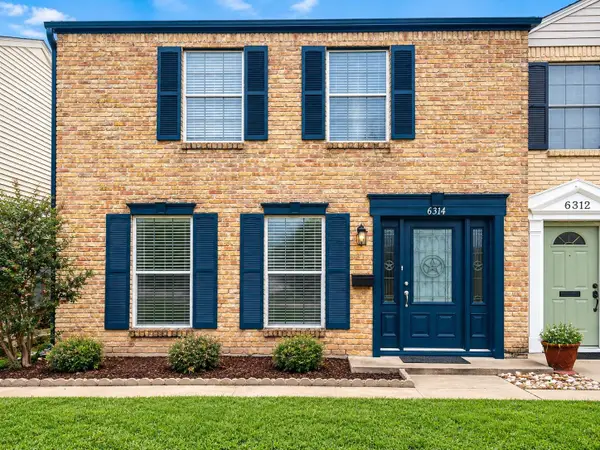 $230,000Active3 beds 3 baths2,112 sq. ft.
6314 Ivanhoe Ln, Beaumont, TX 77706
MLS# 271771Listed by: CONNECT REALTY - New
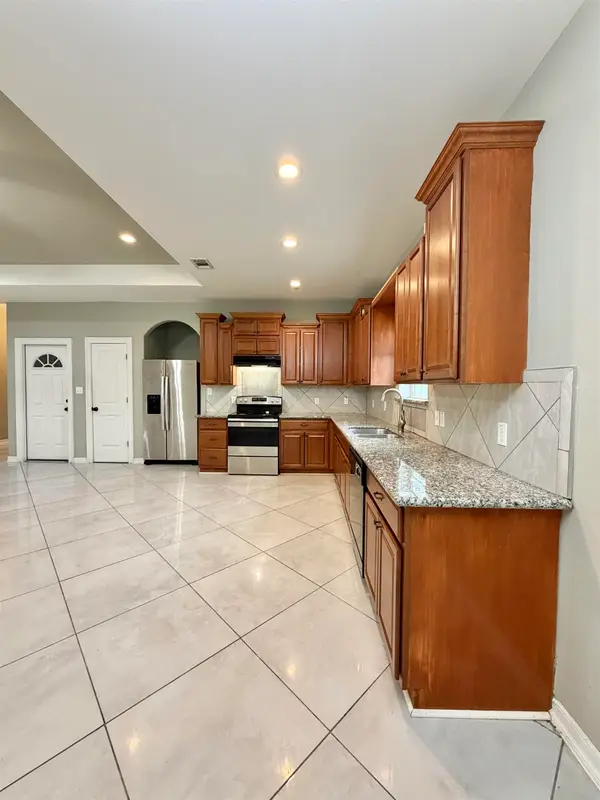 $289,000Active3 beds 3 baths1,667 sq. ft.
8572 Tolivar, Beaumont, TX 77713
MLS# 271765Listed by: COLDWELL BANKER SOUTHERN HOMES - New
 Listed by ERA$369,000Active2 beds 2 baths2,849 sq. ft.
2698 Thomas Road, Beaumont, TX 77706
MLS# 271759Listed by: AMERICAN REAL ESTATE ERA POWER - BEAUMONT - New
 $410,000Active4 beds 3 baths2,374 sq. ft.
3550 Crestfield, Beaumont, TX 77713
MLS# 271757Listed by: JLA REALTY - New
 $224,000Active3 beds 2 baths1,669 sq. ft.
12845 Sequoia Ln, Beaumont, TX 77713
MLS# 271754Listed by: RE/MAX ONE


Protect your home and budget from life's surprises with an Assurant Home Warranty, backed by a partner that supports you through every step of homeownership. Explore Plans.
© 2023 - 2026 ERA Franchise Systems LLC. All rights reserved. ERA Franchise Systems LLC fully supports the principles of the Fair Housing Act and the Equal Opportunity Act. ERA, ERA Real Estate powered, and their respective logos are registered service marks of ERA Franchise Systems LLC. Each office is independently owned and operated.