
3945 INVERNESS DR, Beaumont, TX 77707
Local realty services provided by:American Real Estate ERA Powered
3945 INVERNESS DR,Beaumont, TX 77707
$305,000
- 3 Beds
- 2 Baths
- 2,020 sq. ft.
- Single family
- Pending
Listed by: vivian todd
Office: re/max one
MLS#:267819
Source:TX_BBOR
Price summary
- Price:$305,000
- Price per sq. ft.:$150.99
About this home
What a gem! This adorable home located in popular Willow Creek Country Club Estates with the backyard views of their neighborhood lake. The owners have lovingly maintained this beautiful place and have shared these updates: replaced the dishwasher 2026, A/C 2025, windows 2023, iron fence 2022, water heater 2020. The entry leads into the living room with great natural light, tray ceiling and crown moldings add to the custom quality. Formal dining room currently used as another living/library room. Wonderful kitchen with granite counters, tile backsplash, island work area, SS appliances, custom cabinetry, and pantry. Dining area, too! Primary bedroom with high tray ceiling, bay windows, bathroom with quartz counters, custom faucets, double sinks, soaking tub & shower. Two guest bedrooms with high ceilings, one with wood wainscot. Bathroom w/ quartz counter, tub/shower, designer faucets & shower door. Covered patio overlooking the backyard, cozy fire pit area, & lake.
Contact an agent
Home facts
- Listing ID #:267819
- Added:2 day(s) ago
- Updated:May 26, 2026 at 03:58 PM
Rooms and interior
- Bedrooms:3
- Total bathrooms:2
- Full bathrooms:2
- Flooring:Carpeting, Tile Floors, Wood Floors
- Kitchen Description:Free Standing Range, Granite Counter Tops, Island Work Center, Pantry
- Living area:2,020 sq. ft.
Heating and cooling
- Cooling:Central Electric
- Heating:Central Electric
Structure and exterior
- Roof:Arch. Comp. Shingle
- Building area:2,020 sq. ft.
- Lot area:0.29 Acres
- Construction Materials:3/4 Brick Veneer
- Exterior Features:Covered Patio, Pond(s), Sprinkler System
- Foundation Description:Slab
- Levels:1 Story
Utilities
- Water:City Water
- Sewer:City Sewer
Finances and disclosures
- Price:$305,000
- Price per sq. ft.:$150.99
Features and amenities
- Amenities:Blinds/Shades, Ceiling Fan(s), Inside Utility Room, Sheetrock, Split Bdrm Plan, Sprinkler System
Parking
- Parking description:Attached Garage
- Garage spaces:2
New listings near 3945 INVERNESS DR
- New
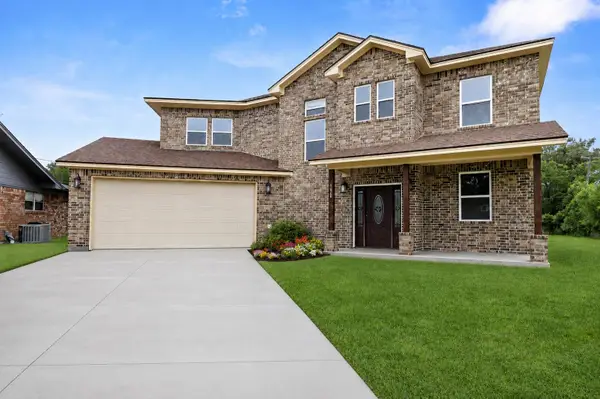 $465,000Active4 beds 3 baths2,752 sq. ft.
1420 Captain, Beaumont, TX 77706
MLS# 267047Listed by: AMERICAN REAL ESTATE ERA POWER - BEAUMONT - New
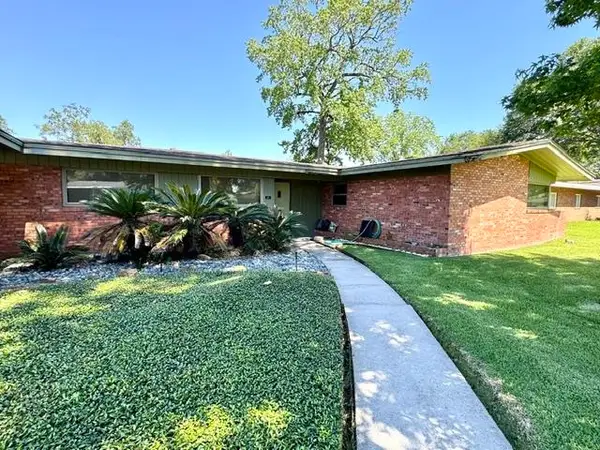 $239,000Active3 beds 3 baths2,354 sq. ft.
990 20th St., Beaumont, TX 77706
MLS# 267865Listed by: AMERICAN REAL ESTATE ERA POWER - BEAUMONT - New
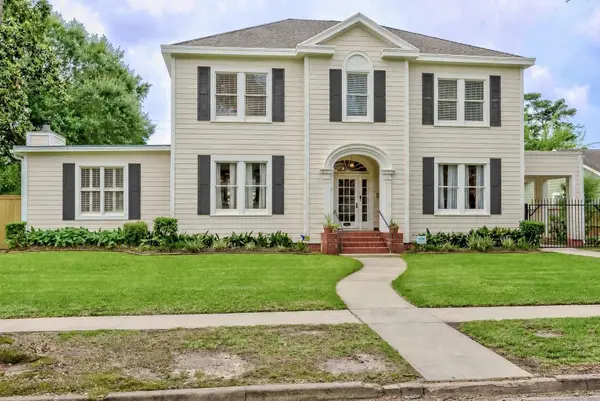 $299,900Active4 beds 3 baths3,346 sq. ft.
2425 Ashley Ave, Beaumont, TX 77702
MLS# 267863Listed by: TEAM TEXAS REAL ESTATE - New
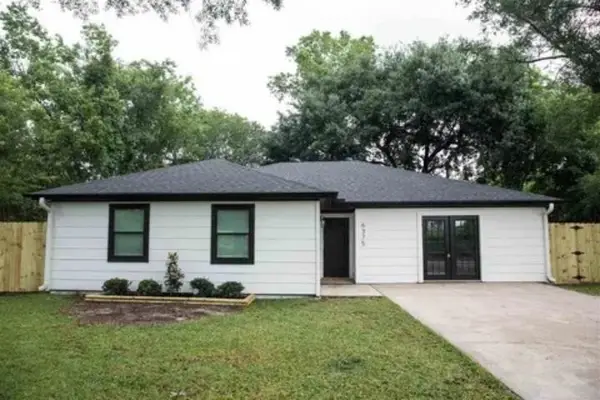 $189,900Active3 beds 1 baths1,766 sq. ft.
6375 RFD Rd, Beaumont, TX 77705
MLS# 267657Listed by: WEICHERT REALTORS - THE HATMAKER GROUP - New
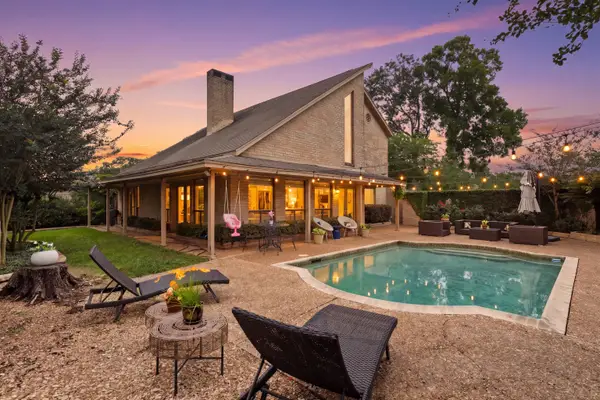 $344,900Active3 beds 3 baths2,573 sq. ft.
4655 Elmhurst Dr., Beaumont, TX 77706
MLS# 267840Listed by: JLA REALTY - New
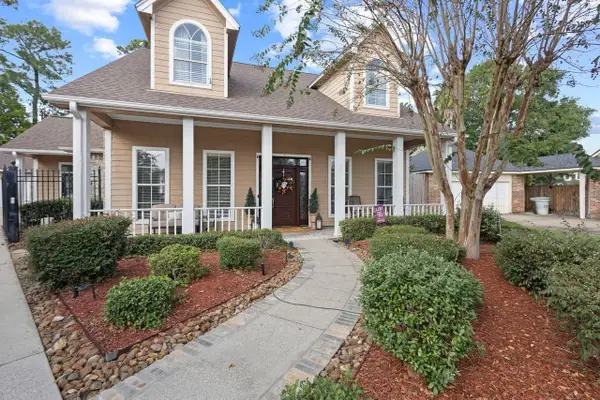 $629,000Active4 beds 5 baths4,002 sq. ft.
5080 Eaheart Circle, Beaumont, TX 77706
MLS# 267827Listed by: CONNECT REALTY - New
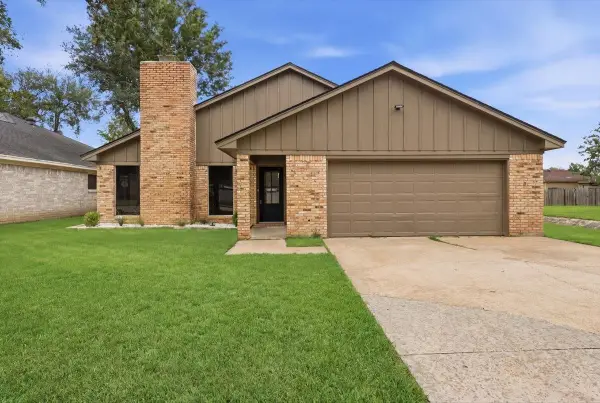 $249,900Active3 beds 2 baths1,637 sq. ft.
6702 Gladys Ave, Beaumont, TX 77706
MLS# 267820Listed by: RE/MAX ONE - New
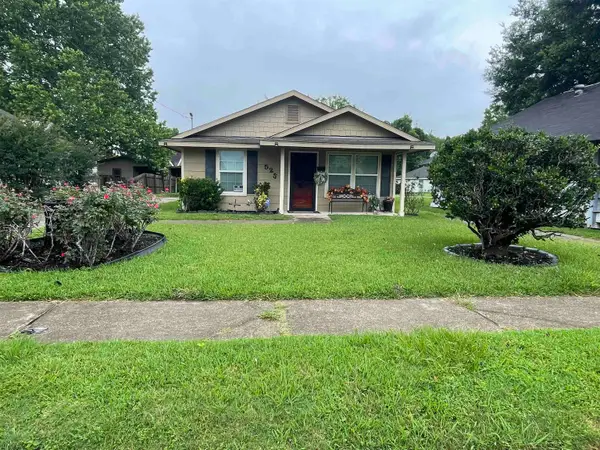 $125,000Active3 beds 2 baths1,150 sq. ft.
525 Doucette Ave, Beaumont, TX 77701
MLS# 267793Listed by: WALL STREET PROFESSIONALS CO. - New
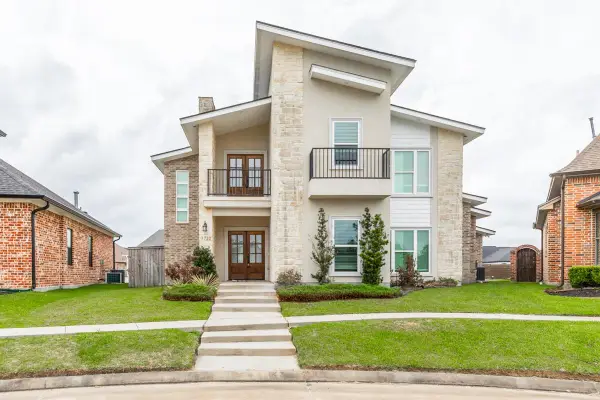 $450,000Active4 beds 3 baths2,657 sq. ft.
7722 Pond Circle, Beaumont, TX 77707
MLS# 267794Listed by: DAYNA SIMMONS REAL ESTATE


Protect your home and budget from life's surprises with an Assurant Home Warranty, backed by a partner that supports you through every step of homeownership. Explore Plans.
© 2023 - 2026 ERA Franchise Systems LLC. All rights reserved. ERA Franchise Systems LLC fully supports the principles of the Fair Housing Act and the Equal Opportunity Act. ERA, ERA Real Estate powered, and their respective logos are registered service marks of ERA Franchise Systems LLC. Each office is independently owned and operated.