
3812 Walnut Drive, Bedford, TX 76021
Local realty services provided by:ERA Myers & Myers Realty
Listed by: russell berry
Office: great western realty
MLS#:21402879
Source:GDAR
Price summary
- Price:$345,000
- Price per sq. ft.:$186.18
About this home
Welcome to 3812 Walnut Drive in Bedford, the heart of the Metroplex. This inviting 3 bedroom 2 bath home features a cozy fireplace and plenty of charm with an inviting covered patio and outdoor kitchen for plenty of outdoor livingand space. The home is ready to move in or you can put your own spin to staisfy your taste. The bedrooms offer flexibility for everyday needs whether you need space for guests or family otr a home office, the 2 baths add convenience.
Bring you own decoractin ideas as there are some virtually staged photos to help your imagination, your style will compliment this space. Imagine the gatherings, everyday moments, and memories waiting to be made.Discover the possibilities
This property is also for lease
Contact an agent
Home facts
- Year built:1979
- Subdivision & Development:Whisperwood Add
- Listing ID #:21402879
- Added:1 day(s) ago
- Updated:October 04, 2026 at 04:47 AM
Rooms and interior
- Bedrooms:3
- Total bathrooms:2
- Full bathrooms:2
- Flooring:Carpet, Ceramic Tile, Luxury Vinyl Plank
- Kitchen Description:Dishwasher, Disposal, Electric Cooktop, Electric Oven
- Living area:1,853 sq. ft.
Heating and cooling
- Cooling:Ceiling Fans, Central Air, Electric
- Heating:Central, Electric
- Central air:Yes
Structure and exterior
- Roof:Composition
- Year built:1979
- Building area:1,853 sq. ft.
- Lot area:0.18 Acres
- Lot Features:Interior Lot, Landscaped
- Foundation Description:Slab
- Levels:1 Story
Schools
- High school:Trinity
- Middle school:Harwood
- Elementary school:Midwaypark
Finances and disclosures
- Price:$345,000
- Price per sq. ft.:$186.18
- Tax amount:$6,056
Features and amenities
- Appliances:Dishwasher, Disposal, Electric Cooktop, Electric Oven
Parking
- Garage:Yes
- Garage spaces:2
 Information provided, in part, by North Texas Real Estate Information Systems, Inc. Last Updated October 4, 2026 Listings with the NTREIS logo are listed by brokerages other than ERA Myers & Myers Realty.
New listings near 3812 Walnut Drive
- New
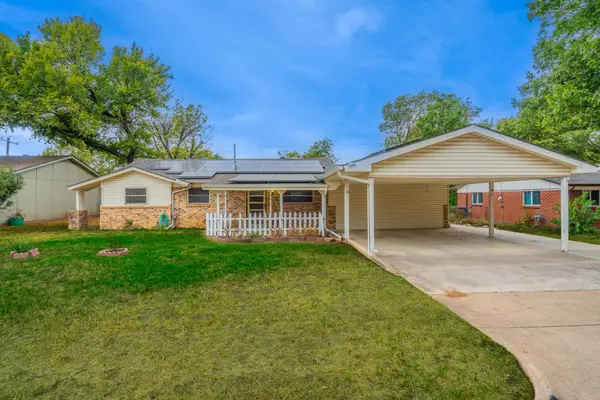 $300,000Active3 beds 2 baths1,661 sq. ft.
1105 Belle Street, Bedford, TX 76022
MLS# 21388730Listed by: C21 FINE HOMES JUDGE FITE - New
 $525,000Active4 beds 3 baths2,904 sq. ft.
3817 Periwinkle Street, Bedford, TX 76021
MLS# 21400628Listed by: FINE POINT HOMES REAL ESTATE - New
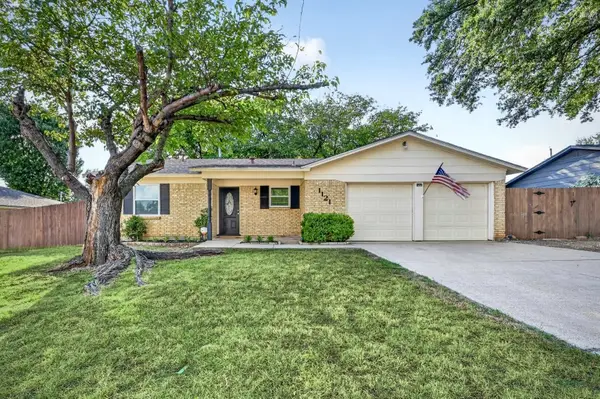 $285,000Active3 beds 2 baths1,209 sq. ft.
1121 Greendale Drive, Bedford, TX 76022
MLS# 21392877Listed by: JPAR NORTH METRO - New
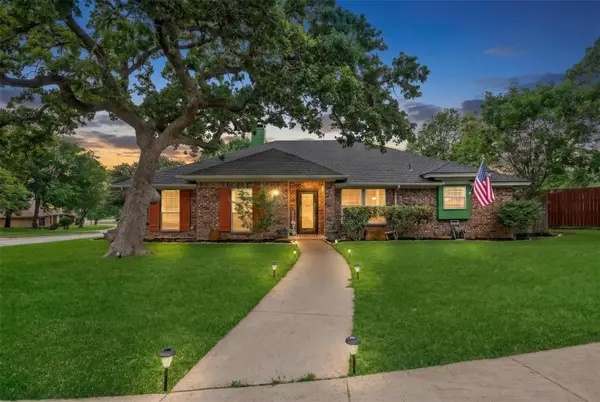 $445,000Active4 beds 2 baths2,419 sq. ft.
2108 Oakmeadow Place, Bedford, TX 76021
MLS# 21398944Listed by: KELLER WILLIAMS REALTY - Open Mon, 9am to 7pmNew
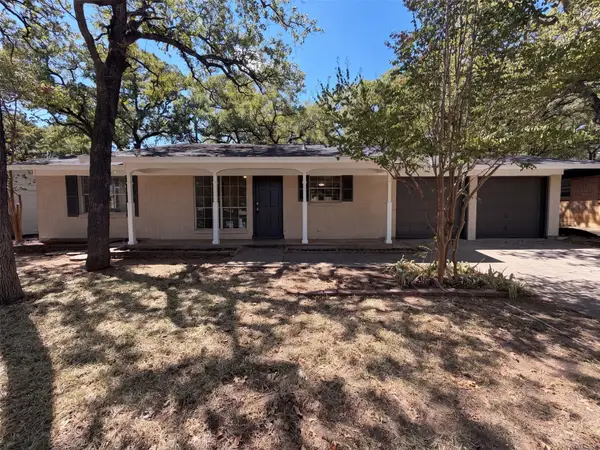 $230,000Active3 beds 2 baths1,053 sq. ft.
1229 King Drive, Bedford, TX 76022
MLS# 21399059Listed by: OPENDOOR BROKERAGE, LLC - New
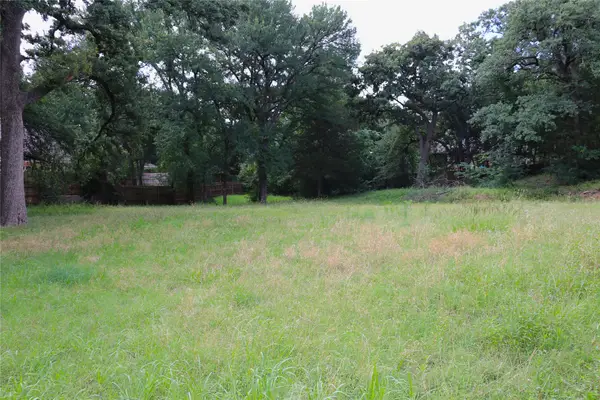 $1,465,000Active5.65 Acres
1200 Shannon Lane, Bedford, TX 76022
MLS# 21306806Listed by: RE/MAX DFW ASSOCIATES - New
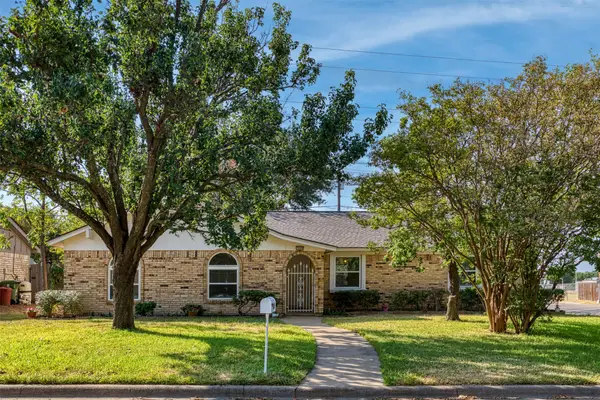 $318,000Active3 beds 2 baths1,341 sq. ft.
1000 Springdale Road, Bedford, TX 76021
MLS# 21396874Listed by: CENTURY 21 ALLIANCE PROPERTIES - New
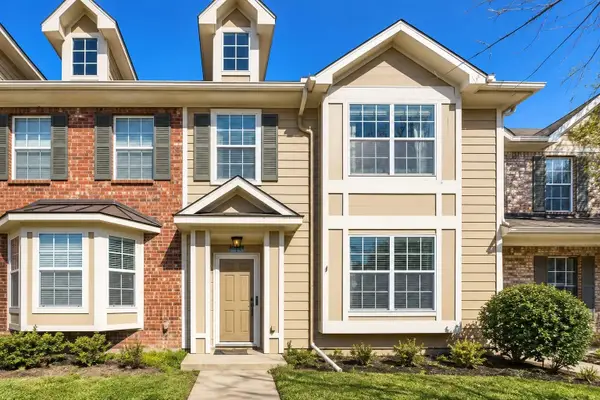 $304,900Active2 beds 3 baths1,488 sq. ft.
2910 Durango Place, Bedford, TX 76021
MLS# 21398458Listed by: BEYCOME BROKERAGE REALTY LLC - New
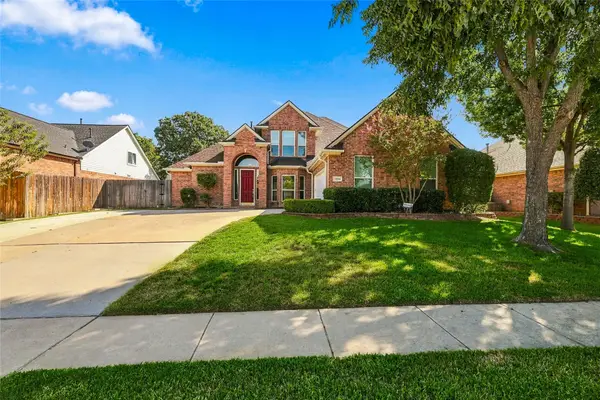 $649,900Active4 beds 4 baths2,740 sq. ft.
1204 Crestview Drive, Bedford, TX 76021
MLS# 21378545Listed by: REAL BROKER, LLC


Protect your home and budget from life's surprises with an Assurant Home Warranty, backed by a partner that supports you through every step of homeownership. Explore Plans.
© 2023 - 2026 ERA Franchise Systems LLC. All rights reserved. ERA Franchise Systems LLC fully supports the principles of the Fair Housing Act and the Equal Opportunity Act. ERA, ERA Real Estate powered, and their respective logos are registered service marks of ERA Franchise Systems LLC. Each office is independently owned and operated.