
1621 Briscoe Drive, Benbrook, TX 76126
Local realty services provided by:ERA Newlin & Company
Upcoming open houses
- Mon, Oct 0510:00 am - 06:00 pm
- Tue, Oct 0610:00 am - 06:00 pm
- Wed, Oct 0710:00 am - 06:00 pm
- Thu, Oct 0810:00 am - 06:00 pm
- Fri, Oct 0910:00 am - 06:00 pm
Listed by: ben caballero
Office: historymaker homes
MLS#:21361876
Source:GDAR
Price summary
- Price:$599,990
- Price per sq. ft.:$244.59
- Monthly HOA dues:$56
About this home
MLS# 21361876 - Built by HistoryMaker Homes - Nov 2026 completion! ~ Fall Into Savings – Lowest Prices of the Year! NEW CONSTRUCTION IN BENBROOK WITH GREEN-SPACE VIEWS! Welcome to 1621 Briscoe Drive in sought-after Trinity Estates, where thoughtful design meets an exceptional homesite. This beautiful HistoryMaker Home backs to green space, offering a peaceful backdrop and added privacy you won’t find on every homesite. Inside, the home delivers the features today’s buyers are looking for, including a dedicated study, inviting fireplace, and a beautifully appointed kitchen with stacked cabinetry that adds both style and valuable storage. The open-concept living spaces create an effortless flow for everyday living and entertaining. The tandem 3-car garage provides incredible flexibility for vehicles, storage, a workshop, bikes, or recreational equipment—giving you substantially more usable garage space than a typical 2-car garage. Enjoy the best of both worlds at Trinity Estates: a peaceful, nature-inspired setting with green space and mature trees while remaining conveniently close to Fort Worth. Residents enjoy proximity to Trinity Trails, Benbrook Lake, Oakmont Park, The Shops at Clearfork and the Fort Worth Stockyards, with convenient access to I-20, Loop 820, Chisholm Trail Parkway and I-35W. And there’s never been a better time to make a move. Come experience the difference of a new home, an oversized tandem garage, upgraded finishes and a homesite that backs to green space—all in one of Benbrook’s newest communities. Schedule your private tour of 1621 Briscoe today!...
Contact an agent
Home facts
- Year built:2026
- Subdivision & Development:Trinity Estates
- Listing ID #:21361876
- Added:47 day(s) ago
- Updated:October 04, 2026 at 12:51 AM
Rooms and interior
- Bedrooms:3
- Total bathrooms:3
- Full bathrooms:2
- Half bathrooms:1
- Flooring:Carpet, Ceramic Tile, Laminate, Tile
- Kitchen Description:Built In Gas Range, Dishwasher, Disposal, Electric Oven, Gas Cooktop, Microwave, Vented Exhaust Fan
- Living area:2,453 sq. ft.
Heating and cooling
- Cooling:Ceiling Fans, Central Air, Zoned
- Heating:Fireplaces, Natural Gas, Zoned
- Central air:Yes
Structure and exterior
- Roof:Composition
- Year built:2026
- Building area:2,453 sq. ft.
- Lot area:0.19 Acres
- Lot Features:Few Trees, Interior Lot, Landscaped, Sprinkler System, Subdivision
- Construction Materials:Brick, Fiber Cement, Radiant Barrier
- Foundation Description:Slab
- Levels:1 Story
Schools
- High school:Benbrook
- Middle school:Benbrook
- Elementary school:Benbrook
Finances and disclosures
- Price:$599,990
- Price per sq. ft.:$244.59
Features and amenities
- Appliances:Built In Gas Range, Dishwasher, Disposal, Electric Oven, Gas Cooktop, Microwave, Tankless Water Heater, Vented Exhaust Fan
- Amenities:Air Purifier
Parking
- Garage:Yes
- Garage spaces:3
 Information provided, in part, by North Texas Real Estate Information Systems, Inc. Last Updated October 4, 2026 Listings with the NTREIS logo are listed by brokerages other than ERA Newlin & Company.
New listings near 1621 Briscoe Drive
- New
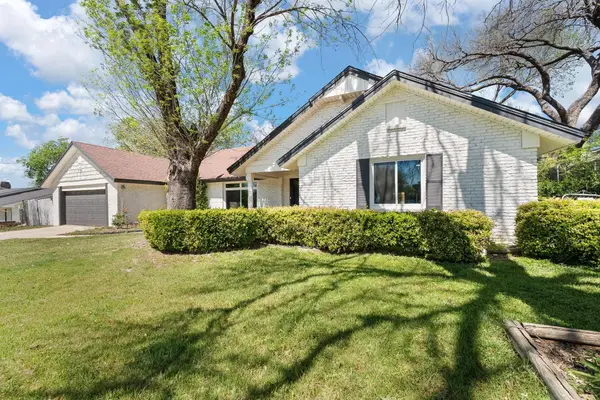 $350,000Active4 beds 2 baths2,494 sq. ft.
8116 Bangor Drive, Benbrook, TX 76116
MLS# 21401034Listed by: REALTY OF AMERICA, LLC - New
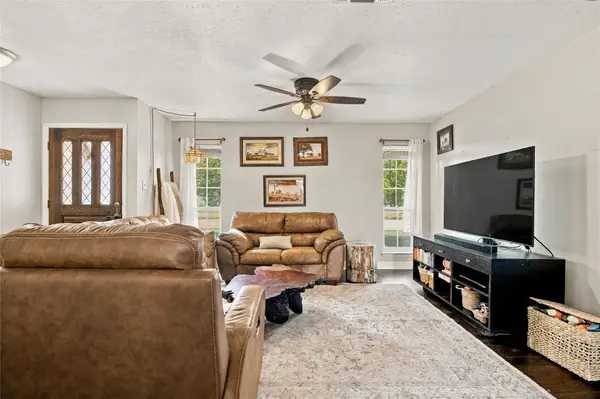 $269,000Active3 beds 2 baths1,430 sq. ft.
1117 Cozby Street E, Benbrook, TX 76126
MLS# 21400375Listed by: GARY ADDISON REALESTATE AGENCY - New
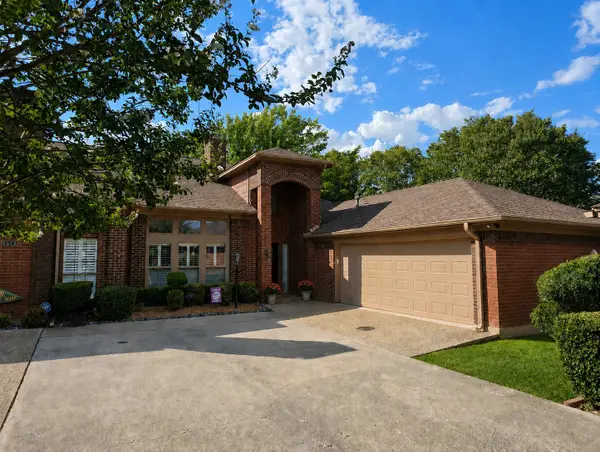 $389,900Active3 beds 3 baths2,378 sq. ft.
6615 Waterwood Circle, Benbrook, TX 76132
MLS# 21378576Listed by: REAL BROKER, LLC - New
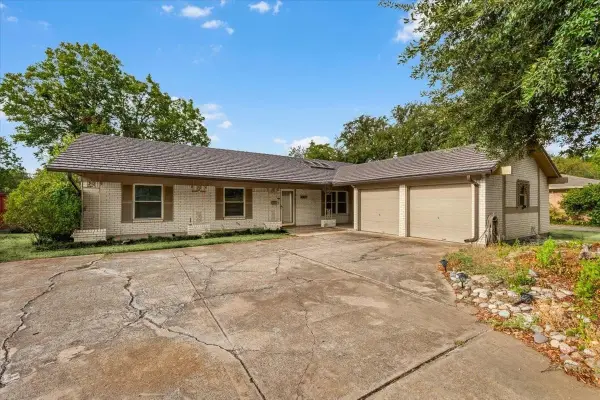 $324,900Active4 beds 2 baths1,986 sq. ft.
8933 Kincaid Drive, Benbrook, TX 76116
MLS# 21400424Listed by: SUMMIT COVE REALTY, INC. - New
 $410,000Active3 beds 2 baths1,741 sq. ft.
8308 Teja Trail, Benbrook, TX 76126
MLS# 21397859Listed by: REALTY WORLD PROFESSIONALS - New
 $325,000Active3 beds 2 baths1,994 sq. ft.
221 Meadowhill Drive, Benbrook, TX 76126
MLS# 21395343Listed by: REAL ESTATE BY PAT GRAY - New
 $419,999Active4 beds 2 baths2,192 sq. ft.
328 Sexton Lane, Benbrook, TX 76126
MLS# 21396540Listed by: ALL CITY - New
 $249,900Active3 beds 2 baths2,425 sq. ft.
1221 Wade Hampton Street, Benbrook, TX 76126
MLS# 21393136Listed by: MARTIN REALTY GROUP - New
 $397,950Active3 beds 3 baths2,340 sq. ft.
8240 Saddlebrook Drive, Benbrook, TX 76116
MLS# 21397777Listed by: REAL ESTATE BY PAT GRAY - New
 $345,000Active4 beds 2 baths2,282 sq. ft.
904 Dewey Scott Street, Benbrook, TX 76126
MLS# 21394265Listed by: REAL ESTATE BY PAT GRAY


Protect your home and budget from life's surprises with an Assurant Home Warranty, backed by a partner that supports you through every step of homeownership. Explore Plans.
© 2023 - 2026 ERA Franchise Systems LLC. All rights reserved. ERA Franchise Systems LLC fully supports the principles of the Fair Housing Act and the Equal Opportunity Act. ERA, ERA Real Estate powered, and their respective logos are registered service marks of ERA Franchise Systems LLC. Each office is independently owned and operated.