
6615 Waterwood Circle, Benbrook, TX 76132
Local realty services provided by:ERA Courtyard Real Estate
Listed by: gigi pendleton
Office: real broker, llc.
MLS#:21378576
Source:GDAR
Price summary
- Price:$389,900
- Price per sq. ft.:$163.96
- Monthly HOA dues:$266.67
About this home
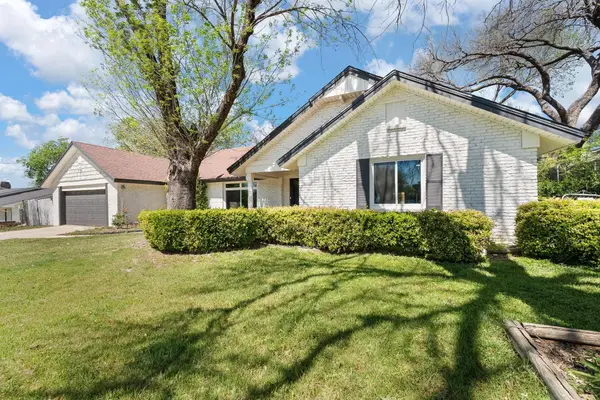
Tucked into Waterwood Circle, an intimate community of just eight homes, this spacious two-story offers thoughtful updates, exceptional storage and inviting indoor-outdoor living, with HOA-maintained front and side yard and common areas for added ease.
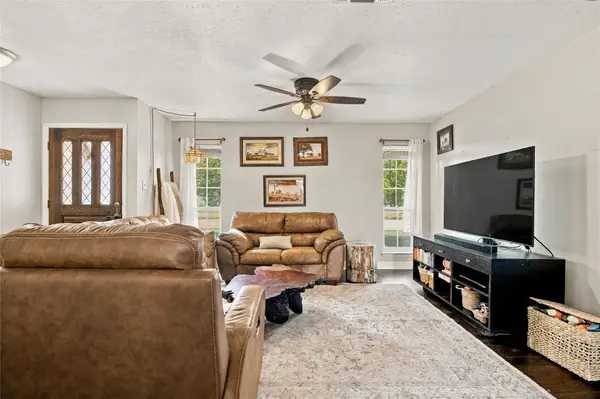
The main level features an open living and dining area with fireplace, plantation shutters, along with a well-appointed kitchen offering abundant cabinetry, double ovens and a center island. Nestled between the kitchen and dining area, is a versatile serving pantry with a sink, cabinetry, shelving for glassware or barware and multiple electrical outlets—ideal for entertaining, a coffee station or additional prep space. Even the kitchen pantry holds a clever surprise, with a movable wall providing access to additional storage beneath the stairs.
The first-floor primary suite is a standout, featuring a recently added oversized walk-in shower designed with accessibility in mind, a large linen closet, dual sinks with quartz countertops and two walk-in closets. A separate utility room adds another sink and additional cabinetry. Upstairs, two secondary bedrooms and a full bath provide flexibility for guests, family, hobbies or a home office.
Outdoor living is one of the home’s best-kept secrets. A large covered rear patio with tile flooring creates a sheltered space for relaxing and entertaining, while a connected side patio extend the outdoor living area, including a charming spot just outside the kitchen that is ideal for a small café table. Mature landscaping, brick walls and lattice screening add privacy and a tucked-away feel.
Waterwood Circle’s eight homes share access to the community pool, creating an unusually intimate setting with gated pool access just steps away.
Thoughtful extras throughout the home include abundant built-in storage, multiple sinks and a layout designed for comfortable everyday living and entertaining.
Professional photos will be added soon....
Contact an agent
Home facts
- Year built:1985
- Subdivision & Development:Country Day Estates
- Listing ID #:21378576
- Added:1 day(s) ago
- Updated:October 03, 2026 at 12:42 PM
Rooms and interior
- Bedrooms:3
- Total bathrooms:3
- Full bathrooms:2
- Half bathrooms:1
- Flooring:Carpet, Ceramic Tile, Wood
- Kitchen Description:Dishwasher, Disposal, Double Oven, Electric Cooktop, Electric Oven, Microwave, Vented Exhaust Fan
- Living area:2,378 sq. ft.
Heating and cooling
- Cooling:Ceiling Fans, Central Air, Electric, Heat Pump
- Heating:Central, Electric, Heat Pump
- Central air:Yes
Structure and exterior
- Roof:Composition
- Year built:1985
- Building area:2,378 sq. ft.
- Lot area:0.1 Acres
- Lot Features:Landscaped, Sprinkler System
- Architectural Style:Traditional
- Construction Materials:Brick
- Foundation Description:Slab
- Levels:2 Story
Schools
- High school:Arlington Heights
- Middle school:Monnig
- Elementary school:Ridgleahil
Finances and disclosures
- Price:$389,900
- Price per sq. ft.:$163.96
- Tax amount:$6,271
Features and amenities
- Appliances:Dishwasher, Disposal, Double Oven, Electric Cooktop, Electric Oven, Microwave, Vented Exhaust Fan
Parking
- Garage:Yes
- Garage spaces:2
 Information provided, in part, by North Texas Real Estate Information Systems, Inc. Last Updated October 3, 2026 Listings with the NTREIS logo are listed by brokerages other than ERA Courtyard Real Estate.
New listings near 6615 Waterwood Circle
- New
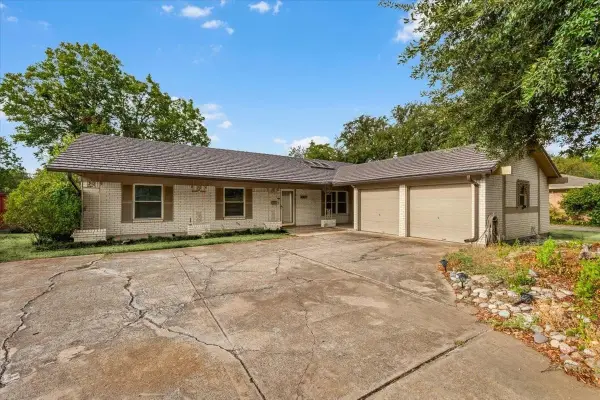
 $350,000Active4 beds 2 baths2,494 sq. ft.
8116 Bangor Drive, Benbrook, TX 76116
MLS# 21401034Listed by: REALTY OF AMERICA, LLC - New
 $269,000Active3 beds 2 baths1,430 sq. ft.
1117 Cozby Street E, Benbrook, TX 76126
MLS# 21400375Listed by: GARY ADDISON REALESTATE AGENCY - New
 $324,900Active4 beds 2 baths1,986 sq. ft.
8933 Kincaid Drive, Benbrook, TX 76116
MLS# 21400424Listed by: SUMMIT COVE REALTY, INC. - New
 $410,000Active3 beds 2 baths1,741 sq. ft.
8308 Teja Trail, Benbrook, TX 76126
MLS# 21397859Listed by: REALTY WORLD PROFESSIONALS - New
 $325,000Active3 beds 2 baths1,994 sq. ft.
221 Meadowhill Drive, Benbrook, TX 76126
MLS# 21395343Listed by: REAL ESTATE BY PAT GRAY - New
 $419,999Active4 beds 2 baths2,192 sq. ft.
328 Sexton Lane, Benbrook, TX 76126
MLS# 21396540Listed by: ALL CITY - New
 $249,900Active3 beds 2 baths2,425 sq. ft.
1221 Wade Hampton Street, Benbrook, TX 76126
MLS# 21393136Listed by: MARTIN REALTY GROUP - New
 $397,950Active3 beds 3 baths2,340 sq. ft.
8240 Saddlebrook Drive, Benbrook, TX 76116
MLS# 21397777Listed by: REAL ESTATE BY PAT GRAY - Open Sat, 11am to 12pmNew
 $345,000Active4 beds 2 baths2,282 sq. ft.
904 Dewey Scott Street, Benbrook, TX 76126
MLS# 21394265Listed by: REAL ESTATE BY PAT GRAY


Protect your home and budget from life's surprises with an Assurant Home Warranty, backed by a partner that supports you through every step of homeownership. Explore Plans.
© 2023 - 2026 ERA Franchise Systems LLC. All rights reserved. ERA Franchise Systems LLC fully supports the principles of the Fair Housing Act and the Equal Opportunity Act. ERA, ERA Real Estate powered, and their respective logos are registered service marks of ERA Franchise Systems LLC. Each office is independently owned and operated.