
8933 Kincaid Drive, Benbrook, TX 76116
Local realty services provided by:ERA Courtyard Real Estate
Listed by: trace howard
Office: summit cove realty, inc.
MLS#:21400424
Source:GDAR
Price summary
- Price:$324,900
- Price per sq. ft.:$163.6
About this home
Welcome to 8933 Kincaid Drive, a single-story brick home situated on a 0.23-acre lot shaded by mature trees in Benbrook's established Pecan Valley neighborhood. This 4-bedroom, 2-bath home offers approximately 1,986 sq ft of refreshed living space with fresh neutral paint throughout and several valuable updates, including a 50-year roof and a foundation that has 47 piers.
The inviting living room is anchored by a fireplace and ceiling fan, with additional living and dining space offering plenty of flexibility. The bright kitchen features crisp white cabinetry, generous counter space, and a skylight that brings in natural light. The primary suite includes a private bath, while a separate laundry room adds everyday convenience.
Step outside to a covered patio overlooking a spacious fenced backyard surrounded by mature shade trees, plus a storage shed for additional space. An attached two-car garage provides plenty of parking and storage.
Conveniently located near Loop 820, I-30, Camp Bowie West, Ridgmar-area shopping and dining, and Benbrook Lake. Fort Worth ISD and no HOA....
Contact an agent
Home facts
- Year built:1967
- Subdivision & Development:Pecan Valley
- Listing ID #:21400424
- Added:1 day(s) ago
- Updated:October 03, 2026 at 12:42 PM
Rooms and interior
- Bedrooms:4
- Total bathrooms:2
- Full bathrooms:2
- Flooring:Carpet, Ceramic Tile
- Kitchen Description:Electric Cooktop, Electric Oven, Refrigerator, Vented Exhaust Fan
- Living area:1,986 sq. ft.
Heating and cooling
- Cooling:Ceiling Fans, Central Air
- Heating:Central
- Central air:Yes
Structure and exterior
- Roof:Composition
- Year built:1967
- Building area:1,986 sq. ft.
- Lot area:0.23 Acres
- Lot Features:Interior Lot, Many Trees, Subdivision
- Architectural Style:Traditional
- Construction Materials:Brick
- Foundation Description:Slab
- Levels:1 Story
Schools
- High school:Westn Hill
- Middle school:Leonard
- Elementary school:Waverlypar
Finances and disclosures
- Price:$324,900
- Price per sq. ft.:$163.6
- Tax amount:$4,612
Features and amenities
- Appliances:Electric Cooktop, Electric Oven, Refrigerator, Vented Exhaust Fan
- Amenities:Skylights
Parking
- Garage:Yes
- Garage spaces:2
 Information provided, in part, by North Texas Real Estate Information Systems, Inc. Last Updated October 3, 2026 Listings with the NTREIS logo are listed by brokerages other than ERA Courtyard Real Estate.
New listings near 8933 Kincaid Drive
- New
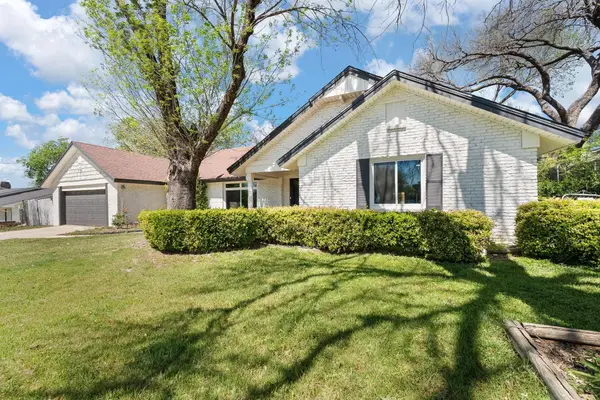 $350,000Active4 beds 2 baths2,494 sq. ft.
8116 Bangor Drive, Benbrook, TX 76116
MLS# 21401034Listed by: REALTY OF AMERICA, LLC - New
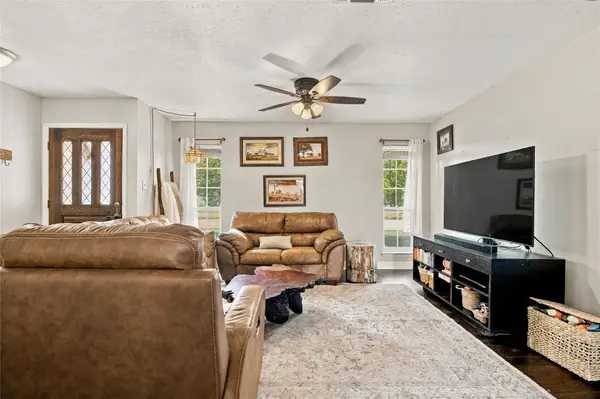 $269,000Active3 beds 2 baths1,430 sq. ft.
1117 Cozby Street E, Benbrook, TX 76126
MLS# 21400375Listed by: GARY ADDISON REALESTATE AGENCY - New
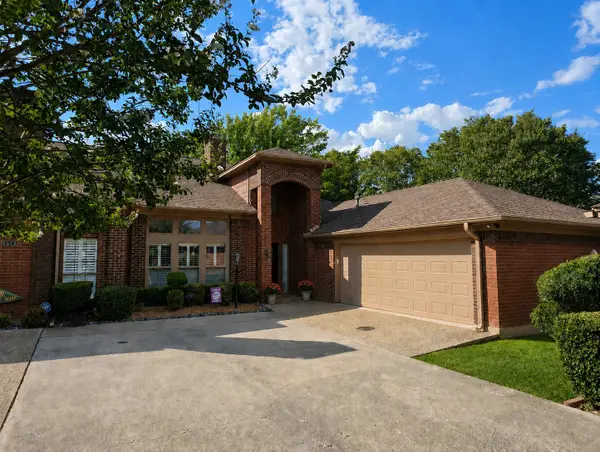 $389,900Active3 beds 3 baths2,378 sq. ft.
6615 Waterwood Circle, Benbrook, TX 76132
MLS# 21378576Listed by: REAL BROKER, LLC - New
 $410,000Active3 beds 2 baths1,741 sq. ft.
8308 Teja Trail, Benbrook, TX 76126
MLS# 21397859Listed by: REALTY WORLD PROFESSIONALS - New
 $325,000Active3 beds 2 baths1,994 sq. ft.
221 Meadowhill Drive, Benbrook, TX 76126
MLS# 21395343Listed by: REAL ESTATE BY PAT GRAY - New
 $419,999Active4 beds 2 baths2,192 sq. ft.
328 Sexton Lane, Benbrook, TX 76126
MLS# 21396540Listed by: ALL CITY - New
 $249,900Active3 beds 2 baths2,425 sq. ft.
1221 Wade Hampton Street, Benbrook, TX 76126
MLS# 21393136Listed by: MARTIN REALTY GROUP - New
 $397,950Active3 beds 3 baths2,340 sq. ft.
8240 Saddlebrook Drive, Benbrook, TX 76116
MLS# 21397777Listed by: REAL ESTATE BY PAT GRAY - Open Sat, 11am to 12pmNew
 $345,000Active4 beds 2 baths2,282 sq. ft.
904 Dewey Scott Street, Benbrook, TX 76126
MLS# 21394265Listed by: REAL ESTATE BY PAT GRAY


Protect your home and budget from life's surprises with an Assurant Home Warranty, backed by a partner that supports you through every step of homeownership. Explore Plans.
© 2023 - 2026 ERA Franchise Systems LLC. All rights reserved. ERA Franchise Systems LLC fully supports the principles of the Fair Housing Act and the Equal Opportunity Act. ERA, ERA Real Estate powered, and their respective logos are registered service marks of ERA Franchise Systems LLC. Each office is independently owned and operated.