
106 Lehmann St, Boerne, TX 78006
Local realty services provided by:ERA Experts
106 Lehmann St,Boerne, TX 78006
$449,000
- 3 Beds
- 2 Baths
- 1,458 sq. ft.
- Single family
- Active
Listed by: krista upham
Office: legacy broker group
MLS#:1970679
Source:LERA
Price summary
- Price:$449,000
- Price per sq. ft.:$307.96
About this home
A quiet street in the heart of Boerne sets the tone for this charming single-story home, where a shaded front yard and large mature tree create an inviting first impression. Inside, the home opens to a bright and comfortable living area with vaulted ceilings, abundant natural light, and a wood-burning fireplace that serves as the focal point of the space. From here, the layout transitions smoothly into a dedicated dining area and a well-appointed kitchen featuring ample cabinet storage, updated appliances, and a clean, timeless design. The three bedrooms are well-proportioned, offering flexibility for guests, a home office, or everyday living needs, while both bathrooms are thoughtfully positioned for convenience. Out back, a private yard provides space to relax, garden, or entertain. An attached two-car garage and extended driveway offer plenty of parking and functionality. Just minutes from downtown Boerne, shopping, dining, and local schools, this home blends everyday comfort with an unbeatable location....
Contact an agent
Home facts
- Year built:1986
- Subdivision & Development:OAK MEADOW
- Listing ID #:1970679
- Added:94 day(s) ago
- Updated:August 31, 2026 at 02:04 PM
Rooms and interior
- Bedrooms:3
- Total bathrooms:2
- Full bathrooms:2
- Flooring:Ceramic Tile, Laminate
- Dining Description:Breakfast Bar, Living Room/Dining Room Combo
- Bathrooms Description:Single Vanity, Tub/Shower Combo
- Kitchen Description:Breakfast Bar, Dishwasher, Disposal, Stove/Range
- Bedroom Description:Ceiling Fan, Full Bath, Walk-In Closet
- Living area:1,458 sq. ft.
Heating and cooling
- Cooling:One Central
- Heating:Central, Electric
Structure and exterior
- Roof:Composition
- Year built:1986
- Building area:1,458 sq. ft.
- Lot area:0.2 Acres
- Architectural Style:One Story
- Construction Materials:Siding, Stone/Rock
- Foundation Description:Slab
- Levels:1 Story
Schools
- High school:Call District
- Middle school:Call District
- Elementary school:Call District
Utilities
- Water:Water System
- Sewer:Sewer System
Finances and disclosures
- Price:$449,000
- Price per sq. ft.:$307.96
- Tax amount:$7,546 (2025)
Features and amenities
- Laundry features:Dryer Connection, Washer Connection
- Amenities:Ceiling Fans, Smoke Alarm, Utility Area in Garage
Parking
- Parking description:Garage Door Opener, Two Car Garage, Utility Area in Garage
 IDX information is provided exclusively for consumers’ personal, non-commercial use, that it may not be used for any purpose other than to identify prospective properties consumers may be interested in purchasing, and that the data is deemed reliable but is not guaranteed accurate by LERA MLS (Local Expertise Regional Access). The MLS may, at its discretion, require use of other disclaimers as necessary to protect participants and/or the MLS from liability.
 New listings near 106 Lehmann St
- New
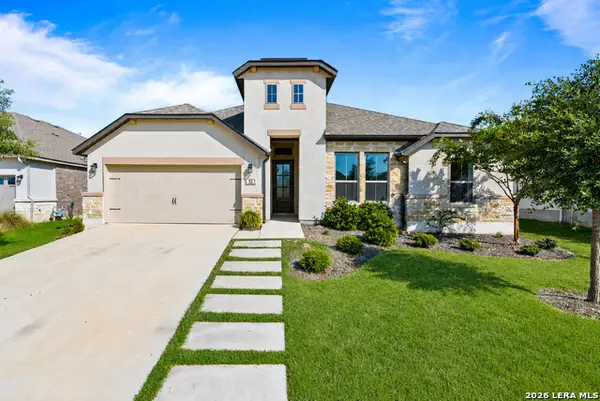 $695,000Active4 beds 4 baths3,040 sq. ft.
92 Simpatico, Boerne, TX 78006
MLS# 2012714Listed by: PHILLIPS & ASSOCIATES REALTY - New
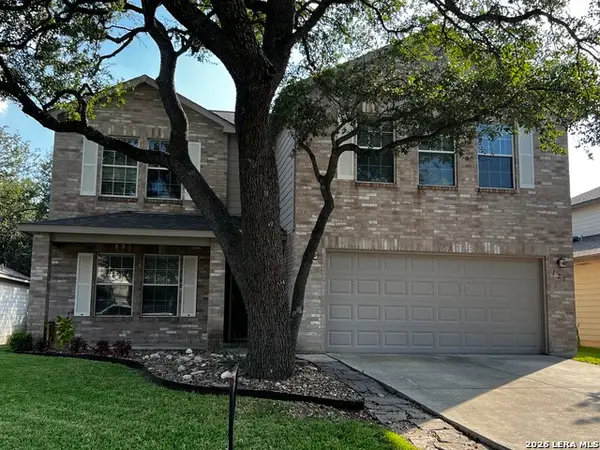 $384,900Active4 beds 3 baths2,891 sq. ft.
125 Michelle Ln, Boerne, TX 78006
MLS# 2012709Listed by: RE/MAX NORTH-SAN ANTONIO - New
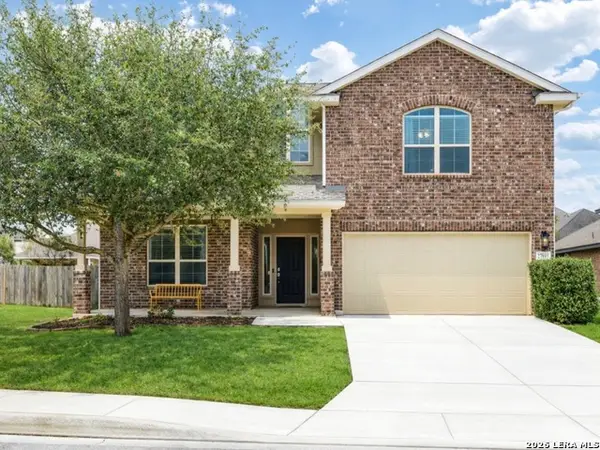 $545,000Active5 beds 4 baths3,155 sq. ft.
27015 Oleander Chase, Boerne, TX 78015
MLS# 2012650Listed by: AXIS BROKERAGE - New
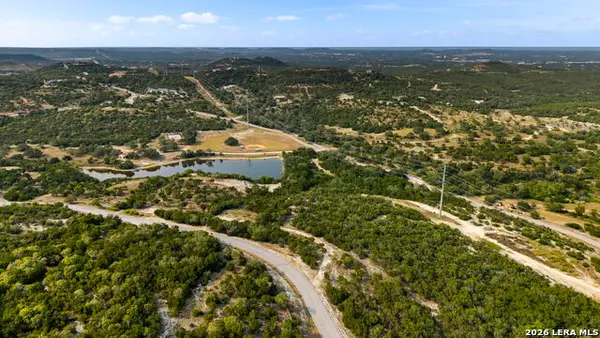 $425,000Active4.4 Acres
LOT 43 Estancia Ln, Boerne, TX 78006
MLS# 2012657Listed by: COLDWELL BANKER D'ANN HARPER - New
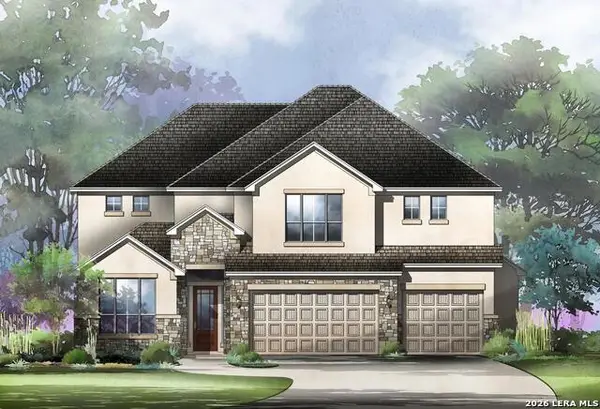 $1,081,900Active4 beds 4 baths
109 Amistad, Boerne, TX 78006
MLS# 2012664Listed by: HOMESUSA.COM - New
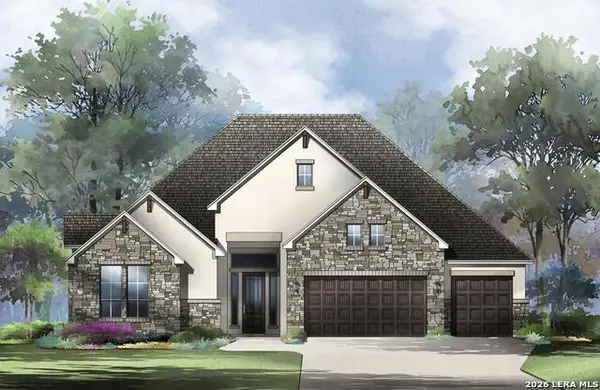 $931,900Active4 beds 5 baths
208 Dulce Vista, Boerne, TX 78006
MLS# 2012669Listed by: HOMESUSA.COM - New
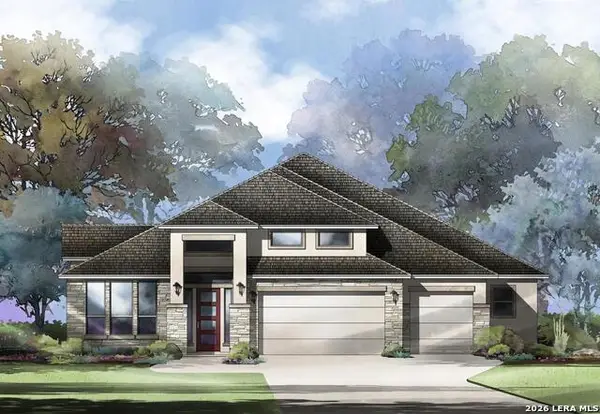 $944,900Active4 beds 5 baths
542 Dulce, Boerne, TX 78006
MLS# 2012625Listed by: HOMESUSA.COM - New
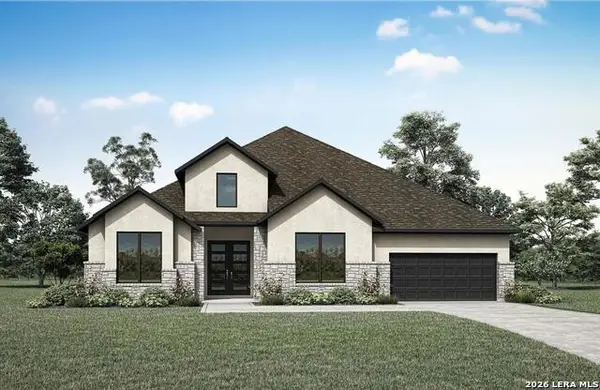 $847,717Active4 beds 4 baths
205 Canyoncito, Boerne, TX 78006
MLS# 2012627Listed by: HOMESUSA.COM - Open Mon, 9am to 7pmNew
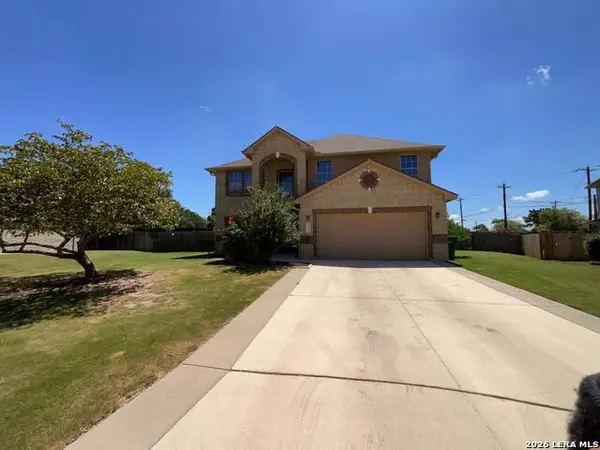 $390,000Active3 beds 3 baths2,554 sq. ft.
137 Deerwood Oaks, Boerne, TX 78006
MLS# 2012543Listed by: OPENDOOR BROKERAGE, LLC - New
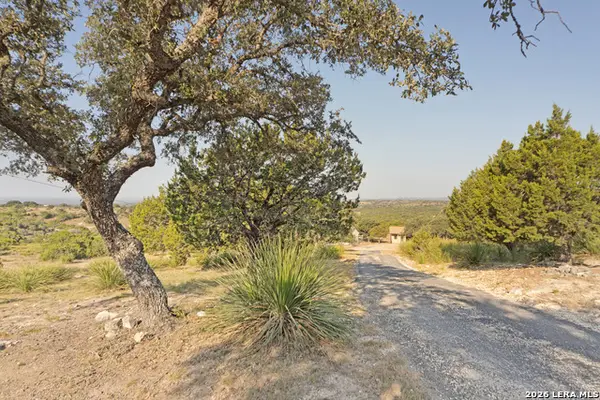 $886,000Active4 beds 2 baths2,394 sq. ft.
186 Seven Sisters Dr, Boerne, TX 78006
MLS# 2012539Listed by: ROBERT RATLIFF


Protect your home and budget from life's surprises with an Assurant Home Warranty, backed by a partner that supports you through every step of homeownership. Explore Plans.
© 2023 - 2026 ERA Franchise Systems LLC. All rights reserved. ERA Franchise Systems LLC fully supports the principles of the Fair Housing Act and the Equal Opportunity Act. ERA, ERA Real Estate powered, and their respective logos are registered service marks of ERA Franchise Systems LLC. Each office is independently owned and operated.