
29778 Slate Creek, Boerne, TX 78015
Local realty services provided by:ERA Brokers Consolidated
29778 Slate Creek,Boerne, TX 78015
$499,000
- 5 Beds
- 4 Baths
- 2,734 sq. ft.
- Single family
- Active
Listed by: laurie brooks
Office: exp realty
MLS#:2028413
Source:LERA
Price summary
- Price:$499,000
- Price per sq. ft.:$182.52
- Monthly HOA dues:$10.83
About this home
This spacious 5-bedroom, 4-bathroom home in Elkhorn Ridge offers a thoughtfully designed floor plan, flexible living spaces, and a convenient location within Boerne ISD. The main level features a private primary suite with a freestanding soaking tub, a separate dining room, and an open-concept kitchen and living area ideal for everyday living and entertaining. A secondary bedroom and full bathroom downstairs provide flexibility for guests, a home office, or multigenerational living. Upstairs, you'll find a generously sized game room with built-in shelving and cabinetry, along with three additional bedrooms and two full bathrooms, including a convenient Jack-and-Jill layout. Additional features include an oversized two-car garage with extra storage space and a Generac generator for added peace of mind. With five bedrooms, multiple living areas, and a versatile floor plan, this Elkhorn Ridge home offers the space and functionality to fit a variety of needs in Boerne.
Contact an agent
Home facts
- Year built:2023
- Subdivision & Development:ELKHORN RIDGE
- Listing ID #:2028413
- Added:7 day(s) ago
- Updated:November 12, 2026 at 04:14 PM
Rooms and interior
- Bedrooms:5
- Total bathrooms:4
- Full bathrooms:4
- Flooring:Carpeting, Ceramic Tile
- Dining Description:Separate Dining Room
- Bathrooms Description:Double Vanity, Garden Tub, Tub/Shower Separate
- Kitchen Description:Built-In Oven, Dishwasher, Disposal, Island Kitchen, Stove/Range, Walk-In Pantry
- Bedroom Description:Master Bedroom Downstairs, Secondary Bedroom Downstairs
- Living area:2,734 sq. ft.
Heating and cooling
- Cooling:One Central
- Heating:Central, Electric
Structure and exterior
- Roof:Composition
- Year built:2023
- Building area:2,734 sq. ft.
- Lot area:0.17 Acres
- Architectural Style:Two Story
- Construction Materials:3 Sides Masonry, Cement Fiber, Stone/Rock
- Exterior Features:Covered Patio, Privacy Fence, Sprinkler System
- Foundation Description:Slab
- Levels:2 Story
Schools
- High school:Champion
- Middle school:Boerne Middle S
- Elementary school:Van Raub
Utilities
- Water:City
- Sewer:City
Finances and disclosures
- Price:$499,000
- Price per sq. ft.:$182.52
- Tax amount:$10,818 (2025)
Features and amenities
- Laundry features:Dryer Connection, Laundry Main Level, Laundry Room, Washer Connection
- Amenities:Built-In Oven, Ceiling Fans, Controlled Access
Parking
- Parking description:Attached Garage, Garage Door Opener, Oversized, Two Car Garage
 IDX information is provided exclusively for consumers’ personal, non-commercial use, that it may not be used for any purpose other than to identify prospective properties consumers may be interested in purchasing, and that the data is deemed reliable but is not guaranteed accurate by LERA MLS (Local Expertise Regional Access). The MLS may, at its discretion, require use of other disclaimers as necessary to protect participants and/or the MLS from liability.
New listings near 29778 Slate Creek
- New
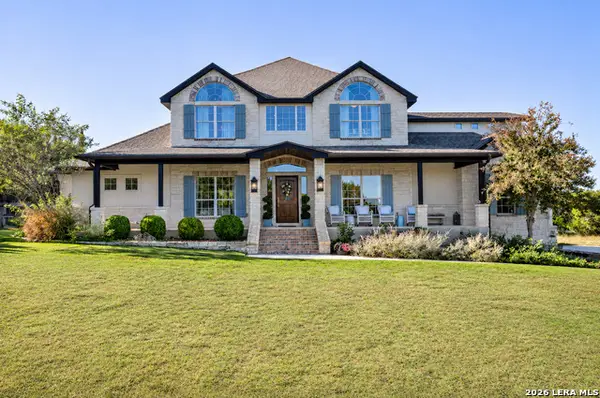 $995,000Active5 beds 4 baths3,087 sq. ft.
154 Lake View Dr, Boerne, TX 78006
MLS# 2030030Listed by: HIGHRIDGE LAND AND HOMES - New
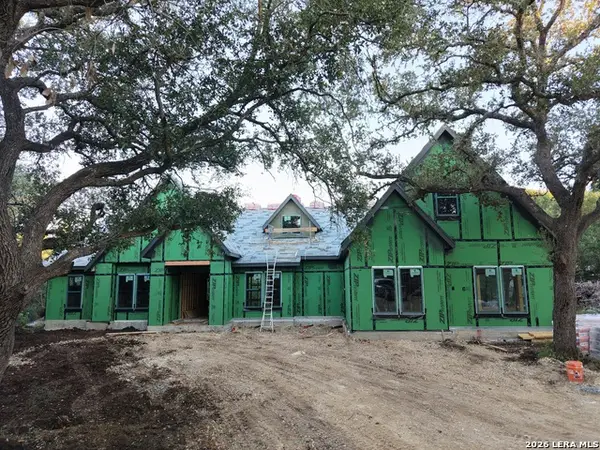 $1,349,000Active5 beds 5 baths3,883 sq. ft.
26509 Fire Dance, Boerne, TX 78006
MLS# 2029945Listed by: KELLER WILLIAMS HERITAGE - New
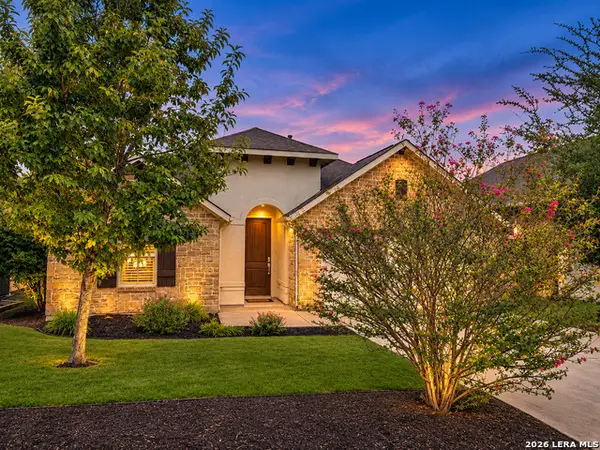 $459,000Active3 beds 2 baths2,024 sq. ft.
126 Escondido, Boerne, TX 78006
MLS# 2029779Listed by: HILL COUNTRY FLAT FEE REALTY - New
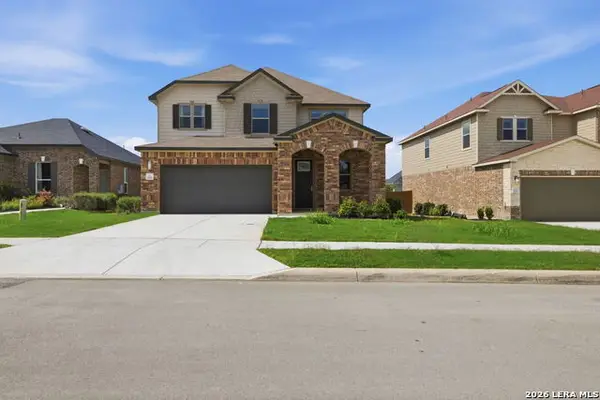 $499,000Active3 beds 3 baths2,495 sq. ft.
118 E Granite Shores Dr, Boerne, TX 78006
MLS# 2029788Listed by: MANGUS REALTY GROUP - New
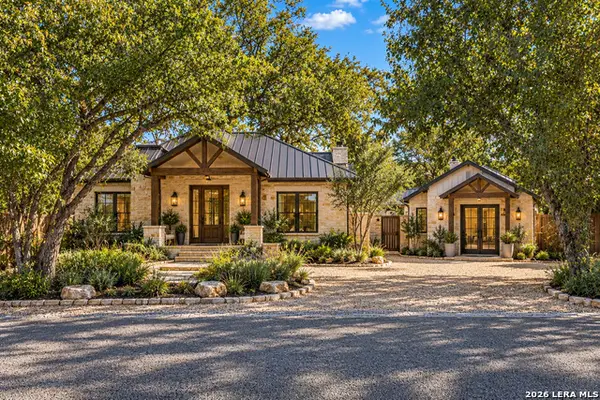 $850,000Active3 beds 2 baths1,500 sq. ft.
402 Graham St, Boerne, TX 78006
MLS# 2027032Listed by: KELLER WILLIAMS BOERNE - New
 $675,000Active3 beds 3 baths1,688 sq. ft.
131 Bess Street, Boerne, TX 78006
MLS# 2029642Listed by: KUPER SOTHEBY'S INT'L REALTY - New
 $153,000Active0.55 Acres
24510 Tres Arroyos, Boerne, TX 78006
MLS# 2029647Listed by: THE HESLES AGENCY - New
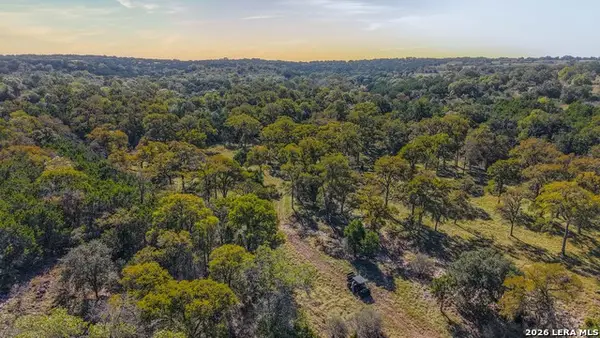 $2,160,000Active54 Acres
TBD Camp Alzafar Rd, Boerne, TX 78006
MLS# 2029588Listed by: WHITETAIL PROPERTIES REAL ESTATE - New
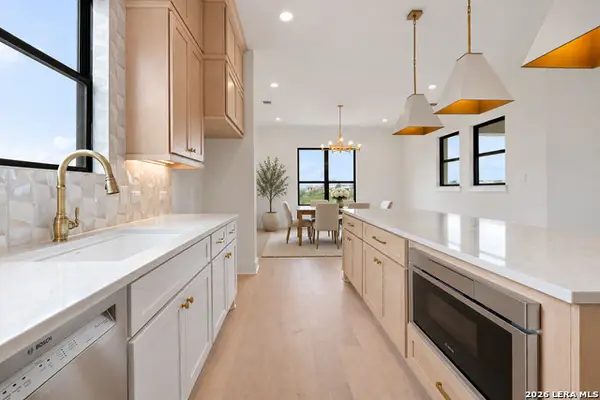 $760,000Active4 beds 4 baths3,358 sq. ft.
258 Hannah Ln, Boerne, TX 78006
MLS# 2029444Listed by: PHYLLIS BROWNING COMPANY 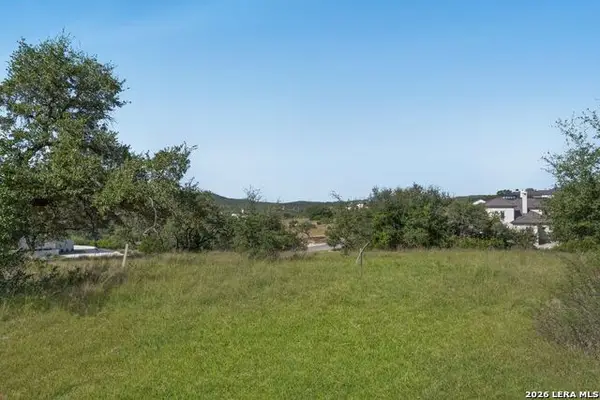 $320,000Active1.15 Acres
11521 Barreal, Boerne, TX 78006
MLS# 2017599Listed by: KELLER WILLIAMS CITY-VIEW


Protect your home and budget from life's surprises with an Assurant Home Warranty, backed by a partner that supports you through every step of homeownership. Explore Plans.
© 2023 - 2026 ERA Franchise Systems LLC. All rights reserved. ERA Franchise Systems LLC fully supports the principles of the Fair Housing Act and the Equal Opportunity Act. ERA, ERA Real Estate powered, and their respective logos are registered service marks of ERA Franchise Systems LLC. Each office is independently owned and operated.