
514 Dulce Vista, Boerne, TX 78006
Local realty services provided by:ERA Experts
514 Dulce Vista,Boerne, TX 78006
$911,321
- 4 Beds
- 5 Baths
- 3,438 sq. ft.
- Single family
- Active
Listed by: dina verteramo
Office: dina verteramo, broker
MLS#:2007075
Source:LERA
Price summary
- Price:$911,321
- Price per sq. ft.:$265.07
- Monthly HOA dues:$77.92
About this home
Welcome to Highland Homes at Esperanza. Esperanza is an Artfully Master-Planned Community in Boerne. As a Master-Planned Community it has received many accolades, such as "Best Overall Community, Best Upscale Community and Best Amenity Community". It features a resort pool, lazy river, Zero-entry kid's splash pad, 24hr Fitness Center, Bocce ball courts, pickleball courts and let's not forget a wonderful dog park. Highland Homes is featuring our new and exciting Byron Plan which is a One-story with vaulted ceilings. Extended Primary Suite, Primary Bath - Freestanding Tub (59" rectangular), Two full baths in lieu of Jack and Jill, Exterior Stone. This home is brand new construction and will be ready in December 2026. Highland Homes are known for their brand as a 'Ten-Time builder of the year'. Highland Homes provides a six-year structural, two-year mechanical, and one-year functional warranty. Highland Homes as an Employee-owned company stands by each home with its staff to deal with any warranty issue. Highland Homes builds a home that you can be proud to own....
Contact an agent
Home facts
- Year built:2026
- Subdivision & Development:ESPERANZA
- Listing ID #:2007075
- Added:95 day(s) ago
- Updated:November 12, 2026 at 04:15 PM
Rooms and interior
- Bedrooms:4
- Total bathrooms:5
- Full bathrooms:4
- Half bathrooms:1
- Flooring:Carpeting, Ceramic Tile
- Dining Description:Living Room/Dining Room Combo
- Bathrooms Description:Separate Vanity, Tub/Shower Separate
- Kitchen Description:Built-In Oven, Cook Top, Dishwasher, Disposal, Double Ovens, Gas Cooking, Ice Maker Connection, Microwave Oven, Self-Cleaning Oven, Vent Fan, Walk-In Pantry
- Bedroom Description:All Bedrooms Downstairs, Ceiling Fan, Master Bedroom Downstairs, Walk-In Closet, Walk-In Closets
- Living area:3,438 sq. ft.
Heating and cooling
- Cooling:One Central
- Heating:Central, Electric
Structure and exterior
- Roof:Composition
- Year built:2026
- Building area:3,438 sq. ft.
- Lot area:0.24 Acres
- Architectural Style:One Story, Traditional
- Construction Materials:4 Sides Masonry, Brick
- Exterior Features:Covered Patio, Has Gutters, Sprinkler System, Wrought Iron Fence
- Foundation Description:Slab
- Levels:1 Story
Schools
- High school:Boerne
- Middle school:Boerne Middle N
- Elementary school:Herff
Utilities
- Water:City
- Sewer:City
Finances and disclosures
- Price:$911,321
- Price per sq. ft.:$265.07
- Tax amount:$2 (2026)
Features and amenities
- Laundry features:Dryer Connection, Laundry Main Level, Washer Connection
- Amenities:Attic - Pull Down Stairs, Bike Trails, Built-In Oven, Carbon Monoxide Detector, Ceiling Fans, City Garbage Service, Clubhouse, Gas Water Heater, High Speed Internet, Jogging Trails, Park/Playground, Plumb for Water Softener, Pre-Wired for Security, Study/Library
Parking
- Parking description:Garage Door Opener, Three Car Garage
 IDX information is provided exclusively for consumers’ personal, non-commercial use, that it may not be used for any purpose other than to identify prospective properties consumers may be interested in purchasing, and that the data is deemed reliable but is not guaranteed accurate by LERA MLS (Local Expertise Regional Access). The MLS may, at its discretion, require use of other disclaimers as necessary to protect participants and/or the MLS from liability.
New listings near 514 Dulce Vista
- New
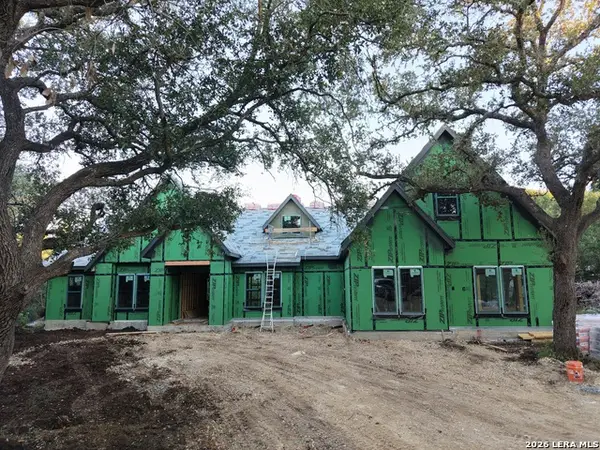 $1,349,000Active5 beds 5 baths3,883 sq. ft.
26509 Fire Dance, Boerne, TX 78006
MLS# 2029945Listed by: KELLER WILLIAMS HERITAGE - New
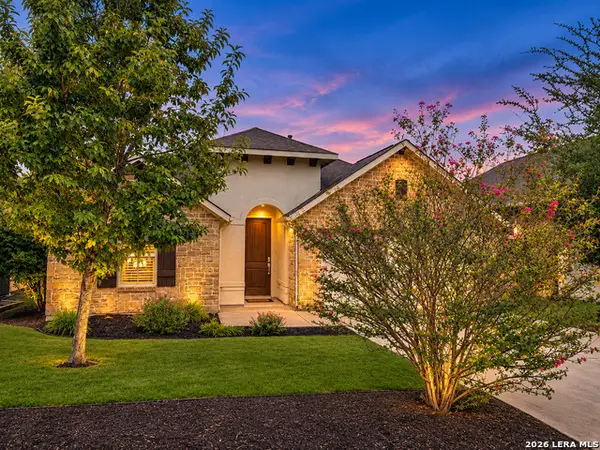 $459,000Active3 beds 2 baths2,024 sq. ft.
126 Escondido, Boerne, TX 78006
MLS# 2029779Listed by: HILL COUNTRY FLAT FEE REALTY - New
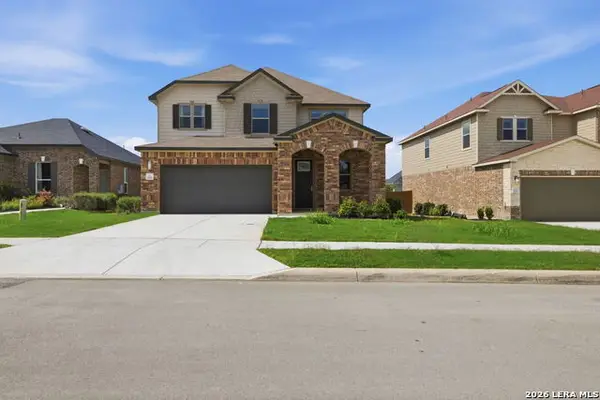 $499,000Active3 beds 3 baths2,495 sq. ft.
118 E Granite Shores Dr, Boerne, TX 78006
MLS# 2029788Listed by: MANGUS REALTY GROUP - New
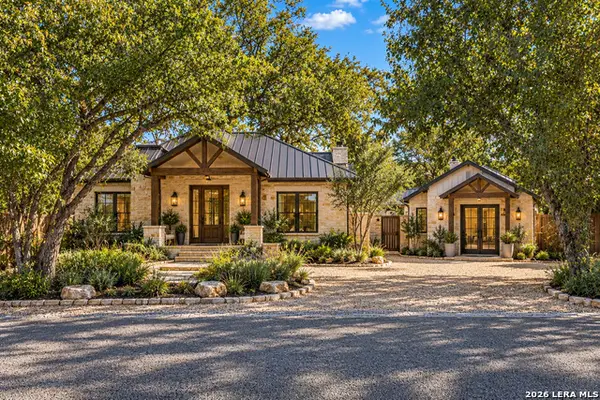 $850,000Active3 beds 2 baths1,500 sq. ft.
402 Graham St, Boerne, TX 78006
MLS# 2027032Listed by: KELLER WILLIAMS BOERNE - New
 $675,000Active3 beds 3 baths1,688 sq. ft.
131 Bess Street, Boerne, TX 78006
MLS# 2029642Listed by: KUPER SOTHEBY'S INT'L REALTY - New
 $153,000Active0.55 Acres
24510 Tres Arroyos, Boerne, TX 78006
MLS# 2029647Listed by: THE HESLES AGENCY - New
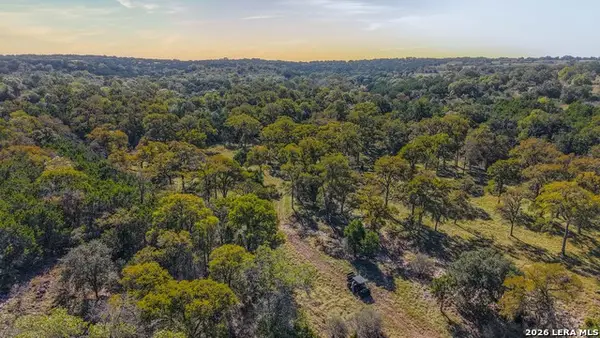 $2,160,000Active54 Acres
TBD Camp Alzafar Rd, Boerne, TX 78006
MLS# 2029588Listed by: WHITETAIL PROPERTIES REAL ESTATE - New
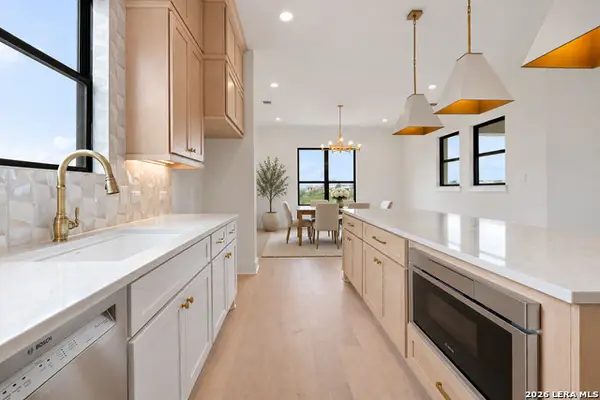 $760,000Active4 beds 4 baths3,358 sq. ft.
258 Hannah Ln, Boerne, TX 78006
MLS# 2029444Listed by: PHYLLIS BROWNING COMPANY 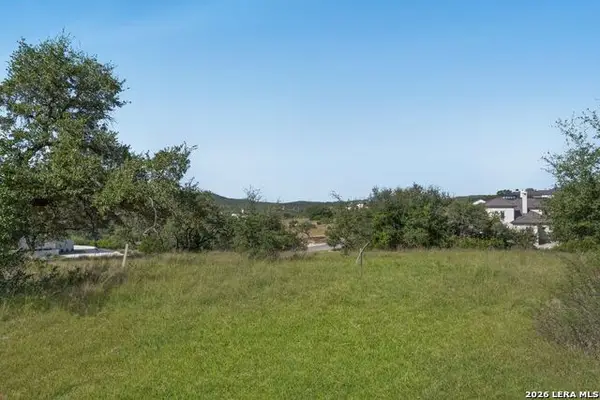 $320,000Active1.15 Acres
11521 Barreal, Boerne, TX 78006
MLS# 2017599Listed by: KELLER WILLIAMS CITY-VIEW- Open Sun, 2 to 4pmNew
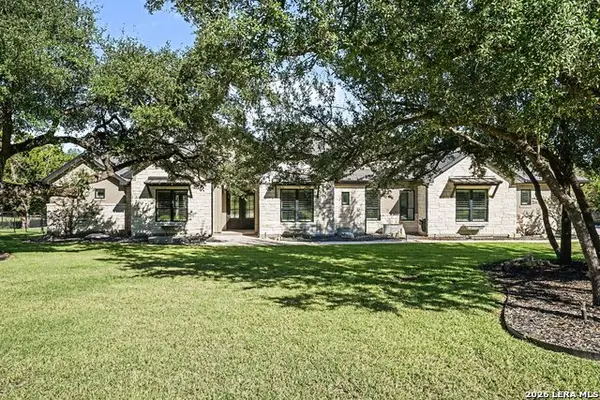 $1,650,000Active4 beds 4 baths4,200 sq. ft.
10041 Axis Dr, Boerne, TX 78006
MLS# 2029266Listed by: ORCHARD BROKERAGE


Protect your home and budget from life's surprises with an Assurant Home Warranty, backed by a partner that supports you through every step of homeownership. Explore Plans.
© 2023 - 2026 ERA Franchise Systems LLC. All rights reserved. ERA Franchise Systems LLC fully supports the principles of the Fair Housing Act and the Equal Opportunity Act. ERA, ERA Real Estate powered, and their respective logos are registered service marks of ERA Franchise Systems LLC. Each office is independently owned and operated.