
110 Gamble Dr, Buda, TX 78610
Local realty services provided by:ERA Experts
Listed by: arthur guerrero
Office: century 21 stribling properties
MLS#:4567314
Source:ACTRIS
110 Gamble Dr,Buda, TX 78610
$410,000
- 3 Beds
- 3 Baths
- 2,268 sq. ft.
- Single family
- Active
Price summary
- Price:$410,000
- Price per sq. ft.:$180.78
- Monthly HOA dues:$83.33
About this home
Welcome to 110 Gamble Drive, a beautifully upgraded home situated on a spacious corner lot in Buda's highly sought-after Sunfield community! Combining timeless curb appeal with modern comfort, this impressive 3-bedroom, 3-full-bath home features an attractive brick-and-stone exterior, soaring 12- and 16-foot ceilings, and thoughtfully designed living spaces perfect for everyday living and entertaining.
Step inside to discover an inviting interior showcasing upgraded tile flooring, a warm gas fireplace, and an abundance of architectural character. The well-appointed kitchen features granite countertops, an upgraded backsplash, and stainless steel appliances, blending style and functionality. A versatile flex room with its own full bathroom offers endless possibilities as a private home office, second living area, or guest retreat.
Additional upgrades include a central vacuum system, pre-wiring for audio, full gutters, and extended covered patios in both the front and back of the home. Whether enjoying your morning coffee on the front porch or hosting friends and family on the spacious back patio, this home provides exceptional indoor and outdoor living.
And the lifestyle doesn't stop at your front door! Sunfield is known for its incredible resort-style amenities, including a lazy river, junior Olympic-sized swimming pool, multiple amenity centers, covered picnic pavilions with BBQ grills, playgrounds, fishing ponds, dog parks, and scenic walking trails. There's something for everyone to enjoy!
With its impressive ceilings, flexible floor plan, desirable corner lot, and access to some of the area's most exciting neighborhood amenities, 110 Gamble Drive offers an exceptional opportunity to experience the very best of Sunfield living. Come see what makes this home and community so special!...
Contact an agent
Home facts
- Year built:2021
- Subdivision & Development:Sunfield Ph Three Sec Five B
- Listing ID #:4567314
- Updated:October 18, 2026 at 12:58 PM
Rooms and interior
- Bedrooms:3
- Total bathrooms:3
- Full bathrooms:3
- Flooring:Carpet, Tile
- Kitchen Description:Free-Standing Gas Range, Gas Range, Microwave, Stainless Steel Appliance(s)
- Living area:2,268 sq. ft.
Heating and cooling
- Cooling:Central
- Heating:Central, Fireplace(s), Natural Gas
- Central air:Yes
Structure and exterior
- Roof:Composition
- Year built:2021
- Building area:2,268 sq. ft.
- Lot area:0.18 Acres
- Lot Features:Back Yard, Corner Lot, Curbs, Front Yard, Landscaped, Sprinkler - Automatic, Trees-Small (Under 20 Ft)
- Construction Materials:Brick, Cement Siding, Stone
- Exterior Features:Gutters Full
- Foundation Description:Slab
Schools
- High school:Johnson High School
- Elementary school:Sunfield
Utilities
- Water:Public
- Sewer:Public Sewer
Finances and disclosures
- Price:$410,000
- Price per sq. ft.:$180.78
- Tax amount:$11,859 (2026)
Features and amenities
- Appliances:Free-Standing Gas Range, Gas Range, Microwave, Stainless Steel Appliance(s), Tankless Water Heater
- Amenities:Pantry
Parking
- Total parking spaces:4
- Parking description:Direct Access, Driveway, Garage, Garage Faces Front
- Garage:Yes
- Garage spaces:2
New listings near 110 Gamble Dr
- New
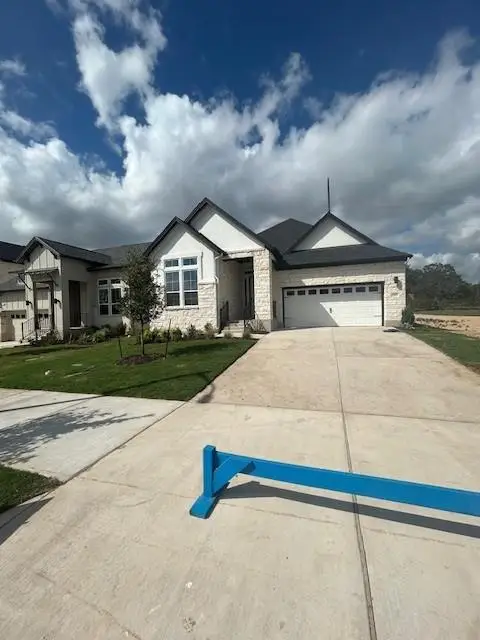 $524,999Active4 beds 3 baths2,192 sq. ft.
185 Comfort Dr, Buda, TX 78610
MLS# 5984031Listed by: OUTLAW REALTY - New
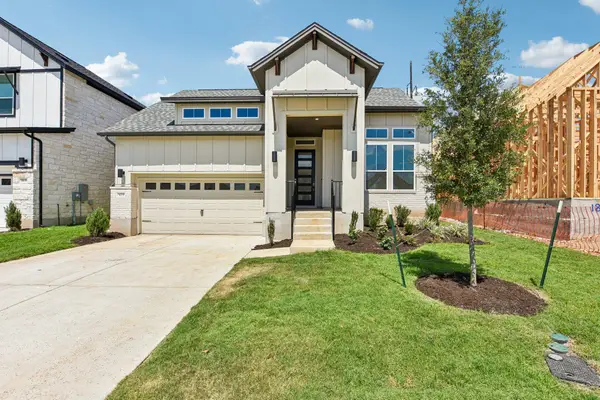 $614,999Active4 beds 3 baths2,249 sq. ft.
440 San Saba Dr, Buda, TX 78610
MLS# 9372133Listed by: OUTLAW REALTY - New
 $459,900Active4 beds 3 baths2,465 sq. ft.
179 Pettigrew Path, Buda, TX 78610
MLS# 2447719Listed by: MAINSTAY BROKERAGE LLC - New
 $209,900Active3 beds 2 baths1,312 sq. ft.
587 Twisted Oaks Ln, Buda, TX 78610
MLS# 4417941Listed by: EXP REALTY, LLC - New
 $630,500Active-- beds -- baths3,352 sq. ft.
541 Caymus Dr, Buda, TX 78610
MLS# 6855653Listed by: REALTY OF AMERICA, LLC - Open Sun, 11am to 3pmNew
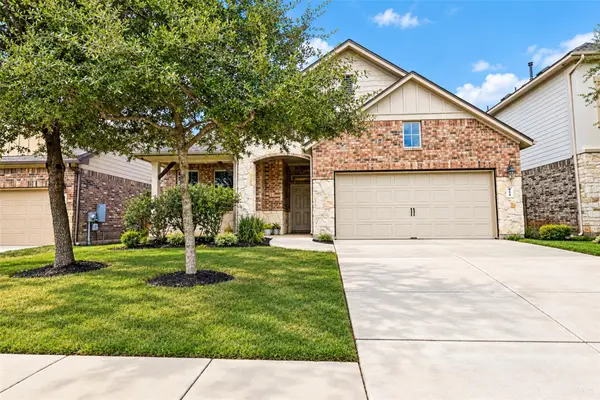 $475,000Active4 beds 4 baths2,633 sq. ft.
454 Patriot Dr, Buda, TX 78610
MLS# 6931800Listed by: KELLER WILLIAMS REALTY - Open Sun, 1 to 3pmNew
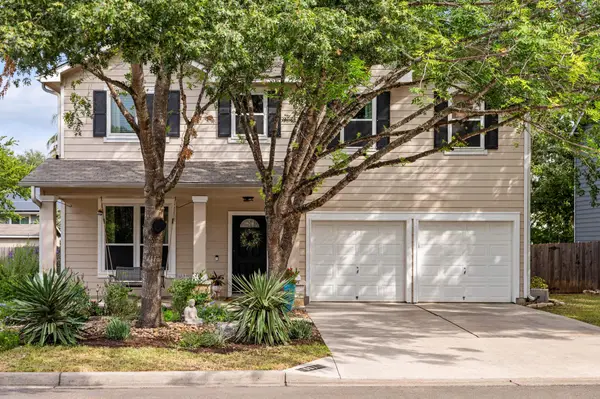 $395,000Active4 beds 3 baths2,038 sq. ft.
537 Somerset Rd, Buda, TX 78610
MLS# 2151451Listed by: BRODSKY PROPERTIES - New
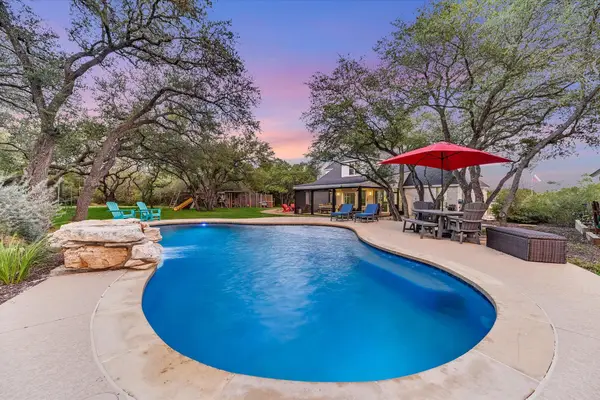 $995,000Active5 beds 3 baths3,436 sq. ft.
1196 W Bartlett Dr, Buda, TX 78610
MLS# 5203683Listed by: WATERLOO REALTY, LLC - New
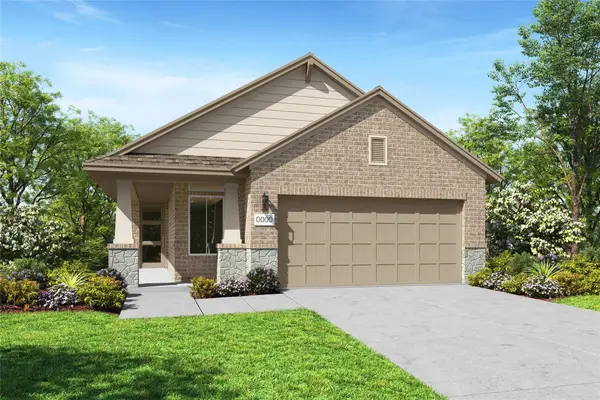 $349,346Active3 beds 2 baths1,557 sq. ft.
3902 Bigtooth Dr, Buda, TX 78610
MLS# 6003501Listed by: REALAGENT


Protect your home and budget from life's surprises with an Assurant Home Warranty, backed by a partner that supports you through every step of homeownership. Explore Plans.
© 2023 - 2026 ERA Franchise Systems LLC. All rights reserved. ERA Franchise Systems LLC fully supports the principles of the Fair Housing Act and the Equal Opportunity Act. ERA, ERA Real Estate powered, and their respective logos are registered service marks of ERA Franchise Systems LLC. Each office is independently owned and operated.