
454 Patriot Dr, Buda, TX 78610
Local realty services provided by:ERA Brokers Consolidated
Listed by: allison pflaum, rachel ambrose
Office: keller williams realty
MLS#:6931800
Source:ACTRIS
Upcoming open houses
- Sun, Oct 1811:00 am - 03:00 pm
Price summary
- Price:$475,000
- Price per sq. ft.:$180.4
- Monthly HOA dues:$66
About this home
Nestled in the close-knit White Oak Preserve community—just under five minutes from downtown Buda and an easy drive to downtown Austin via nearby Toll Road TX-45—this beautifully upgraded residence offers the best of single-story living with a versatile upstairs retreat. Exceptional interior craftsmanship shines throughout with soaring ceilings, elegant engineered wood floors, recessed lighting, and dimmer-switch lighting that sets the perfect mood in every room. At the heart of the home, a spacious kitchen with 42” white cabinetry, brushed nickel hardware, sleek Silestone countertops, a subway tile backsplash, 5-burner gas range, walk-in pantry, and an oversized central island with breakfast bar seating beneath chic pendant lights. The primary suite is a show-stopper complete with its stunning 5-window bay that floods the room with natural light. The spa-like primary bath features a soaking tub, separate walk-in shower, double vanity, private water closet, and a massive walk-in closet housing the tankless water heater controls. All four bedrooms reside on the main floor, including a private guest room with an attached full bath. Upstairs, a spacious game room flex space includes an area perfect for an office nook, a walk-in closet, and a convenient half bath. Smart, high-end upgrades abound, including dual Nest thermostats, a water softener, cordless blinds, and a remodeled laundry room complete with a shiplap accent wall, built-in shelving, and extra storage. Outdoor living is a dream on the private, extended covered patio, fully equipped for entertaining with two ceiling fans, ambient string lighting, a gas grill connection, and a decorative shiplap privacy wall overlooking landscaped grounds with an automated sprinkler system and xeriscaped side-yard. Complete with an overhead rack in the garage and community amenities like a pool, basketball court, playground, and green spaces, this turn-key home is a true luxury experience....
Contact an agent
Home facts
- Year built:2019
- Subdivision & Development:White Oak Preserve
- Listing ID #:6931800
- Updated:October 18, 2026 at 10:49 PM
Rooms and interior
- Bedrooms:4
- Total bathrooms:4
- Full bathrooms:3
- Half bathrooms:1
- Flooring:Carpet, Tile, Wood
- Kitchen Description:Built-In Oven(s), Dishwasher, Disposal, ENERGY STAR Qualified Appliances, Exhaust Fan, Gas Cooktop, Gas Oven, Gas Range, Microwave, Stainless Steel Appliance(s), Vented Exhaust Fan
- Living area:2,633 sq. ft.
Heating and cooling
- Cooling:Central
- Heating:Central, Natural Gas
- Central air:Yes
Structure and exterior
- Roof:Composition, Shingle
- Year built:2019
- Building area:2,633 sq. ft.
- Lot area:0.14 Acres
- Lot Features:Back Yard, Curbs, Few Trees, Front Yard, Landscaped, Sprinkler - Automatic, Trees-Moderate, Trees-Small (Under 20 Ft), Xeriscape
- Construction Materials:Brick, Brick Veneer, HardiPlank Type, Masonry Partial, Stone Veneer
- Exterior Features:Gutters Full, Pest Tubes in Walls, Private Yard
- Foundation Description:Slab
Schools
- High school:Johnson High School
- Elementary school:Buda
Utilities
- Water:Public
- Sewer:Public Sewer
Finances and disclosures
- Price:$475,000
- Price per sq. ft.:$180.4
- Tax amount:$11,745 (2025)
Features and amenities
- Appliances:Built-In Oven(s), Dishwasher, Disposal, ENERGY STAR Qualified Appliances, Exhaust Fan, Gas Cooktop, Gas Oven, Gas Range, Microwave, Stainless Steel Appliance(s), Tankless Water Heater, Vented Exhaust Fan, Water Softener, Water Softener Owned
- Amenities:Pantry, Storage
Parking
- Total parking spaces:4
- Parking description:Attached, Driveway, Garage, Garage Door Opener, Garage Faces Front
- Garage:Yes
- Garage spaces:2
New listings near 454 Patriot Dr
- New
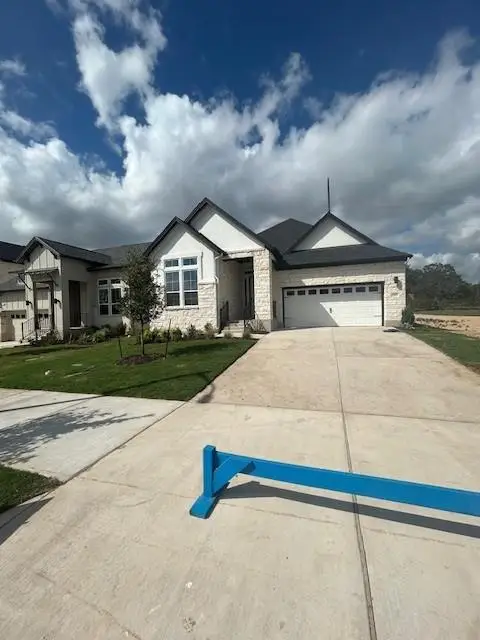 $524,999Active4 beds 3 baths2,192 sq. ft.
185 Comfort Dr, Buda, TX 78610
MLS# 5984031Listed by: OUTLAW REALTY - New
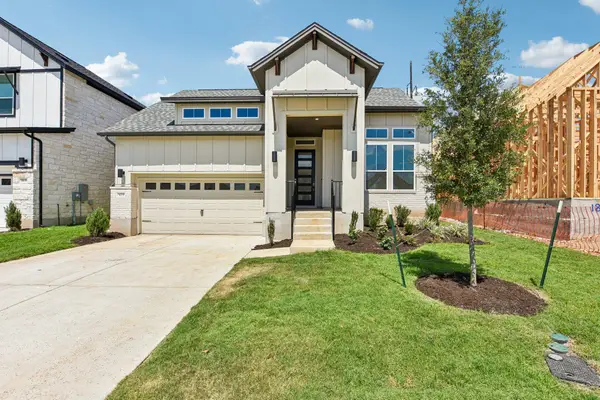 $614,999Active4 beds 3 baths2,249 sq. ft.
440 San Saba Dr, Buda, TX 78610
MLS# 9372133Listed by: OUTLAW REALTY - New
 $459,900Active4 beds 3 baths2,465 sq. ft.
179 Pettigrew Path, Buda, TX 78610
MLS# 2447719Listed by: MAINSTAY BROKERAGE LLC - New
 $209,900Active3 beds 2 baths1,312 sq. ft.
587 Twisted Oaks Ln, Buda, TX 78610
MLS# 4417941Listed by: EXP REALTY, LLC - New
 $630,500Active-- beds -- baths3,352 sq. ft.
541 Caymus Dr, Buda, TX 78610
MLS# 6855653Listed by: REALTY OF AMERICA, LLC - Open Sun, 1 to 3pmNew
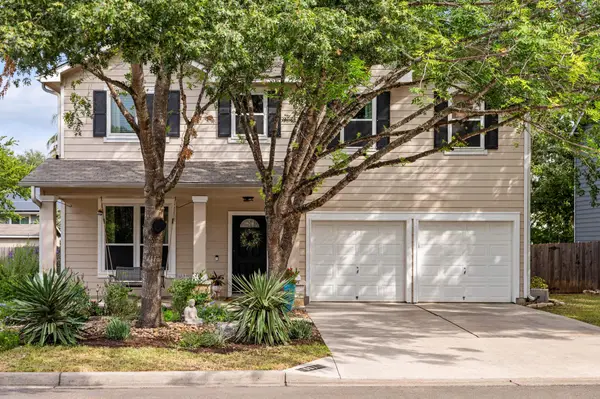 $395,000Active4 beds 3 baths2,038 sq. ft.
537 Somerset Rd, Buda, TX 78610
MLS# 2151451Listed by: BRODSKY PROPERTIES - New
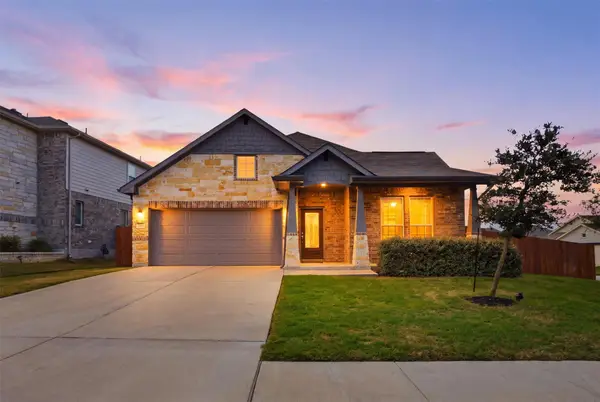 $410,000Active3 beds 3 baths2,268 sq. ft.
110 Gamble Dr, Buda, TX 78610
MLS# 4567314Listed by: CENTURY 21 STRIBLING PROPERTIES - New
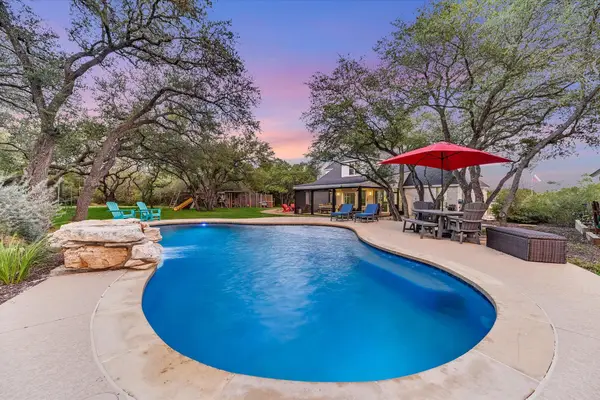 $995,000Active5 beds 3 baths3,436 sq. ft.
1196 W Bartlett Dr, Buda, TX 78610
MLS# 5203683Listed by: WATERLOO REALTY, LLC - New
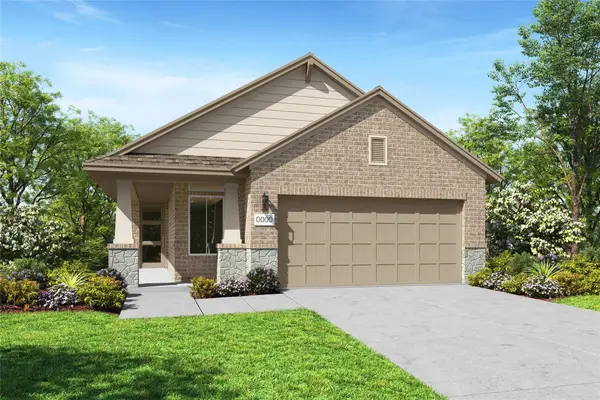 $349,346Active3 beds 2 baths1,557 sq. ft.
3902 Bigtooth Dr, Buda, TX 78610
MLS# 6003501Listed by: REALAGENT


Protect your home and budget from life's surprises with an Assurant Home Warranty, backed by a partner that supports you through every step of homeownership. Explore Plans.
© 2023 - 2026 ERA Franchise Systems LLC. All rights reserved. ERA Franchise Systems LLC fully supports the principles of the Fair Housing Act and the Equal Opportunity Act. ERA, ERA Real Estate powered, and their respective logos are registered service marks of ERA Franchise Systems LLC. Each office is independently owned and operated.