
1196 W Bartlett Dr, Buda, TX 78610
Local realty services provided by:ERA Brokers Consolidated
Listed by: john church
Office: waterloo realty, llc.
MLS#:5203683
Source:ACTRIS
Price summary
- Price:$995,000
- Price per sq. ft.:$289.58
- Monthly HOA dues:$68.92
About this home
Nestled on 1.44 acres within an exclusive gated community in Buda, this beautifully renovated 5-bedroom/3 full bath, 3,436-square-foot residence offers an exceptional combination of privacy, luxury, and outdoor living. Majestic mature oak trees, a resort-style swimming pool, and an expansive covered patio create a stunning backyard retreat, while a thoughtfully designed interior features two spacious living areas, a dedicated office, and beautifully updated kitchen and primary bath. An attached two-car garage and separate two-car shop add exceptional versatility to this distinctive Central Texas property.
A remarkable 500+ square-foot covered patio with motorized retractable curtains provides a versatile, year-round outdoor retreat, perfect for entertaining or relaxing in a peaceful, park-like setting.
Inside, thoughtful renovations blend timeless elegance with modern comfort. The beautifully remodeled kitchen showcases new cabinetry, elegant countertops, and premium KitchenAid appliances. The spa-inspired primary bathroom features a freestanding soaking tub, luxurious dual-head shower, and updated cabinetry. Beautiful hardwood and tile flooring enhance the main-level living spaces.
The thoughtfully designed floor plan offers five bedrooms, a dedicated home office, and two spacious living areas. An attached two-car garage and separate two-car shop provide exceptional flexibility for vehicles, storage, or hobbies.
Combining expansive acreage, majestic oak trees, exceptional outdoor living, and quality renovations, this distinctive property offers a rare opportunity to enjoy the tranquility of country-style living with the convenience of Austin just minutes away....
Contact an agent
Home facts
- Year built:2001
- Subdivision & Development:Ruby Ranch Ph 8
- Listing ID #:5203683
- Updated:October 16, 2026 at 10:26 AM
Rooms and interior
- Bedrooms:5
- Total bathrooms:3
- Full bathrooms:3
- Flooring:Carpet, Tile, Wood
- Kitchen Description:Dishwasher, Disposal, Double Oven, Electric Cooktop, Exhaust Fan, Microwave, Refrigerator, Self Cleaning Oven, Stainless Steel Appliance(s)
- Living area:3,436 sq. ft.
Heating and cooling
- Cooling:Central, Electric
- Heating:Central, Electric
- Central air:Yes
Structure and exterior
- Roof:Composition
- Year built:2001
- Building area:3,436 sq. ft.
- Lot area:1.44 Acres
- Lot Features:Level, Many Trees, Trees-Large (Over 40 Ft), Trees-Moderate
- Construction Materials:Brick Veneer, Frame, Masonry All Sides
- Exterior Features:Private Yard
- Foundation Description:Slab
Schools
- High school:Johnson High School
- Elementary school:Carpenter Hill
Utilities
- Water:Private
- Sewer:Septic Tank
Finances and disclosures
- Price:$995,000
- Price per sq. ft.:$289.58
- Tax amount:$12,560 (2025)
Features and amenities
- Appliances:Dishwasher, Disposal, Double Oven, Dryer, Electric Cooktop, Electric Water Heater, Exhaust Fan, Microwave, Refrigerator, Self Cleaning Oven, Stainless Steel Appliance(s), Washer, Water Softener Owned
- Laundry features:Dryer, Washer
- Amenities:Chandelier, Pantry
Parking
- Total parking spaces:6
- Parking description:Attached, Garage Door Opener, Garage Faces Side
- Garage:Yes
- Garage spaces:2
New listings near 1196 W Bartlett Dr
- New
 $459,900Active4 beds 3 baths2,465 sq. ft.
179 Pettigrew Path, Buda, TX 78610
MLS# 2447719Listed by: MAINSTAY BROKERAGE LLC - New
 $209,900Active3 beds 2 baths1,312 sq. ft.
587 Twisted Oaks Ln, Buda, TX 78610
MLS# 4417941Listed by: EXP REALTY, LLC - New
 $630,500Active-- beds -- baths3,352 sq. ft.
541 Caymus Dr, Buda, TX 78610
MLS# 6855653Listed by: REALTY OF AMERICA, LLC - Open Fri, 5 to 7pmNew
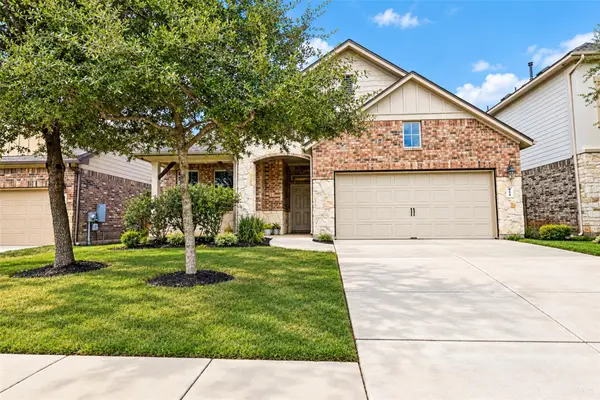 $475,000Active4 beds 4 baths2,633 sq. ft.
454 Patriot Dr, Buda, TX 78610
MLS# 6931800Listed by: KELLER WILLIAMS REALTY - Open Sun, 1 to 3pmNew
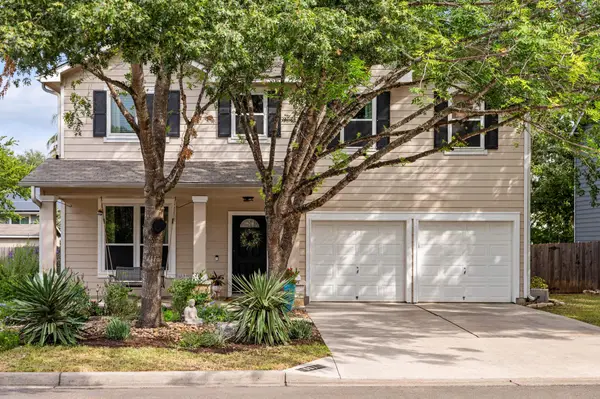 $395,000Active4 beds 3 baths2,038 sq. ft.
537 Somerset Rd, Buda, TX 78610
MLS# 2151451Listed by: BRODSKY PROPERTIES - New
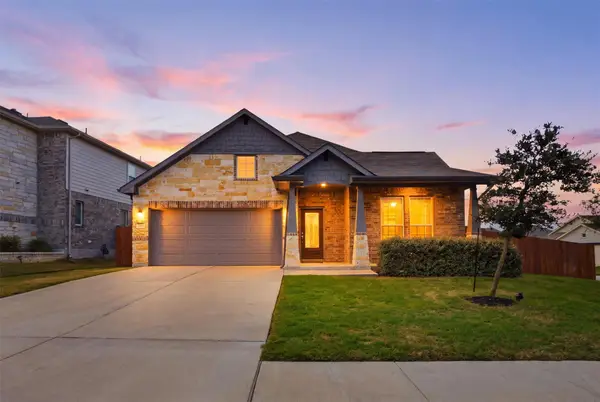 $410,000Active3 beds 3 baths2,268 sq. ft.
110 Gamble Dr, Buda, TX 78610
MLS# 4567314Listed by: CENTURY 21 STRIBLING PROPERTIES - New
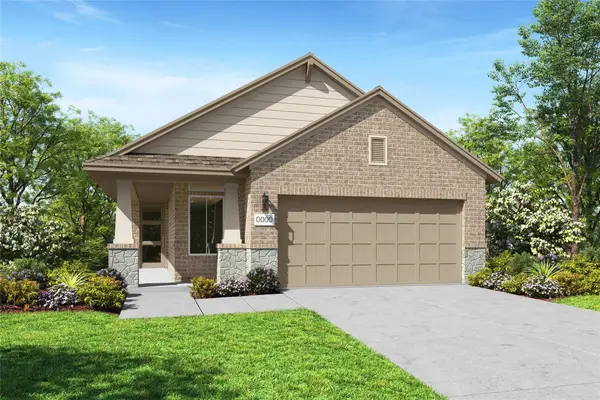 $349,346Active3 beds 2 baths1,557 sq. ft.
3902 Bigtooth Dr, Buda, TX 78610
MLS# 6003501Listed by: REALAGENT - Open Sat, 12 to 2pmNew
 $279,900Active3 beds 2 baths1,370 sq. ft.
125 Boxwood Dr, Buda, TX 78610
MLS# 6302229Listed by: REALTY ONE GROUP PROSPER - Open Sat, 11am to 2pmNew
 $440,440Active3 beds 2 baths2,561 sq. ft.
149 Peacock Trl, Buda, TX 78610
MLS# 3015034Listed by: UCAN LLC


Protect your home and budget from life's surprises with an Assurant Home Warranty, backed by a partner that supports you through every step of homeownership. Explore Plans.
© 2023 - 2026 ERA Franchise Systems LLC. All rights reserved. ERA Franchise Systems LLC fully supports the principles of the Fair Housing Act and the Equal Opportunity Act. ERA, ERA Real Estate powered, and their respective logos are registered service marks of ERA Franchise Systems LLC. Each office is independently owned and operated.