
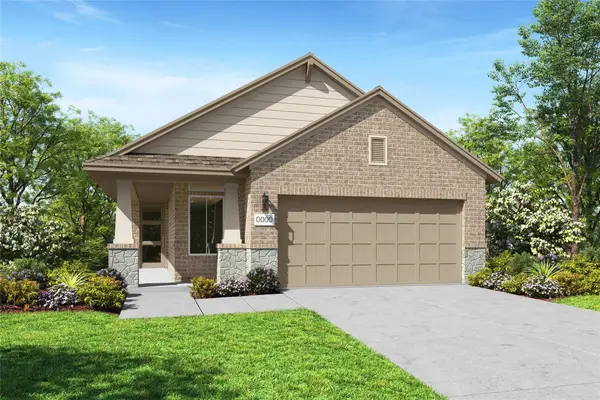
179 Pettigrew Path, Buda, TX 78610
Local realty services provided by:ERA Experts
Listed by: chris venable
Office: mainstay brokerage llc.
MLS#:2447719
Source:ACTRIS
179 Pettigrew Path,Buda, TX 78610
$459,900
- 4 Beds
- 3 Baths
- 2,465 sq. ft.
- Single family
- Active
Price summary
- Price:$459,900
- Price per sq. ft.:$186.57
- Monthly HOA dues:$38.33
About this home
Spacious 2-story home featuring 5 bedrooms, 2.5 bathrooms, and plenty of room to spread out! The functional floor plan offers generous living spaces and a kitchen with ample room for everyday meals and entertaining. Enjoy comfortable bedrooms, flexible space for a home office or additional living area, and a fenced backyard with a patio for outdoor enjoyment. Located in the Garlic Creek West community with access to neighborhood amenities. Schedule your showing today!
Contact an agent
Home facts
- Year built:2015
- Subdivision & Development:Garlic Creek West Ph Iii Sec 6A
- Listing ID #:2447719
- Updated:October 17, 2026 at 11:19 AM
Rooms and interior
- Bedrooms:4
- Total bathrooms:3
- Full bathrooms:2
- Half bathrooms:1
- Flooring:Vinyl
- Kitchen Description:Electric Range, Gas Range, Microwave, Refrigerator
- Living area:2,465 sq. ft.
Heating and cooling
- Cooling:Forced Air
- Heating:Forced Air
- Central air:Yes
Structure and exterior
- Roof:Shingle
- Year built:2015
- Building area:2,465 sq. ft.
- Lot area:0.15 Acres
- Lot Features:Back Yard, Front Yard
- Construction Materials:Frame
- Exterior Features:Private Yard
- Foundation Description:Slab
Schools
- High school:Johnson High School
- Elementary school:Elm Grove
Finances and disclosures
- Price:$459,900
- Price per sq. ft.:$186.57
- Tax amount:$9,804 (2025)
Features and amenities
- Appliances:Electric Range, Gas Range, Microwave, Refrigerator
Parking
- Total parking spaces:4
- Parking description:Attached, Garage
- Garage:Yes
- Garage spaces:2
New listings near 179 Pettigrew Path
- New
 $209,900Active3 beds 2 baths1,312 sq. ft.
587 Twisted Oaks Ln, Buda, TX 78610
MLS# 4417941Listed by: EXP REALTY, LLC - New
 $630,500Active-- beds -- baths3,352 sq. ft.
541 Caymus Dr, Buda, TX 78610
MLS# 6855653Listed by: REALTY OF AMERICA, LLC - Open Sat, 10am to 12pmNew
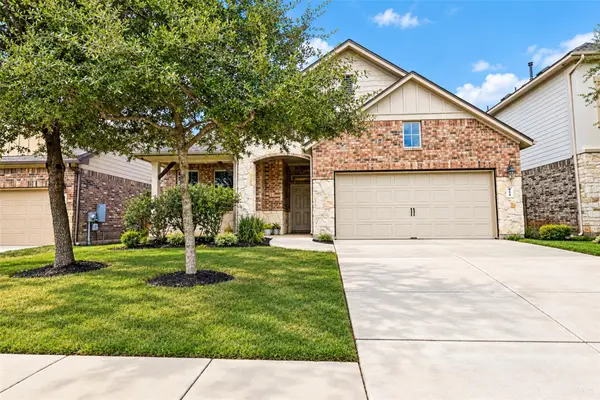 $475,000Active4 beds 4 baths2,633 sq. ft.
454 Patriot Dr, Buda, TX 78610
MLS# 6931800Listed by: KELLER WILLIAMS REALTY - Open Sun, 1 to 3pmNew
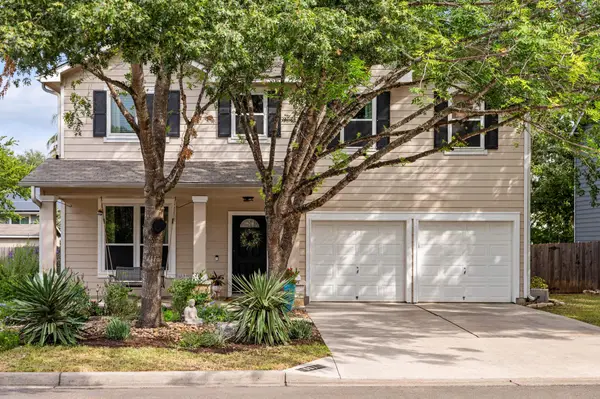 $395,000Active4 beds 3 baths2,038 sq. ft.
537 Somerset Rd, Buda, TX 78610
MLS# 2151451Listed by: BRODSKY PROPERTIES - New
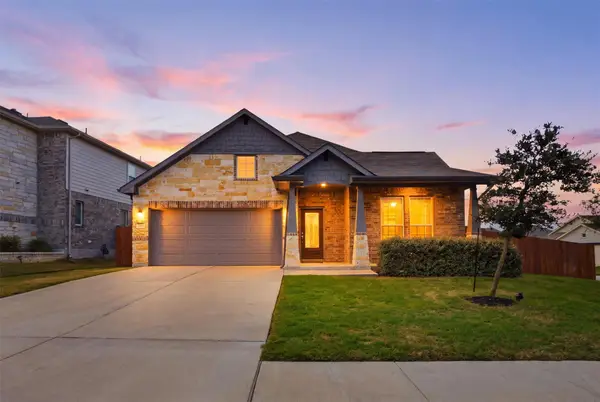 $410,000Active3 beds 3 baths2,268 sq. ft.
110 Gamble Dr, Buda, TX 78610
MLS# 4567314Listed by: CENTURY 21 STRIBLING PROPERTIES - New
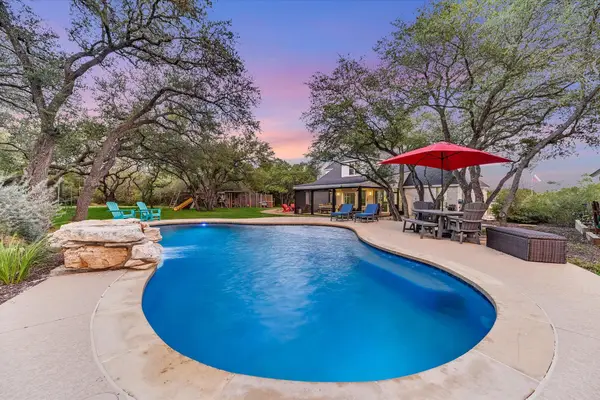 $995,000Active5 beds 3 baths3,436 sq. ft.
1196 W Bartlett Dr, Buda, TX 78610
MLS# 5203683Listed by: WATERLOO REALTY, LLC - New
 $349,346Active3 beds 2 baths1,557 sq. ft.
3902 Bigtooth Dr, Buda, TX 78610
MLS# 6003501Listed by: REALAGENT - Open Sat, 12 to 2pmNew
 $279,900Active3 beds 2 baths1,370 sq. ft.
125 Boxwood Dr, Buda, TX 78610
MLS# 6302229Listed by: REALTY ONE GROUP PROSPER - Open Sat, 11am to 2pmNew
 $440,440Active3 beds 2 baths2,561 sq. ft.
149 Peacock Trl, Buda, TX 78610
MLS# 3015034Listed by: UCAN LLC


Protect your home and budget from life's surprises with an Assurant Home Warranty, backed by a partner that supports you through every step of homeownership. Explore Plans.
© 2023 - 2026 ERA Franchise Systems LLC. All rights reserved. ERA Franchise Systems LLC fully supports the principles of the Fair Housing Act and the Equal Opportunity Act. ERA, ERA Real Estate powered, and their respective logos are registered service marks of ERA Franchise Systems LLC. Each office is independently owned and operated.