
31327 Tres Lomas, Bulverde, TX 78163
Local realty services provided by:ERA Brokers Consolidated
31327 Tres Lomas,Bulverde, TX 78163
$629,747
- 3 Beds
- 2 Baths
- 1,980 sq. ft.
- Single family
- Active
Listed by: thomas zibelin
Office: premier town & country realty
MLS#:2021047
Source:LERA
Price summary
- Price:$629,747
- Price per sq. ft.:$318.05
- Monthly HOA dues:$16.67
About this home
Comfort, Convenience & Hill Country Living in Bulverde Welcome home to comfortable living in Bulverde, Texas, located in sought-after Comal County and the desirable Rim Rock subdivision. Tucked deep within the neighborhood, this well-maintained home offers a peaceful setting while remaining conveniently located near schools, shopping, dining, and everyday amenities. Inside, the home is in excellent condition and features tile and wood flooring throughout, spacious bedrooms, generous closet space, and well-appointed bathrooms. Fresh interior paint adds a clean, refreshed feel, while the open-concept kitchen and living area provides an inviting space for everyday living and entertaining. The kitchen features granite countertops and a refrigerator that conveys with the property. Additional features include a Kinetico water system and Ring doorbell system. The home's appliances, air conditioning, and fireplace are all electric, providing convenient, efficient operation. Step outside to enjoy an impressive deck extending the entire length of the home, creating plenty of room for outdoor entertaining, relaxing, or enjoying the surrounding Hill Country atmosphere. The hot tub conveys with the property, offering an ideal place to unwind after a long day. Rim Rock residents enjoy access to a variety of community amenities, including tennis courts, a playground, picnic areas, walking trails, and green spaces perfect for enjoying the outdoors. Conveniently located in Bulverde with easy access to shopping, dining, schools, and daily necessities, while New Braunfels is approximately 15 minutes away. This home offers the opportunity to enjoy a quiet neighborhood setting with convenient access to the best of the surrounding Hill Country....
Contact an agent
Home facts
- Year built:2000
- Subdivision & Development:Rim Rock Ranch
- Listing ID #:2021047
- Added:1 day(s) ago
- Updated:October 03, 2026 at 06:49 PM
Rooms and interior
- Bedrooms:3
- Total bathrooms:2
- Full bathrooms:2
- Flooring:Ceramic Tile, Wood
- Dining Description:Breakfast Bar, Living Room/Dining Room Combo
- Bathrooms Description:Double Vanity, Tub Has Whirlpool, Tub/Shower Separate
- Kitchen Description:Breakfast Bar, Built-In Oven, Custom Cabinets, Dishwasher, Disposal, Ice Maker Connection, Island Kitchen, Microwave Oven, Refrigerator, Self-Cleaning Oven, Smooth Cooktop, Solid Counter Tops
- Bedroom Description:All Bedrooms Downstairs, Ceiling Fan, Full Bath, Master Bedroom Downstairs, Outside Access, Secondary Bedroom Downstairs, Walk-In Closet, Walk-In Closets
- Living area:1,980 sq. ft.
Heating and cooling
- Cooling:One Central
- Heating:Central, Electric
Structure and exterior
- Roof:Heavy Composition
- Year built:2000
- Building area:1,980 sq. ft.
- Lot area:2 Acres
- Lot Features:1 - 2 Acres, Gently Rolling, Wooded
- Architectural Style:One Story
- Construction Materials:Stucco
- Exterior Features:Covered Patio, Deck/Balcony, Has Gutters, Mature Trees, Partial Fence, Special Yard Lighting, Wire Fence
- Foundation Description:Slab
- Levels:1 Story
Schools
- High school:Smithson Valley
- Middle school:Smithson Valley
- Elementary school:Johnson City
Utilities
- Sewer:Septic
Finances and disclosures
- Price:$629,747
- Price per sq. ft.:$318.05
- Tax amount:$547,041 (2026)
Features and amenities
- Laundry features:Dryer Connection, Laundry Lower Level, Laundry Main Level, Laundry Room, Washer Connection
- Amenities:Attic - Partially Finished, Attic - Partially Floored, Attic - Pull Down Stairs, Attic - Storage Only, BBQ/Grill, Built-In Oven, Ceiling Fans, Electric Water Heater, High Speed Internet, Park/Playground, Private Garbage Service, Smoke Alarm, Telephone, Tennis, Utility Room Inside, Water Softener (owned)
- Pool features:Hot Tub
Parking
- Parking description:Attached Garage, Garage Door Opener, Oversized, Two Car Garage
 IDX information is provided exclusively for consumers’ personal, non-commercial use, that it may not be used for any purpose other than to identify prospective properties consumers may be interested in purchasing, and that the data is deemed reliable but is not guaranteed accurate by LERA MLS (Local Expertise Regional Access). The MLS may, at its discretion, require use of other disclaimers as necessary to protect participants and/or the MLS from liability.
 New listings near 31327 Tres Lomas
- New
 $798,000Active4 beds 4 baths2,734 sq. ft.
981 Jenny Leigh Trail, Bulverde, TX 78163
MLS# 2020851Listed by: KELLER WILLIAMS HERITAGE - New
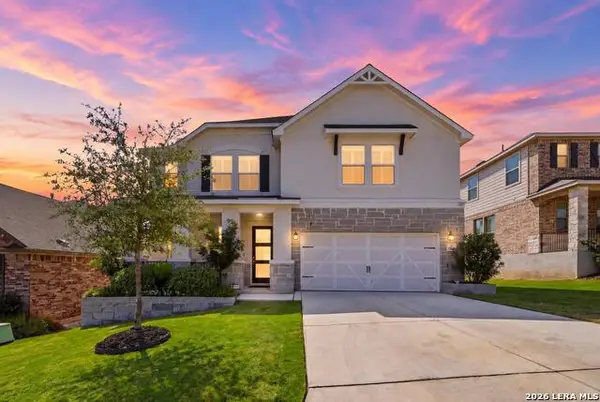 $489,900Active5 beds 3 baths3,502 sq. ft.
3610 Marvel, Bulverde, TX 78163
MLS# 2020843Listed by: RELIANCE RESIDENTIAL REALTY - - Open Sat, 1 to 3pmNew
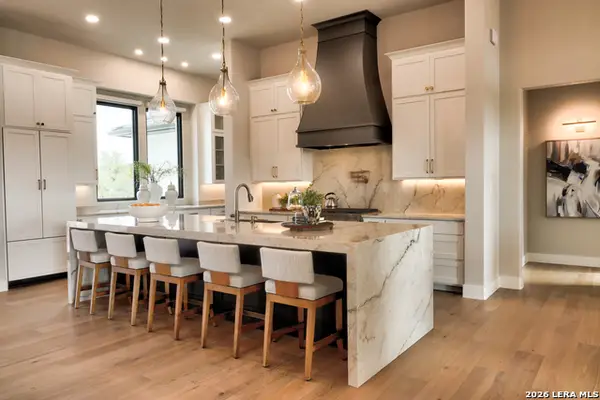 $1,600,000Active3 beds 6 baths3,664 sq. ft.
549 Rosemary Ridge Dr, Bulverde, TX 78163
MLS# 2020645Listed by: LPT REALTY LLC - New
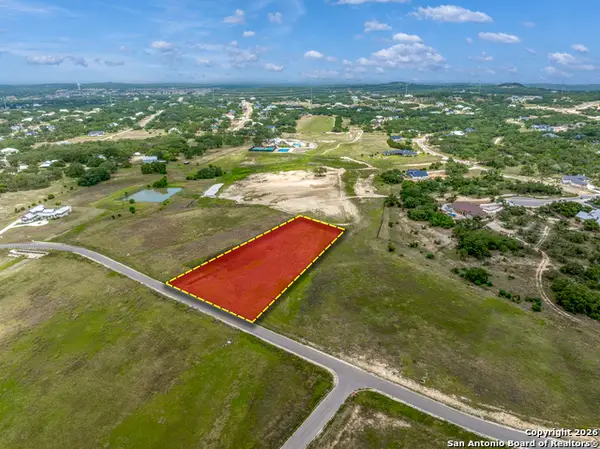 $169,999Active1.26 Acres
728 Annabelle, Bulverde, TX 78163
MLS# 2020822Listed by: REALTY OF AMERICA, LLC - New
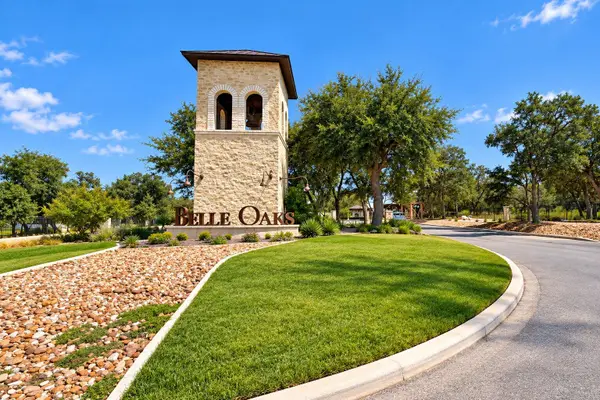 $149,900Active1.71 Acres
639 Butler Oaks, Bulverde, TX 78163
MLS# 6396154Listed by: LUXELY REAL ESTATE - New
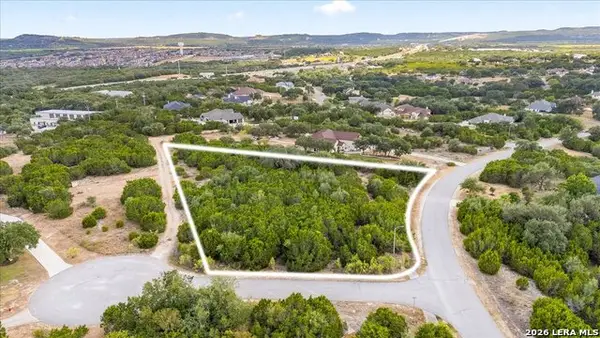 $219,900Active1.5 Acres
3104 Black Gold Ct, Bulverde, TX 78163
MLS# 2020620Listed by: KELLER WILLIAMS LEGACY - New
 $1,100,000Active4 beds 4 baths3,543 sq. ft.
772 Ansley Forest Rd, Bulverde, TX 78163
MLS# 2020566Listed by: JT REALTY NETWORK - New
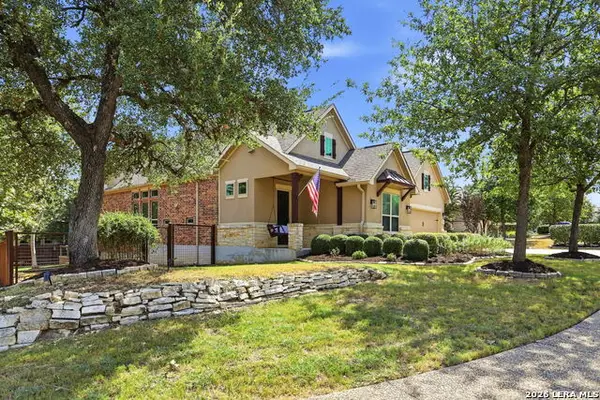 $450,000Active4 beds 3 baths2,408 sq. ft.
3784 Cremini Dr, Bulverde, TX 78163
MLS# 2020575Listed by: KELLER WILLIAMS HERITAGE - New
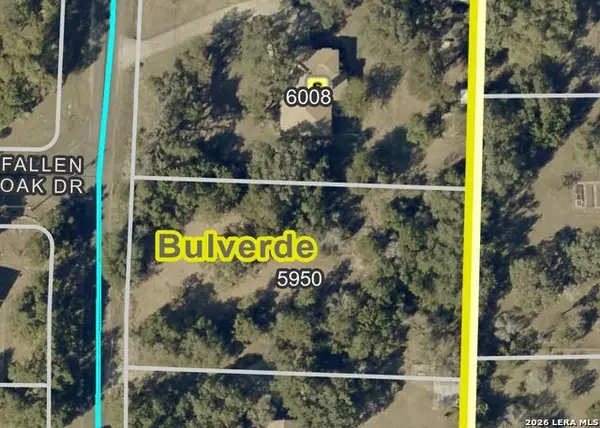 $128,000Active0.9 Acres
5950 Circle Oak Dr, Bulverde, TX 78163
MLS# 2020592Listed by: TEXAS PREMIER REALTY


Protect your home and budget from life's surprises with an Assurant Home Warranty, backed by a partner that supports you through every step of homeownership. Explore Plans.
© 2023 - 2026 ERA Franchise Systems LLC. All rights reserved. ERA Franchise Systems LLC fully supports the principles of the Fair Housing Act and the Equal Opportunity Act. ERA, ERA Real Estate powered, and their respective logos are registered service marks of ERA Franchise Systems LLC. Each office is independently owned and operated.