
3892 Copper, Bulverde, TX 78163
Local realty services provided by:ERA Experts
Listed by: robin grove
Office: pioneer realty partners, llc.
MLS#:2012293
Source:LERA
Price summary
- Price:$399,500
- Price per sq. ft.:$238.94
- Monthly HOA dues:$75
About this home
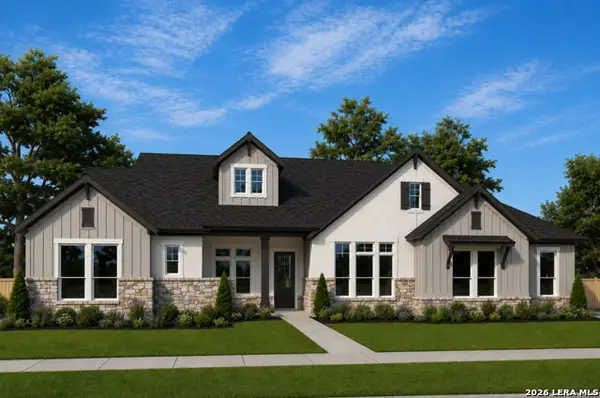
This single-story home features an open-concept layout enhanced by extensive owner upgrades. An extended foyer with builtins leads to a decorative nook. The spacious kitchen, dining and living areas feature an open concept. The kitchen offers an island, granite countertops, subway tile backsplash, generous cabinet storage, a corner pantry, and premium appliances. The private primary suite includes dual vanities, a newly renovated walk-in shower and a walk-in closet with builtins. The fourth bedroom has been converted into a dedicated office with glass doors, while two additional bedrooms and a remodeled second bathroom are conveniently located nearby. Additional improvements include tile flooring throughout, 5 1/4-inch baseboards, custom trim work and brick accents, solar screens, antimicrobial door hardware, water-softening and chlorine-filtration system, and connected smart-home technology for select lights, locks and the thermostat. Outdoor upgrades include a stone walkway and flower beds, a deck and pergola with privacy screen added in early 2026, full-yard landscaping and an irrigation system. A recently replaced front door completes this thoughtfully upgraded home. Truly move-in ready!...
Contact an agent
Home facts
- Year built:2024
- Subdivision & Development:COPPER CANYON
- Listing ID #:2012293
- Added:1 day(s) ago
- Updated:August 29, 2026 at 02:02 PM
Rooms and interior
- Bedrooms:4
- Total bathrooms:2
- Full bathrooms:2
- Flooring:Ceramic Tile
- Dining Description:Breakfast Bar
- Bathrooms Description:Double Vanity, Shower Only
- Kitchen Description:Breakfast Bar, Built-In Oven, Cook Top, Dishwasher, Disposal, Eat-In Kitchen, Gas Cooking, Island Kitchen, Microwave Oven, Refrigerator, Stove/Range, Walk-In Pantry
- Bedroom Description:All Bedrooms Downstairs, Ceiling Fan, Full Bath, Master Bedroom Downstairs, Walk-In Closet, Walk-In Closets
- Living area:1,672 sq. ft.
Heating and cooling
- Cooling:One Central
- Heating:Central, Natural Gas
Structure and exterior
- Roof:Composition
- Year built:2024
- Building area:1,672 sq. ft.
- Lot area:0.16 Acres
- Architectural Style:One Story, Traditional
- Construction Materials:Brick, Cement Fiber
- Foundation Description:Slab
- Levels:1 Story
Schools
- High school:Smithson Valley
- Middle school:Bulverde
- Elementary school:Johnson Ranch
Utilities
- Water:Water System
Finances and disclosures
- Price:$399,500
- Price per sq. ft.:$238.94
- Tax amount:$5,393 (2025)
Features and amenities
- Laundry features:Dryer, Dryer Connection, Laundry Room, Washer, Washer Connection
- Amenities:Built-In Oven, Ceiling Fans, Chandelier, Clubhouse, Park/Playground, Plumb for Water Softener, Private Garbage Service, Smoke Alarm, Sports Court, Utility Room Inside, Water Softener (owned)
- Smart home:Yes
Parking
- Parking description:Garage Door Opener, Two Car Garage
 IDX information is provided exclusively for consumers’ personal, non-commercial use, that it may not be used for any purpose other than to identify prospective properties consumers may be interested in purchasing, and that the data is deemed reliable but is not guaranteed accurate by LERA MLS (Local Expertise Regional Access). The MLS may, at its discretion, require use of other disclaimers as necessary to protect participants and/or the MLS from liability.
 New listings near 3892 Copper
- New
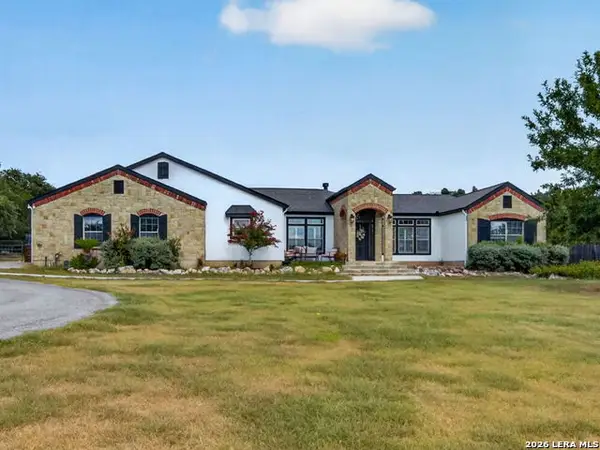 $824,500Active4 beds 2 baths2,418 sq. ft.
30870 Bridlegate, Bulverde, TX 78163
MLS# 2012572Listed by: KELLER WILLIAMS HERITAGE - New
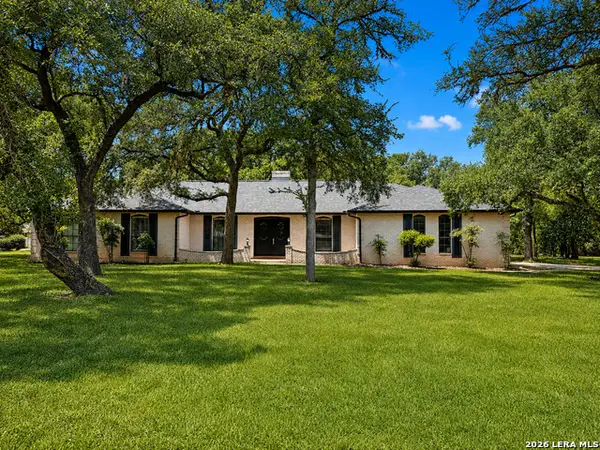 $631,000Active3 beds 3 baths2,776 sq. ft.
30715 Onion Crk, Bulverde, TX 78163
MLS# 2012516Listed by: TEXAS PRESTIGE REALTY - New
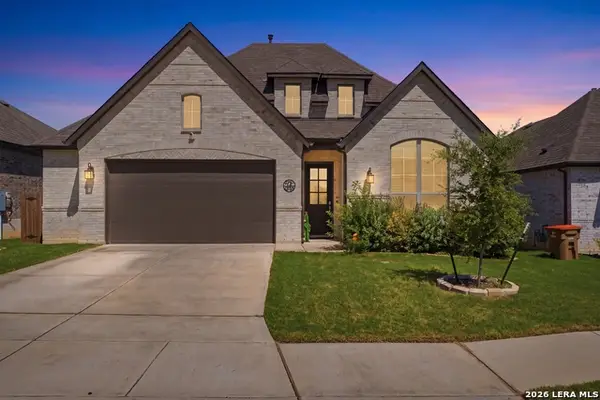 $451,000Active4 beds 3 baths2,852 sq. ft.
1655 Houghton Park, Bulverde, TX 78163
MLS# 2012357Listed by: EXP REALTY - New
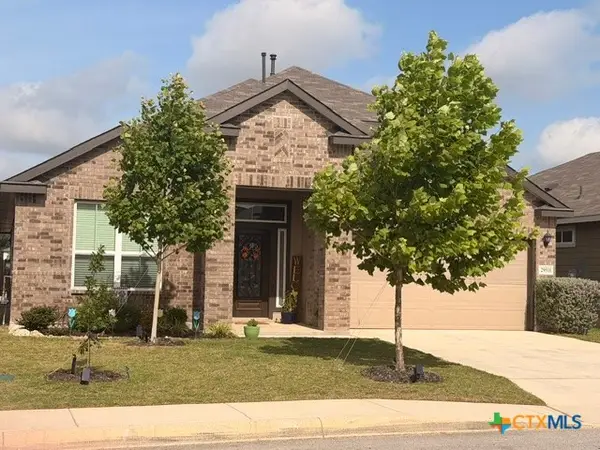 $444,999Active4 beds 3 baths2,698 sq. ft.
29511 Autumn Copper, Bulverde, TX 78163
MLS# 623815Listed by: TRELORA REALTY INC - New
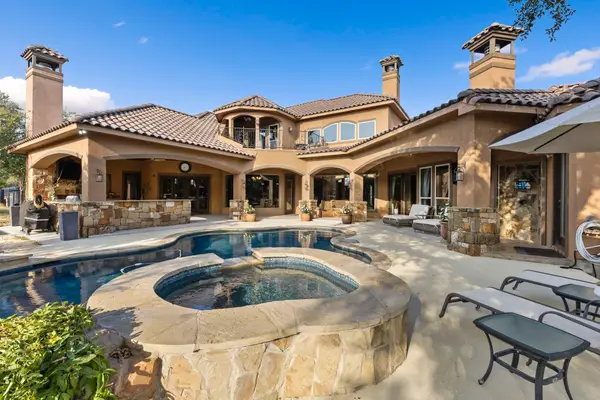 $1,248,999Active3 beds 4 baths4,715 sq. ft.
29765 Ancestral Trail, Bulverde, TX 78163
MLS# 52322197Listed by: KELLER WILLIAMS REALTY METROPOLITAN - New
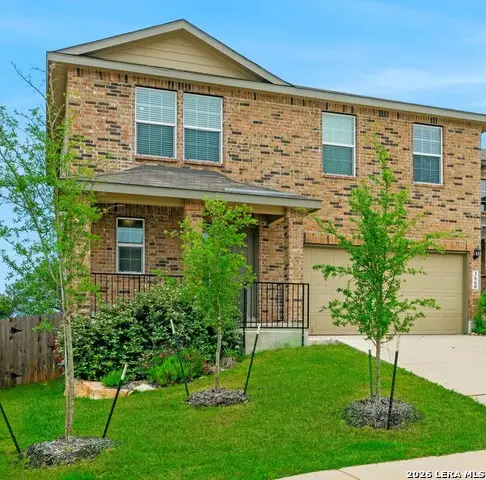 $348,500Active3 beds 3 baths2,305 sq. ft.
3660 Victory Copper, Bulverde, TX 78163
MLS# 2012230Listed by: SHARON PETERS - New
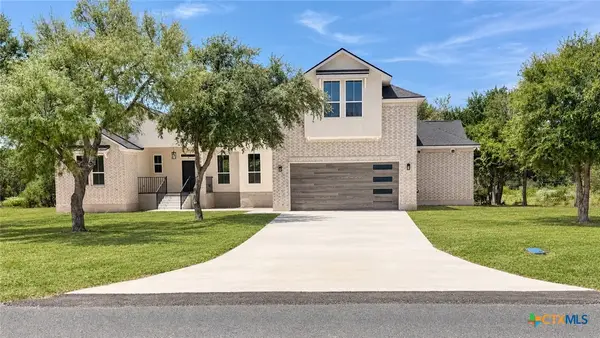 $659,900Active4 beds 3 baths2,639 sq. ft.
7008 Circle Oak Drive, Bulverde, TX 78163
MLS# 623743Listed by: COLLAB-RT REALTY, LLC - New
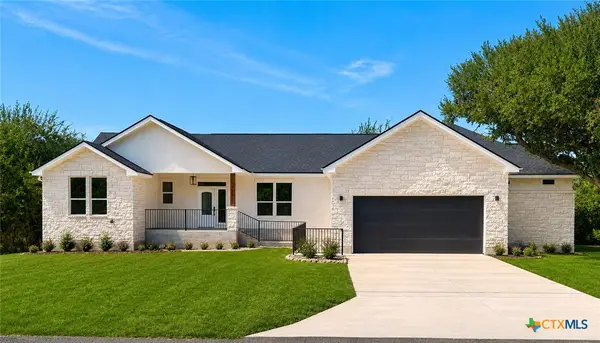 $555,000Active3 beds 2 baths2,150 sq. ft.
7022 Circle Oak Drive, Bulverde, TX 78163
MLS# 623731Listed by: COLLAB-RT REALTY, LLC - New
 $899,575Active4 beds 5 baths3,013 sq. ft.
1122 Sirockham Blvd, Bulverde, TX 78163
MLS# 2012142Listed by: DAVID WEEKLEY HOMES, INC.


Protect your home and budget from life's surprises with an Assurant Home Warranty, backed by a partner that supports you through every step of homeownership. Explore Plans.
© 2023 - 2026 ERA Franchise Systems LLC. All rights reserved. ERA Franchise Systems LLC fully supports the principles of the Fair Housing Act and the Equal Opportunity Act. ERA, ERA Real Estate powered, and their respective logos are registered service marks of ERA Franchise Systems LLC. Each office is independently owned and operated.