
743 Maximino Ridge, Bulverde, TX 78163
Local realty services provided by:ERA Brokers Consolidated
743 Maximino Ridge,Bulverde, TX 78163
$1,200,000
- 3 Beds
- 4 Baths
- 3,255 sq. ft.
- Single family
- Active
Upcoming open houses
- Sat, Oct 2412:00 pm - 02:00 pm
Listed by: grace pavliska
Office: phyllis browning company
MLS#:1998891
Source:LERA
Price summary
- Price:$1,200,000
- Price per sq. ft.:$368.66
- Monthly HOA dues:$81.25
About this home
Nestled on a sprawling corner lot of over one acre, this exceptional home offers stunning curb appeal and thoughtfully designed luxury living. From the moment you enter, you'll appreciate the wood-look tile flooring, soaring ceilings, and inviting open-concept layout. A spacious private office provides the perfect work-from home space, while the chef's kitchen is the heart of the home, featuring a dramatic waterfall-edge quartz island, gas cooking, abundant cabinetry, and a generous dining area ideal for entertaining.The expansive living room showcases a striking gas fireplace and breathtaking sliding glass wall panels that seamlessly blend indoor and outdoor living, opening to the covered patio and backyard retreat. A smart split-bedroom floor plan offers privacy, with the luxurious primary suite tucked away in its own wing. Wake up to peaceful backyard views and enjoy dual walk-in closets, separate vanities, a soaking tub, and an oversized walk-in shower. Designed for entertaining, the game room features a wet bar with a beverage refrigerator, while a conveniently located half bath just off the kitchen serves guests with ease. Each secondary bedroom includes its own en-suite bathroom, providing comfort and privacy for family or visitors. Step outside to your private resort-style backyard, complete with an oversized covered patio featuring a built-in outdoor kitchen with a Coyote grill and refrigerator, a heated inground pool and spa, and beautifully landscaped grounds enclosed by a wrought iron fence. The stone and stucco exterior, durable metal roof, and spacious three-car garage complete this impressive property. Additional owner upgrades include gutters, a water softener, custom window coverings, and professional landscaping, making this remarkable home truly move-in ready. Located within a prestigious gated community, residents enjoy outstanding amenities including a clubhouse, resort-style pool, pickleball and tennis courts, basketball courts, and a playground. All of this is served by highly acclaimed Comal ISD schools. The seller has an assumable VA loan with a 3.5% interest rate....
Contact an agent
Home facts
- Year built:2021
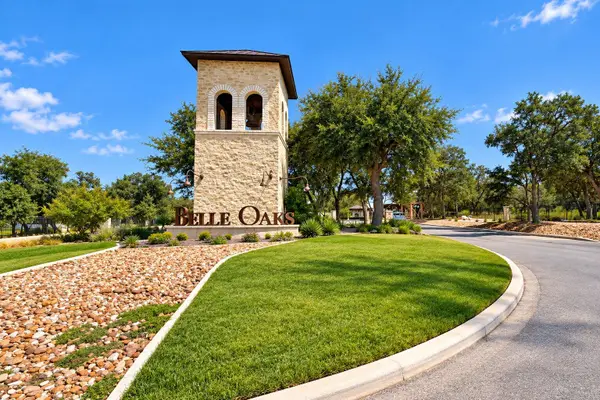
- Subdivision & Development:BELLE OAKS RANCH
- Listing ID #:1998891
- Added:89 day(s) ago
- Updated:October 07, 2026 at 01:59 PM
Rooms and interior
- Bedrooms:3
- Total bathrooms:4
- Full bathrooms:3
- Half bathrooms:1
- Flooring:Carpeting, Ceramic Tile
- Dining Description:Breakfast Bar, Living Room/Dining Room Combo
- Bathrooms Description:Double Vanity, Garden Tub, Tub/Shower Separate
- Kitchen Description:Breakfast Bar, Built-In Oven, Dishwasher, Gas Cooking, Island Kitchen, Solid Counter Tops, Stove/Range, Walk-In Pantry
- Bedroom Description:All Bedrooms Downstairs, Ceiling Fan, Full Bath, Multi-Closets, Walk-In Closet, Walk-In Closets
- Living area:3,255 sq. ft.
Heating and cooling
- Cooling:Two Central
- Heating:Central, Natural Gas
Structure and exterior
- Roof:Metal
- Year built:2021
- Building area:3,255 sq. ft.
- Lot area:1.01 Acres
- Lot Features:1 - 2 Acres, Corner, Level
- Architectural Style:One Story
- Construction Materials:Stone/Rock, Stucco
- Exterior Features:Covered Patio, Gas Grill, Has Gutters, Mature Trees, Outdoor Kitchen, Partial Sprinkler System, Patio Slab, Wrought Iron Fence
- Foundation Description:Slab
- Levels:1 Story
Schools
- High school:Smithson Valley
- Middle school:Spring Branch
- Elementary school:Rahe Bulverde Elementary
Utilities
- Water:Water System
- Sewer:Aerobic Septic
Finances and disclosures
- Price:$1,200,000
- Price per sq. ft.:$368.66
- Tax amount:$18,139 (2025)
Features and amenities
- Laundry features:Dryer Connection, Laundry Main Level, Laundry Room, Washer Connection
- Amenities:BBQ/Grill, Basketball Court, Built-In Oven, Ceiling Fans, Clubhouse, Controlled Access, Gas Water Heater, High Speed Internet, Jogging Trails, Park/Playground, Smoke Alarm, Sports Court, Study/Library, Tennis, Utility Room Inside, Volleyball Court, Water Softener (owned)
- Pool features:AdjoiningPool/Spa, In Ground Pool, Pool, Pool is Heated
Parking
- Parking description:Garage Door Opener, Three Car Garage
 IDX information is provided exclusively for consumers’ personal, non-commercial use, that it may not be used for any purpose other than to identify prospective properties consumers may be interested in purchasing, and that the data is deemed reliable but is not guaranteed accurate by LERA MLS (Local Expertise Regional Access). The MLS may, at its discretion, require use of other disclaimers as necessary to protect participants and/or the MLS from liability.
 New listings near 743 Maximino Ridge
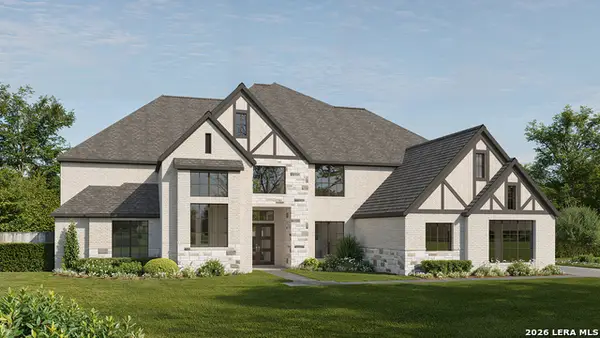 $1,379,900Pending5 beds 8 baths6,380 sq. ft.
31111 Musgrave Drive, Bulverde, TX 78163
MLS# 2021675Listed by: PERRY HOMES REALTY, LLC- New
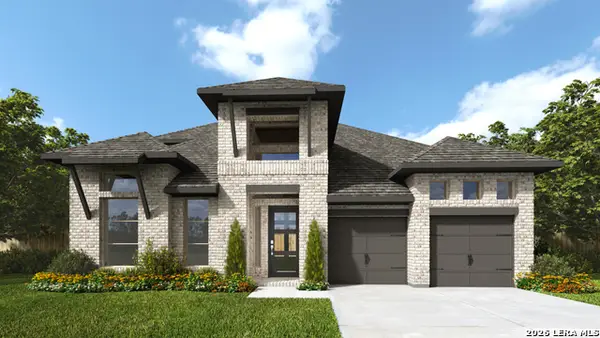 $899,900Active5 beds 5 baths3,400 sq. ft.
3509 Agarita Pass, Bulverde, TX 78163
MLS# 2021663Listed by: PERRY HOMES REALTY, LLC - New
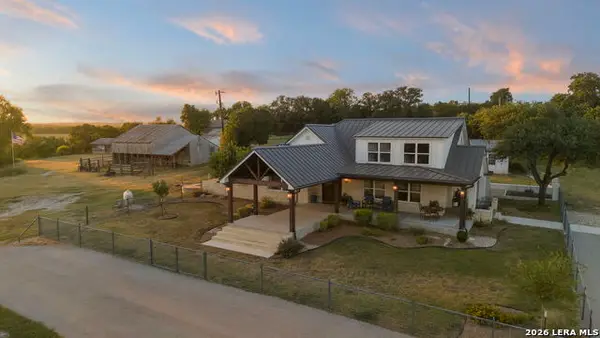 $1,950,000Active3 beds 2 baths2,184 sq. ft.
2825 W Ammann Rd, Bulverde, TX 78163
MLS# 2021514Listed by: KELLER WILLIAMS HERITAGE - New
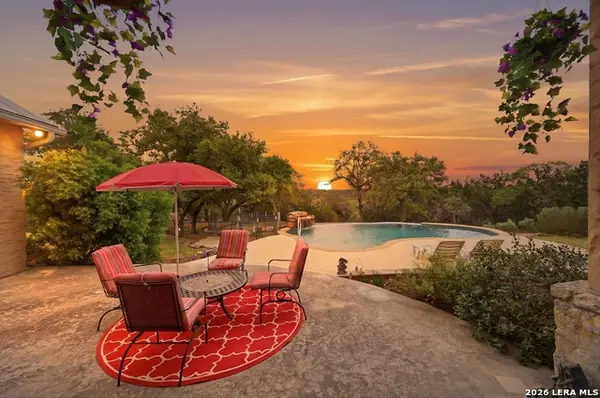 $910,000Active3 beds 3 baths3,452 sq. ft.
752 Taylor Pt, Bulverde, TX 78163
MLS# 2021297Listed by: RE/MAX FIRST SHOT - New
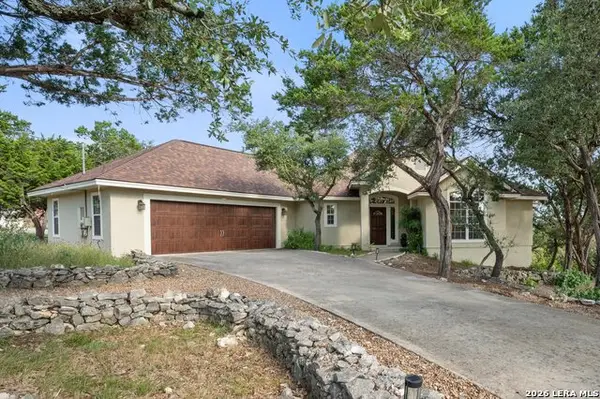 $629,747Active3 beds 2 baths1,980 sq. ft.
31327 Tres Lomas, Bulverde, TX 78163
MLS# 2021047Listed by: PREMIER TOWN & COUNTRY REALTY - New
 $798,000Active4 beds 4 baths2,734 sq. ft.
981 Jenny Leigh Trail, Bulverde, TX 78163
MLS# 2020851Listed by: KELLER WILLIAMS HERITAGE - New
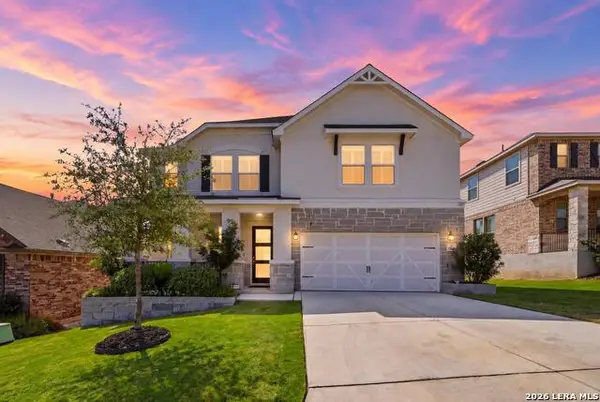 $489,900Active5 beds 3 baths3,502 sq. ft.
3610 Marvel, Bulverde, TX 78163
MLS# 2020843Listed by: RELIANCE RESIDENTIAL REALTY - - Open Sat, 1 to 3pmNew
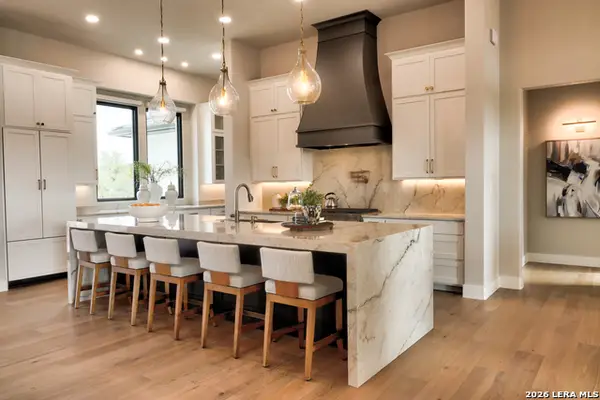 $1,600,000Active3 beds 6 baths3,664 sq. ft.
549 Rosemary Ridge Dr, Bulverde, TX 78163
MLS# 2020645Listed by: LPT REALTY LLC - New
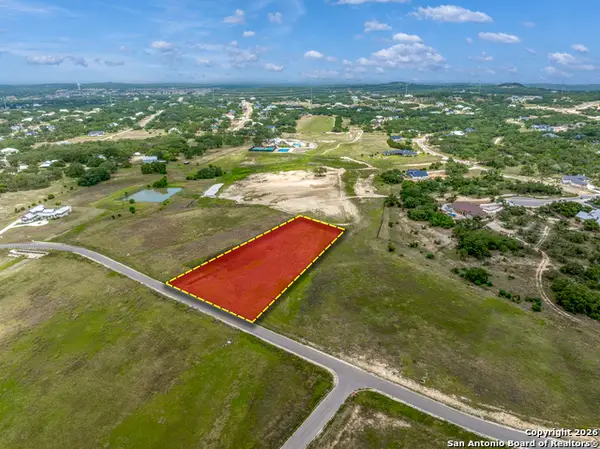 $169,999Active1.26 Acres
728 Annabelle, Bulverde, TX 78163
MLS# 2020822Listed by: REALTY OF AMERICA, LLC - New
 $149,900Active1.71 Acres
639 Butler Oaks, Bulverde, TX 78163
MLS# 6396154Listed by: LUXELY REAL ESTATE


Protect your home and budget from life's surprises with an Assurant Home Warranty, backed by a partner that supports you through every step of homeownership. Explore Plans.
© 2023 - 2026 ERA Franchise Systems LLC. All rights reserved. ERA Franchise Systems LLC fully supports the principles of the Fair Housing Act and the Equal Opportunity Act. ERA, ERA Real Estate powered, and their respective logos are registered service marks of ERA Franchise Systems LLC. Each office is independently owned and operated.