
503 County Road 142, Burnet, TX 78611
Local realty services provided by:ERA Brokers Consolidated
Listed by: billy stephens
Office: keller williams heritage
MLS#:9295354
Source:ACTRIS
Price summary
- Price:$1,299,000
- Price per sq. ft.:$360.23
About this home
E
xceptional outdoor living defines this Lake Buchanan waterfront estate. Located on 149 feet of open shoreline at the mouth of one of the lake's premier deep-water coves, the property combines outstanding fishing, expansive water views, and thoughtfully designed entertaining spaces throughout. A two-slip HydroLift dock, dual personal watercraft lifts, underwater fishing lights, IPE waterfront decks, outdoor kitchen, covered lakeside lounge, firepit with built-in amphitheater seating, courtyard, greenhouse, mature landscaping, and extensive stone patios create a property unlike anything else on the lake. Inside, vaulted wood ceilings, expansive lake views, custom cabinetry, built-ins, and warm natural finishes complement a spacious floorplan featuring a chef's kitchen with Thermador and GE Monogram appliances, two owner's suites, loft game room, office, flexible fourth bedroom, and four-car garage. Designed to entertain inside and out while embracing the Lake Buchanan lifestyle. Combined with its exceptional waterfront amenities, short-term rental eligibility makes this property equally appealing as a private estate, vacation home, or income-producing investment....
Contact an agent
Home facts
- Year built:1994
- Subdivision & Development:Rocky Point
- Listing ID #:9295354
- Updated:September 30, 2026 at 05:05 PM
Rooms and interior
- Bedrooms:4
- Total bathrooms:3
- Full bathrooms:3
- Flooring:Tile, Wood
- Kitchen Description:Cooktop, Dishwasher, Disposal, Electric Cooktop, Electric Oven
- Living area:3,606 sq. ft.
Heating and cooling
- Cooling:Central, Electric, Zoned
- Heating:Central, Electric, Fireplace(s), Zoned
- Central air:Yes
Structure and exterior
- Roof:Metal
- Year built:1994
- Building area:3,606 sq. ft.
- Lot area:0.7 Acres
- Lot Features:Level, Sprinkler - Automatic, Trees-Moderate
- Construction Materials:Masonry Partial, Stone
- Exterior Features:Balcony, Gutters Full
- Foundation Description:Slab
Schools
- High school:Burnet
- Elementary school:Burnet
Utilities
- Water:Well
- Sewer:Septic Tank
Finances and disclosures
- Price:$1,299,000
- Price per sq. ft.:$360.23
- Tax amount:$16,162 (2026)
Features and amenities
- Appliances:Cooktop, Dishwasher, Disposal, Electric Cooktop, Electric Oven, Electric Water Heater
Parking
- Total parking spaces:6
- Parking description:Attached, Garage, Garage Door Opener, Parking Pad
- Garage:Yes
- Garage spaces:4
New listings near 503 County Road 142
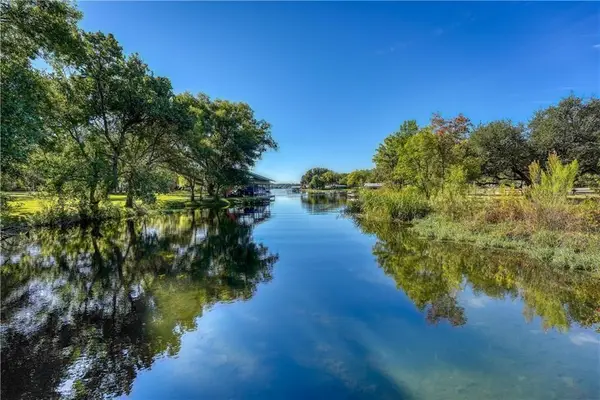 $1,999,777Active3 beds 3 baths3,612 sq. ft.
190 Clear Creek Dr, Burnet, TX 78611
MLS# 3768851Listed by: COMPASS RE TEXAS, LLC- New
 $168,900Active2 beds 2 baths1,056 sq. ft.
1021 Cr 118, Burnet, TX 78611
MLS# 179518Listed by: RE/MAX OF MARBLE FALLS - New
 $699,000Active5 beds 4 baths3,029 sq. ft.
111 Natalies Pt, Burnet, TX 78611
MLS# 179516Listed by: EXP REALTY, LLC - New
 $94,900Active0.39 Acres
Lots 152 & 153 County Road 128, Burnet, TX 78611
MLS# 179504Listed by: KELLER WILLIAMS REALTY - New
 $300,000Active-- beds -- baths
TBD County Road 330, Burnet, TX 78611
MLS# 179493Listed by: SHIPLEY RANCHES - New
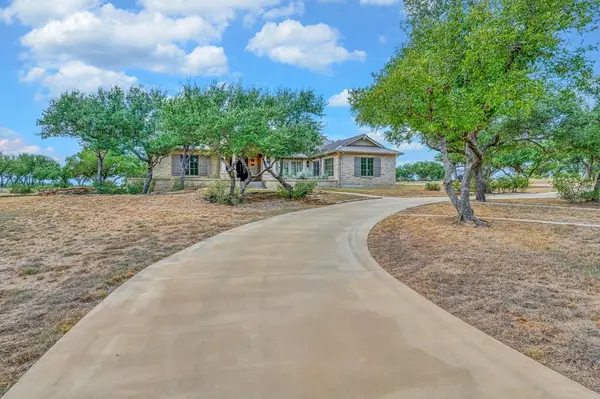 $1,850,000Active3 beds 3 baths3,921 sq. ft.
3989 Sunset Cliff Road, Burnet, TX 78611
MLS# 21390633Listed by: KELLY, REALTORS - New
 $899,000Active3 beds 2 baths1,677 sq. ft.
2400 Cr 330 Road, Burnet, TX 78611-9999
MLS# 179486Listed by: JIM BERRY HILL CTRY RNCH SALES - New
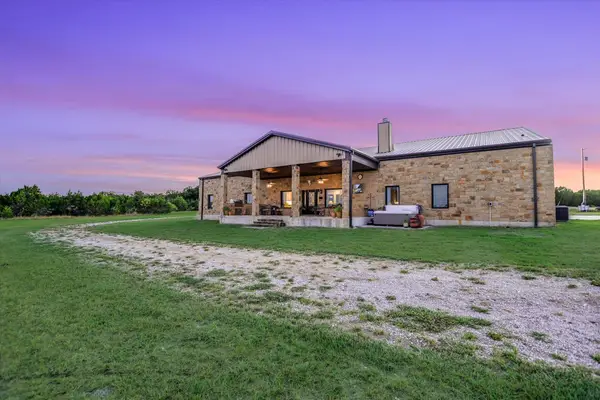 $2,250,000Active-- beds -- baths
826 Black Jack Ranch Rd, Burnet, TX 78611
MLS# 1452465Listed by: LPT REALTY, LLC - New
 $2,290,000Active6 beds 6 baths3,846 sq. ft.
418 County Road 119a, Burnet, TX 78611
MLS# 2018718Listed by: EXP REALTY - New
 $39,000Active0.86 Acres
104 Promise Ln, Burnet, TX 78611
MLS# 2293112Listed by: KELLER WILLIAMS REALTY LONE ST


Protect your home and budget from life's surprises with an Assurant Home Warranty, backed by a partner that supports you through every step of homeownership. Explore Plans.
© 2023 - 2026 ERA Franchise Systems LLC. All rights reserved. ERA Franchise Systems LLC fully supports the principles of the Fair Housing Act and the Equal Opportunity Act. ERA, ERA Real Estate powered, and their respective logos are registered service marks of ERA Franchise Systems LLC. Each office is independently owned and operated.