
103 Hessie Ave, Burnet, TX 78611
Local realty services provided by:ERA Experts
Listed by: lauren hoy
Office: spyglass realty
MLS#:9377519
Source:ACTRIS
103 Hessie Ave,Burnet, TX 78611
$1,550,000
- 3 Beds
- 4 Baths
- 2,129 sq. ft.
- Single family
- Active
Price summary
- Price:$1,550,000
- Price per sq. ft.:$728.04
- Monthly HOA dues:$8.33
About this home
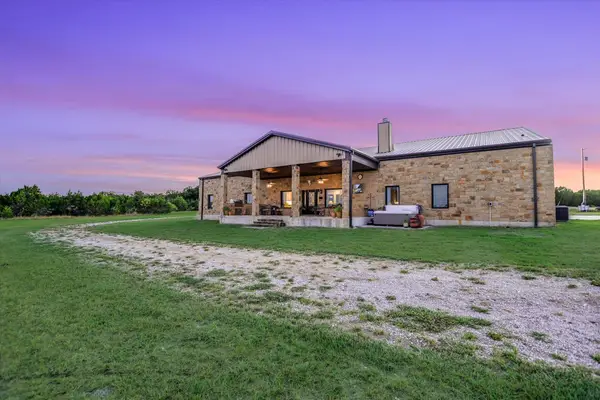
Nestled into a private gated community, and positioned on 1.75 waterfront acres with 234 ft of shoreline and ownership of the inundated property to the water's edge, this custom home was thoughtfully designed to capture panoramic lake views and breathtaking sunsets from the main living spaces and expansive front porch. Inside, the open-concept floor plan is anchored by soaring ceilings with tongue-and-groove wood, massive cedar beams, and an impressive 18-ft Colorado river rock gas fireplace with a custom hand-hewn mantel. Shiplap walls, high-end luxury vinyl plank flooring, custom doors, black wrought iron hardware, and Delta Brizo fixtures create a warm, elevated aesthetic.
The chef's kitchen is both beautiful and highly functional, featuring custom soapstone countertops, a farmhouse porcelain sink, Chicago brick backsplash, rough-hewn shelving, GE Cafe appliances, french oven, a warming drawer, dual microwaves, pot filler, oversized sink, brand-new Samsung Bespoke refrigerator, and an oversized mudroom with additional pantry storage.
All 3 bedrooms comfortably accommodate king-sized beds and feature private en-suite baths with quartz countertops, custom tile work, built-in closets, and premium brass hardware.
The home includes a Generac whole-house generator, private well, water treatment system, 5,000-gallon water storage tank, Starlink internet, underground propane tank, foam attic insulation, a one-year-old metal roof, and remote-controlled blinds in the living room, kitchen, & primary suite.
Outdoor living is equally impressive with a custom fire pit, fenced garden with raised beds, walking trails through the wooded portion of the property, and direct access to the lake via private boat dock. A 4 car garage with epoxy floors, full-length attic storage, oversized driveway, and large equipment shed provide abundant space for vehicles, boats, and recreational gear.
Some furniture, lawn equipment, mower, and 2021 24UC Barletta Tritoon boat negotiable....
Contact an agent
Home facts
- Year built:2020
- Subdivision & Development:N/A
- Listing ID #:9377519
- Updated:September 30, 2026 at 08:28 PM
Rooms and interior
- Bedrooms:3
- Total bathrooms:4
- Full bathrooms:3
- Half bathrooms:1
- Flooring:Tile, Vinyl
- Kitchen Description:Cooktop, Dishwasher, Disposal, Double Oven, Electric Oven, Exhaust Fan, Free-Standing Gas Range, Microwave, Oven, Refrigerator
- Living area:2,129 sq. ft.
Heating and cooling
- Cooling:Central
- Heating:Central
- Central air:Yes
Structure and exterior
- Roof:Metal
- Year built:2020
- Building area:2,129 sq. ft.
- Lot area:1.75 Acres
- Lot Features:Sprinkler - Automatic
- Construction Materials:Cedar, HardiPlank Type, Stone
- Exterior Features:Garden, Gutters Full, Private Yard
- Foundation Description:Slab
Schools
- High school:Burnet
- Elementary school:RJ Richey
Utilities
- Water:Well
- Sewer:Septic Tank
Finances and disclosures
- Price:$1,550,000
- Price per sq. ft.:$728.04
- Tax amount:$10,341 (2025)
Features and amenities
- Appliances:Cooktop, Dishwasher, Disposal, Double Oven, Dryer, Electric Oven, Exhaust Fan, Free-Standing Gas Range, Microwave, Oven, RNGHD, Refrigerator, Tankless Water Heater, Washer, Washer/Dryer, Water Softener Owned
- Laundry features:Dryer, Washer, Washer/Dryer
- Amenities:Pantry
Parking
- Total parking spaces:8
- Parking description:Additional Parking, Attached, Door-Multi, Driveway, Garage, Garage Door Opener, Garage Faces Side, Oversized
- Garage:Yes
- Garage spaces:4
New listings near 103 Hessie Ave
- New
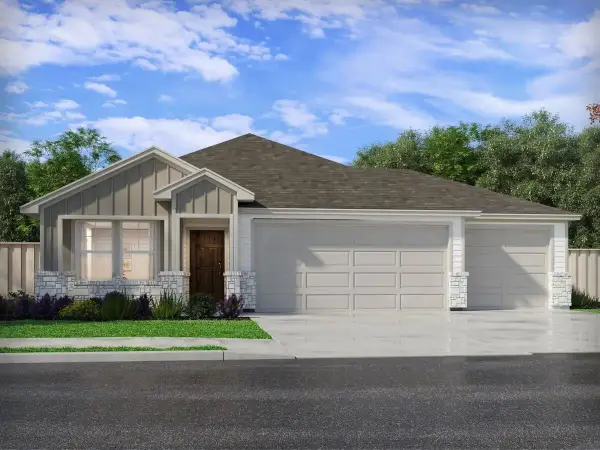 $329,990Active4 beds 3 baths2,012 sq. ft.
300 Wheel Horse Rd, Burnet, TX 78611
MLS# 8602434Listed by: MERITAGE HOMES REALTY - New
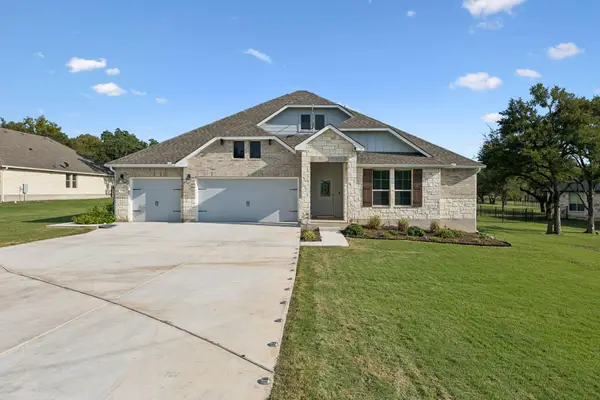 $575,000Active4 beds 3 baths2,484 sq. ft.
192 Tom Kite Dr, Burnet, TX 78611
MLS# 1999002Listed by: SIMPLY TEXAS REAL ESTATE 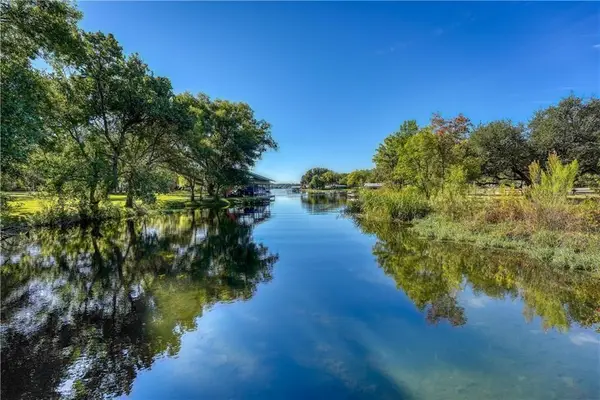 $1,999,777Active3 beds 3 baths3,612 sq. ft.
190 Clear Creek Dr, Burnet, TX 78611
MLS# 3768851Listed by: COMPASS RE TEXAS, LLC- New
 $168,900Active2 beds 2 baths1,056 sq. ft.
1021 Cr 118, Burnet, TX 78611
MLS# 179518Listed by: RE/MAX OF MARBLE FALLS - New
 $699,000Active5 beds 4 baths3,029 sq. ft.
111 Natalies Pt, Burnet, TX 78611
MLS# 179516Listed by: EXP REALTY, LLC - New
 $94,900Active0.39 Acres
Lots 152 & 153 County Road 128, Burnet, TX 78611
MLS# 179504Listed by: KELLER WILLIAMS REALTY - New
 $300,000Active-- beds -- baths
TBD County Road 330, Burnet, TX 78611
MLS# 179493Listed by: SHIPLEY RANCHES - New
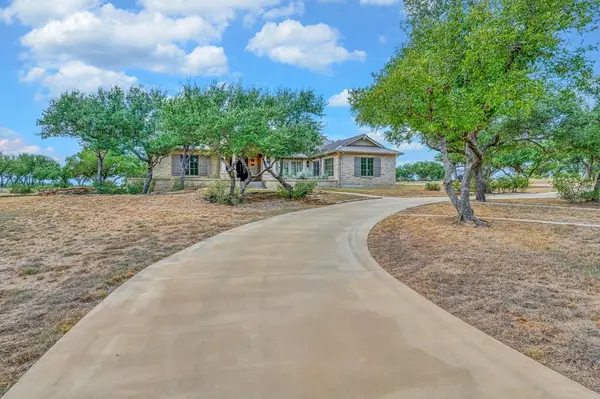 $1,850,000Active3 beds 3 baths3,921 sq. ft.
3989 Sunset Cliff Road, Burnet, TX 78611
MLS# 21390633Listed by: KELLY, REALTORS - New
 $899,000Active3 beds 2 baths1,677 sq. ft.
2400 Cr 330 Road, Burnet, TX 78611-9999
MLS# 179486Listed by: JIM BERRY HILL CTRY RNCH SALES - New
 $2,250,000Active-- beds -- baths
826 Black Jack Ranch Rd, Burnet, TX 78611
MLS# 1452465Listed by: LPT REALTY, LLC


Protect your home and budget from life's surprises with an Assurant Home Warranty, backed by a partner that supports you through every step of homeownership. Explore Plans.
© 2023 - 2026 ERA Franchise Systems LLC. All rights reserved. ERA Franchise Systems LLC fully supports the principles of the Fair Housing Act and the Equal Opportunity Act. ERA, ERA Real Estate powered, and their respective logos are registered service marks of ERA Franchise Systems LLC. Each office is independently owned and operated.